
Search results for "Main bedroom" in Home Design Ideas


Find the right local pro for your project
 JAUREGUI Architecture Interiors Construction

Example of a classic double front door design in Austin with beige walls and a black front door
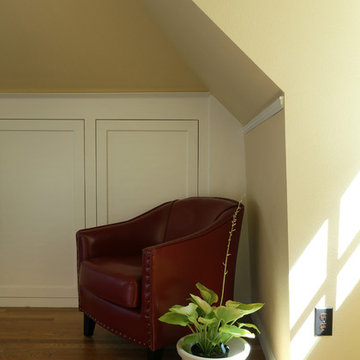
 Arciform
Built in shelving tucked under the eaves of this main suite dormer addition add a ton of storage while maintaining a clean and charming look. Designed by Chelly Wentworth. Photos by Photo Art Portraits
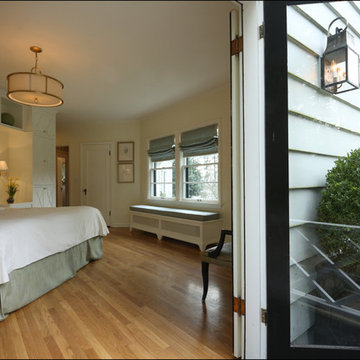 Arciform
French doors from the main suite open to the balcony, perfect for breezy summer nights. Photo by Photo Art Portraits.
Example of a mid-sized classic master light wood floor bedroom design in Portland with beige walls and no fireplace
Example of a mid-sized classic master light wood floor bedroom design in Portland with beige walls and no fireplace

 John Kraemer & Sons
Builder: John Kraemer & Sons | Architect: Swan Architecture | Interiors: Katie Redpath Constable | Landscaping: Bechler Landscapes | Photography: Landmark Photography

Sponsored
Columbus, OH

Hope Restoration & General Contracting
Columbus Design-Build, Kitchen & Bath Remodeling, Historic Renovations
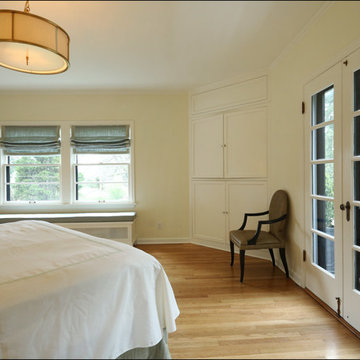 Arciform
French doors from the main suite lead to a private balcony. Design by Chelly Wentworth. Photo by Photo Art Portraits.
Bedroom - mid-sized traditional master light wood floor bedroom idea in Portland with beige walls and no fireplace
Bedroom - mid-sized traditional master light wood floor bedroom idea in Portland with beige walls and no fireplace

 Izen Architecture Inc.
Inspiration for a contemporary light wood floor bedroom remodel in Toronto with white walls

 DHD Architecture and Interior Design
This stately townhouse underwent a full renovation from both the DHD Architecture and Interiors team to provide a young family with rooms to grow into. Spaces were updated with contemporary furnishings and refined architectural details, while still honoring the classic, formal elements of the historic home. The expansive outdoor space is framed by the dining area’s floor to ceiling windows and bold window treatment. DHD’s interiors team aimed to transform the room into an inviting and livable space for the family, designing a custom kitchen banquette and using playfully bright, warm color tones. While the master bedroom keeps to a soft, muted palette incorporating deep shades of purples, the children’s rooms are extravagantly fun, complete with fuchsia bedding and oversized Lucite table lamps.
Photography: Emily Andrews
3 Bedrooms / 6,000 Square Feet

 Innovative Design Build
"I cannot say enough good things about the Innovative Construction team and work product.
They remodeled our water-damaged, 1930s basement, and exceeded all of our expectations - before and after photos simply cannot do this project justice. The original basement included an awkward staircase in an awkward location, one bedroom, one bathroom, a kitchen and small living space. We had a difficult time imagining that it could be much more than that. Innovative Construction's design team was creative, and thought completely out of the box. They relocated the stairwell in a way we did not think was possible, opening up the basement to reconfigure the bedroom, bathroom, kitchenette, living space, but also adding an office and finished storage room. The end result is as functional as it is beautiful.
As with all construction, particularly a renovation of an old house, there will be inconveniences, it will be messy, and plenty of surprises behind the old walls. The Innovative Construction team maintained a clean and safe work site for 100% of the project, with minimal disruption to our daily lives, even when there was a large hole cut into our main living room floor to accommodate new stairs down to the basement. The team showed creativity and an eye for design when working around some of the unexpected "character" revealed when opening the walls.
The team effectively uses technology to keep everyone on the same page about changes, requests, schedules, contracts, invoices, etc. Everyone is friendly, competent, helpful, and responsive. I felt heard throughout the process, and my requests were responded to quickly and thoroughly. I recommend Innovative Construction without reservation."
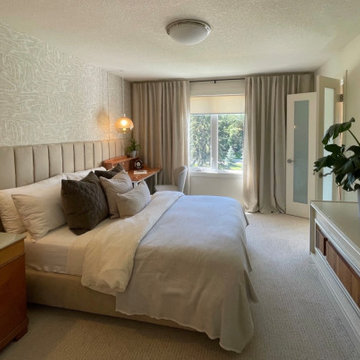


 Sarah Rice Design LLC
This primary bedroom suite got the full designer treatment thanks to the gorgeous charcoal gray board and batten wall we designed and installed. New storage ottoman, bedside lamps and custom floral arrangements were the perfect final touches.

Sponsored
Columbus, OH

Wannemacher Interiors
Customized Award-Winning Interior Design Solutions in Franklin Cnty OH

 Bernardo Pozas Residential Design
Bedroom - contemporary master dark wood floor and brown floor bedroom idea in Austin with black walls and no fireplace

 Gordon's Window Decor
Kelly suggested our most popular operation, Top Down/Bottom Up. Ideal for bedrooms and baths- preserving privacy while allowing sunshine to come in. This operation provides endless shading options.
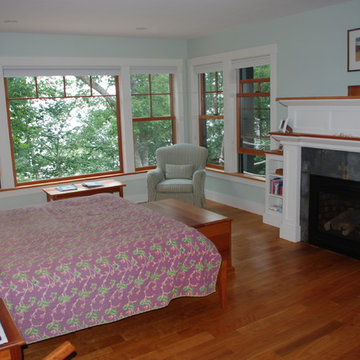
 Beckstrom Architecture + Interiors
The layout of this house was restricted by zoning and the steep hillside. A four story house with Bedrooms below all with wonderful views of the harbor. 8300 sf/770m - 5 bdrm

 Wright Building Company
www.wrigthbuild.com
Inspiration for a timeless bedroom remodel in New York with white walls and no fireplace
Inspiration for a timeless bedroom remodel in New York with white walls and no fireplace




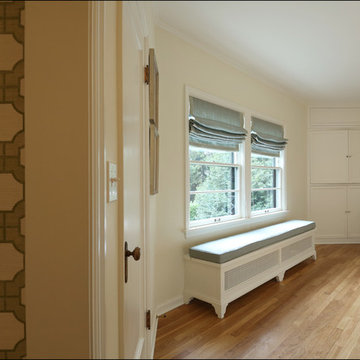 Arciform
View of the custom radiator bench from the ante room to the main bathroom. Design by Chelly Wentworth. Photo by Photo Art Portraits.
Example of a mid-sized classic master light wood floor bedroom design in Portland with beige walls and no fireplace
Example of a mid-sized classic master light wood floor bedroom design in Portland with beige walls and no fireplace

10