
Search results for "Main bedroom" in Home Design Ideas
 Shelter Alternatives
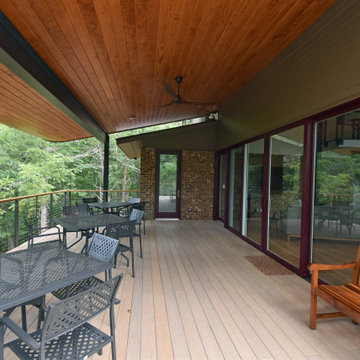
The main bedroom and the great room open on to the spacious deck with expansive views
 Gordon's Window Decor
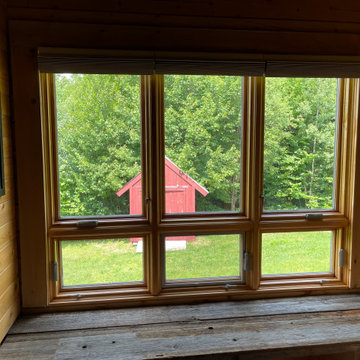
The ensuite bathroom, Michele stayed with the 2 inch cell shade (cordless) design, and sweetened up the color a bit.
Inspiration for a farmhouse home design remodel in Burlington
Inspiration for a farmhouse home design remodel in Burlington
 ECHELON CONSTRUCTION
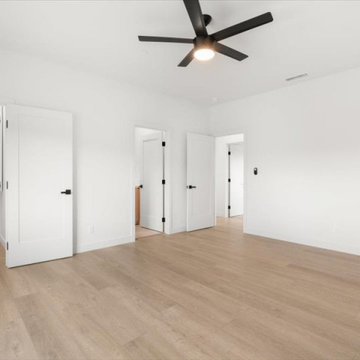
main house bedroom with en-suite bath and WIC
Inspiration for a contemporary bedroom remodel in Los Angeles
Inspiration for a contemporary bedroom remodel in Los Angeles
Find the right local pro for your project

 Dave Fox Design Build Remodelers
This remodel consisted of a whole house transformation. We took this 3 bedroom dated home and turned it into a 5 bedroom award winning showpiece, all without an addition. By reworking the awkward floor plan and lowering the living room floor to be level with the rest of the house we were able to create additional space within the existing footprint of the home. What was once the small lack-luster master suite, is now 2 kids bedrooms that share a jack and jill bath. The master suite was relocated to the first floor, and the kitchen that was located right at the front door, is now located in the back of the home with great access to the patio overlooking the golf course.
View more about this project and our company at our website: www.davefox.com

 WDN Architecture, LLC
The Master Bedroom was designed with a sliding door feature allowing light from the main spaces.
Example of an urban bamboo floor bedroom design in Chicago with white walls
Example of an urban bamboo floor bedroom design in Chicago with white walls

 M. Barnes & Co
Danny Piassick
Example of a farmhouse dark wood floor bedroom design in Dallas with blue walls, a standard fireplace and a brick fireplace
Example of a farmhouse dark wood floor bedroom design in Dallas with blue walls, a standard fireplace and a brick fireplace
 Main Street Homes

This first floor master carriage home is sure to delight with a bright and open kitchen that leads to the dining area and living area. Hardwood floors flow throughout the first floor, hallways and staircases. This home features 4 bedrooms, 4 bathrooms and an expansive laundry area. See more at: www.gomsh.com/14206-michaux-springs-dr

Sponsored
Columbus, OH

Hope Restoration & General Contracting
Columbus Design-Build, Kitchen & Bath Remodeling, Historic Renovations
 Arciform

Custom arch top doors at the bottom of the stairs and built in shelving along the knee wall keep this main suite feeling cozy and tidy. An openwork railing around the stairwell help it feel less cramped while keeping things safe. Designed by Chelly Wentworth. Photos by Photo Art Portraits
 Nastasi Vail Design
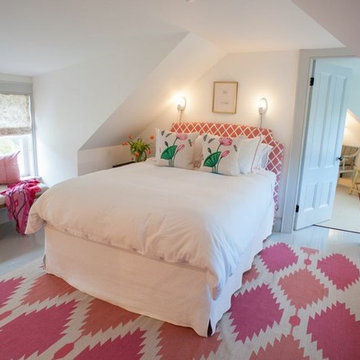
 What had once been grain storage is now a bedroom with new dormers and fresh colors. Photo by Brea McDonald http://www.breamcdonald.com/
 Zbranek & Holt Custom Homes
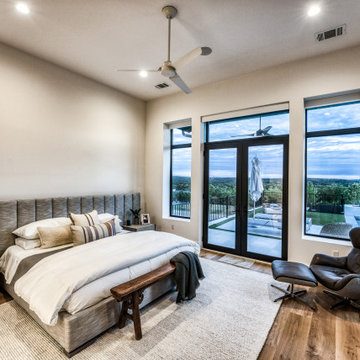
Casual Modern Main Bedroom with Walk Out to Outdoor Living
Bedroom - modern bedroom idea in Austin
Bedroom - modern bedroom idea in Austin


 Stephen Cabitt Company
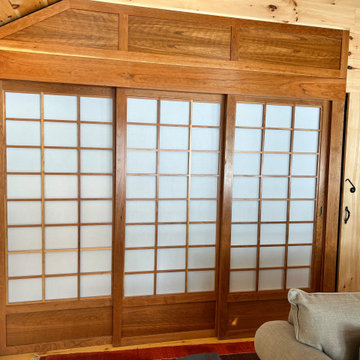
3 panel Shoji to create bedroom
All slide to one side .
Built in cherry wood
Bedroom - large rustic bedroom idea in Boston
Bedroom - large rustic bedroom idea in Boston

 Jessica Meister
The Cumberland Room has an eclectic camp look with a mixture of new, vintage, and salvage elements and features an ensuite 3/4 bathroom. The plank wall was made with extra boxes of the engineered hardwood used throughout the rest of the house.
Paint Color: Revere Pewter- Benjamin Moore

Sponsored
Columbus, OH

Wannemacher Interiors
Customized Award-Winning Interior Design Solutions in Franklin Cnty OH
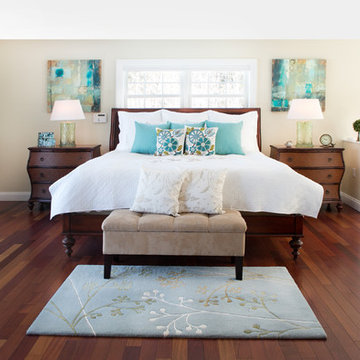
 The Good Home - Interiors & Design
Liz Donnelly - Portland Photo Co.
Bedroom - large coastal master medium tone wood floor and brown floor bedroom idea in Portland Maine with beige walls
Bedroom - large coastal master medium tone wood floor and brown floor bedroom idea in Portland Maine with beige walls
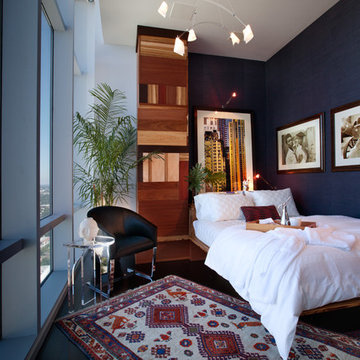
 Ted Maines Interiors
Michael Lowry Photography
Artwork by the late great Douglas Nesbitt RIP
Bedroom - contemporary dark wood floor bedroom idea in Orlando with blue walls
Bedroom - contemporary dark wood floor bedroom idea in Orlando with blue walls

 Artistic Interior Design/Amy N. Lee, ASID
Inspiration for a mid-sized transitional dark wood floor and brown floor bedroom remodel in Charlotte with beige walls

 Crystal Waye Photo Design
Photographer: Crystal Waye Photo Design
Designer: MAS Design
Example of a transitional painted wood floor bedroom design in San Francisco with blue walls
Example of a transitional painted wood floor bedroom design in San Francisco with blue walls

Sponsored
Delaware, OH

Buckeye Basements, Inc.
Central Ohio's Basement Finishing ExpertsBest Of Houzz '13-'21

 Alan Mascord Design Associates Inc
View the house plans at:
http://houseplans.co/house-plans/2472
Photos by Bob Greenspan

 Styling Spaces Nashville
Elegant Homes Photography
Example of a large cottage chic master carpeted and white floor bedroom design in Nashville with gray walls and no fireplace
Example of a large cottage chic master carpeted and white floor bedroom design in Nashville with gray walls and no fireplace

 Cottage Company of Harbor Springs
Inspiration for a large coastal master carpeted bedroom remodel with blue walls
7