
Search results for "Main elements" in Home Design Ideas

 Medallion Cabinetry
"The homeowners wanted a kitchen that reflected their personalities and cooking styles. Sophisticated but still elegant." designer Rodney Lee of York, PA.
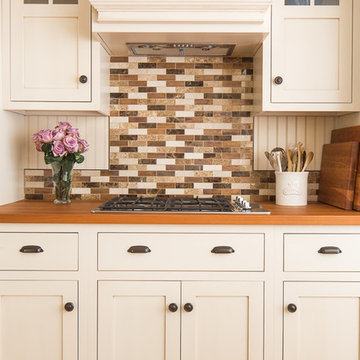
After designing a successful home office space remodel, our same client came back to us to discuss plans and possibilities for their kitchen renovation. After a few discussions with the client, we decided the overall design concept for their kitchen would be “Sophisticated Elegance.” The homeowners wanted a kitchen that reflected their personalities and their cooking styles. Sophisticated but still elegant. The space had to be extremely functional and the color scheme had to have a certain warmth that matched the rest of their home.
The Medallion line has a wide range of architectural elements that helped us achieve that “Sophisticated Elegance”; curved/arched range hood, openings, valances, and corbels and trim. The “Sophistication” lies purely in the detail, the fixtures, the angles in the peninsula, and the changes in height and depth.
We wanted the color scheme to be as warm as possible as it would be in a bright, elegant space. We considered two colors and ended up choosing Divinity over the White Icing. The grey tones in the marble backsplash tile kept the colors modern but warm. We used natural stone versus the more aggregated quartz to maintain the use of natural product and unpredictable patterns and natural elements. We also used a dark rich stain on walnut wood as a good break from all the bright painted finishes. Oak and walnut reflect the “heart” of Pennsylvania and was a great way to maintain the use of natural elements.
The kitchen was divided into individual areas, each one focused on a particular need and/or function. My biggest challenge was transitioning the peninsula into the wet bar/hutch area while maintaining proper separation from the kitchen cabinetry and still tying it into the rest of the space.
A wealth of storage solutions.
•Desk Area. The client wanted a functional work area so we created a furniture look with ogee edging in the walnut, provincial toe space detail in solid walnut, and open display storage at top. The desk has plenty of storage.
•Main Kitchen. We were able to open up this space by creating smart transitions and separations using custom Medallion products that cater to the clients’ lifestyle. Each piece is functional while staying true to the sophisticated elegance design throughout the home.
◦Main Cabinetry: Medallion Gold Wellington Maple Divinity Classic Paint
◦48" uppers around range area; glass eclipse mullion-arched hood design
◦Mixer lift base left of range; drawer warmer with custom panel
•The main work station, or power spot, can hold up to five work stations comfortably. The cook can work within the confines of the peninsula design and access everything needed to prepare complete meals in 1-2 steps. Every cabinet has deluxe roll-out trays and/or drawers, making this kitchen fully accessible. The client wanted to be able to display and stage different pieces and concepts during holidays and gatherings. We chose to go with the more modern Mission arch above the wall oven and fridge, which complimented many of the hard angles and distinct lines used in the kitchen space.
My favorite part of this kitchen remodel came about just by listening to our client talk about how much they adored their daughter’s artwork. After numerous conversations, we landed on installing an artwork wall that was designed as a conversation piece and provides the ability to install different works of art.

 Vetter Architects
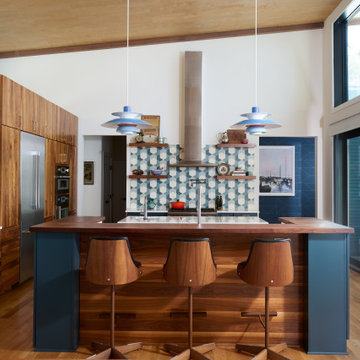
The owners requested a Private Resort that catered to their love for entertaining friends and family, a place where 2 people would feel just as comfortable as 42. Located on the western edge of a Wisconsin lake, the site provides a range of natural ecosystems from forest to prairie to water, allowing the building to have a more complex relationship with the lake - not merely creating large unencumbered views in that direction. The gently sloping site to the lake is atypical in many ways to most lakeside lots - as its main trajectory is not directly to the lake views - allowing for focus to be pushed in other directions such as a courtyard and into a nearby forest.
The biggest challenge was accommodating the large scale gathering spaces, while not overwhelming the natural setting with a single massive structure. Our solution was found in breaking down the scale of the project into digestible pieces and organizing them in a Camp-like collection of elements:
- Main Lodge: Providing the proper entry to the Camp and a Mess Hall
- Bunk House: A communal sleeping area and social space.
- Party Barn: An entertainment facility that opens directly on to a swimming pool & outdoor room.
- Guest Cottages: A series of smaller guest quarters.
- Private Quarters: The owners private space that directly links to the Main Lodge.
These elements are joined by a series green roof connectors, that merge with the landscape and allow the out buildings to retain their own identity. This Camp feel was further magnified through the materiality - specifically the use of Doug Fir, creating a modern Northwoods setting that is warm and inviting. The use of local limestone and poured concrete walls ground the buildings to the sloping site and serve as a cradle for the wood volumes that rest gently on them. The connections between these materials provided an opportunity to add a delicate reading to the spaces and re-enforce the camp aesthetic.
The oscillation between large communal spaces and private, intimate zones is explored on the interior and in the outdoor rooms. From the large courtyard to the private balcony - accommodating a variety of opportunities to engage the landscape was at the heart of the concept.
Overview
Chenequa, WI
Size
Total Finished Area: 9,543 sf
Completion Date
May 2013
Services
Architecture, Landscape Architecture, Interior Design

Find the right local pro for your project

 ITECTDESIGN LLC.

A luxurious white neutral master bedroom design featuring a refined wall panel molding design, brass wall sconces to highlight and accentuate to main elements of the room: a queen size bed with a tall upholstered headrest, a mahogany natural wood chest of drawer and wall art as well as an elegant small seating/reading area.
 Maine Coast Homes
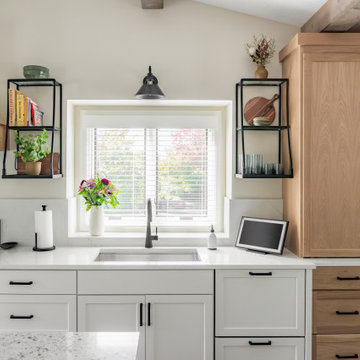
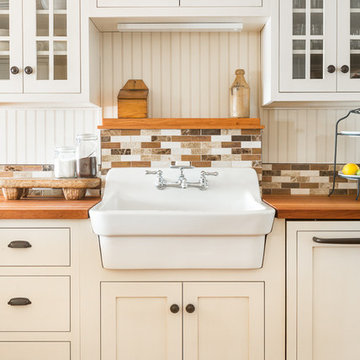
This lakefront home's kitchen draws from traditional Swedish design and style. A deep basin sink and calm color palette branch from cabinets to tile backsplash and articulate fixtures. All elements combine and bathe in the gorgeous natural light reflecting off the lake outside. Like a picture frame around a work of art, this kitchen complements, rather than competes, with the element the owners loved most: the view.
Photos by: Jeff Roberts
Project by: Maine Coast Kitchen Design
 Maine Coast Homes
This lakefront home's kitchen draws from traditional Swedish design and style. A deep basin sink and calm color palette branch from cabinets to tile backsplash and articulate fixtures. All elements combine and bathe in the gorgeous natural light reflecting off the lake outside. Like a picture frame around a work of art, this kitchen complements, rather than competes, with the element the owners loved most: the view.
Photos by: Jeff Roberts
Project by: Maine Coast Kitchen Design

Sponsored
Columbus, OH

Trish Takacs Design
Award Winning & Highly Skilled Kitchen & Bath Designer in Columbus
 Ginard Studio
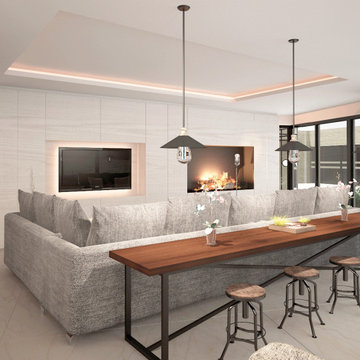
The renovation of this existing luxury house included the façade as a main element, and the whole interior space. Designed as a sculptural element, the volumes of the façade create a massing interaction framing scenic views of the private garden.
 BERNIX furniture design
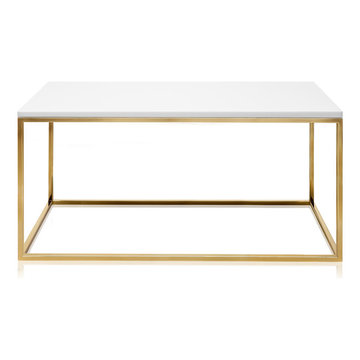
Coffee Marble table Athena is made of two main elements; thin elegant handmade metal base and handcrafted natural marble top. This coffee table is perfect for two-seat or three-seat sofas. Graceful and elegant Athena will not take a lot of space but still serve its main function. Dim. 90x45x45cm
Available in a gorgeous variety of marbles in either Nero Marquina, Coffee Marble, Calacatta Gold, Carrara, Verde Alpi, Hotavlje, Vetro Bianco and a variety of elegant polished metal bases in either chrome, brass or black.
 Emerging Architects Studio
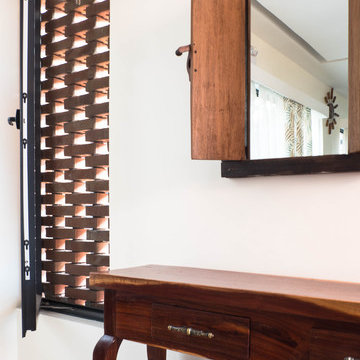
Completed in 2018, the main idea for The Brick-Up House is to use and highlight a material that captures our clients' passion for collecting Lego toys and clay jars.
Our team decided to use clay bricks as the main element for the project to create an interesting play of texture and introduce personality in this modest home. The façade of the house provides privacy for the family while giving passers-by hints and sneak peeks of what's inside the home.
Combined with a basic, split level floor plan that can accommodate our clients' immediate and extended family, The Brick-Up House is a design exercise that allowed our team to explore a material that's relatively uncommon in simple residential projects these days.
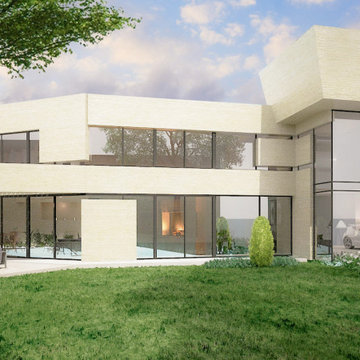
 Ginard Studio
The renovation of this existing luxury house included the façade as a main element, and the whole interior space. Designed as a sculptural element, the volumes of the façade create a massing interaction framing scenic views of the private garden.
 Ginard Studio
The renovation of this existing luxury house included the façade as a main element, and the whole interior space. Designed as a sculptural element, the volumes of the façade create a massing interaction framing scenic views of the private garden.
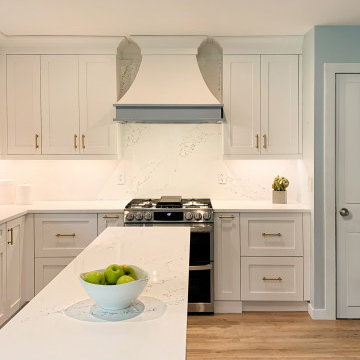
 Revival House
This small kitchen remodel by Revival House's Bre Perrigo is a dramatic update, bringing the kitchen into the 21st century! The main elements include white shaker cabinetry with blue accents, bronze hardware, and stainless steel appliances. These new selections along with the new layout add some serious aesthetic value, not to mention functionality, creating a space that feels fresh and inviting.
The Decor's shaker cabinetry in Chantilly Lace is the main focal point of the kitchen, accented by touches of Santorini Blue. The simplicity of the shaker style contributes to the overall clean and timeless look. Top Knobs' Ellis Pull in Honey Bronze hardware adds a touch of elegance and warmth to the space. This combination of white and bronze creates a classic and sophisticated feel. The blue accents break up the white and bronze color scheme, adding depth and visual interest to the space.
The new kitchen design focuses on maximizing storage and improving the layout. The new cabinetry provides ample storage space while ensuring that everything has its designated place. The layout was reconfigured to create a more efficient and user-friendly space, making cooking and entertaining a breeze.
Overall, this small kitchen remodel aims to create a clean and quaint space with white shaker cabinetry, bronze hardware, stainless steel appliances, and blue accents. The result is a kitchen that not only looks beautiful but also offers improved storage and layout functionality compared to the original kitchen.
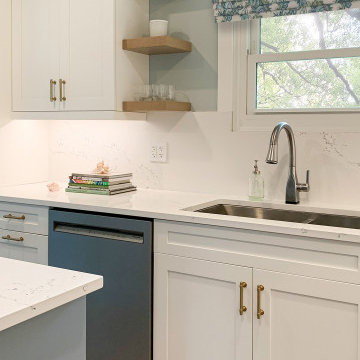 Revival House
This small kitchen remodel by Revival House's Bre Perrigo is a dramatic update, bringing the kitchen into the 21st century! The main elements include white shaker cabinetry with blue accents, bronze hardware, and stainless steel appliances. These new selections along with the new layout add some serious aesthetic value, not to mention functionality, creating a space that feels fresh and inviting.
The Decor's shaker cabinetry in Chantilly Lace is the main focal point of the kitchen, accented by touches of Santorini Blue. The simplicity of the shaker style contributes to the overall clean and timeless look. Top Knobs' Ellis Pull in Honey Bronze hardware adds a touch of elegance and warmth to the space. This combination of white and bronze creates a classic and sophisticated feel. The blue accents break up the white and bronze color scheme, adding depth and visual interest to the space.
The new kitchen design focuses on maximizing storage and improving the layout. The new cabinetry provides ample storage space while ensuring that everything has its designated place. The layout was reconfigured to create a more efficient and user-friendly space, making cooking and entertaining a breeze.
Overall, this small kitchen remodel aims to create a clean and quaint space with white shaker cabinetry, bronze hardware, stainless steel appliances, and blue accents. The result is a kitchen that not only looks beautiful but also offers improved storage and layout functionality compared to the original kitchen.
 BERNIX furniture design
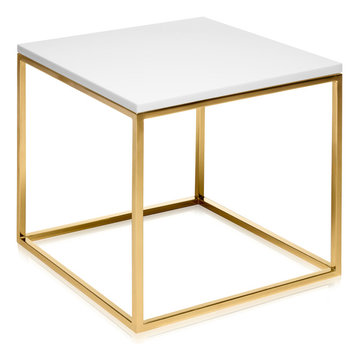
Coffee Marble table Cube is made of two main elements; thin elegant handmade metal base and handcrafted natural marble top. This modern and minimalist coffee table is designed in shape of cube and it can be used for different purposes in interior (coffee table, side table, nightstand). Cube can be a single element or a modular composition with other Bernix coffee tables. Available in a gorgeous variety of marbles in either Nero Marquina, Coffee Marble, Calacatta Gold, Carrara, Verde Alpi, Hotavlje, Vetro Bianco and a variety of elegant polished metal bases in either chrome, brass or black.
 BERNIX furniture design
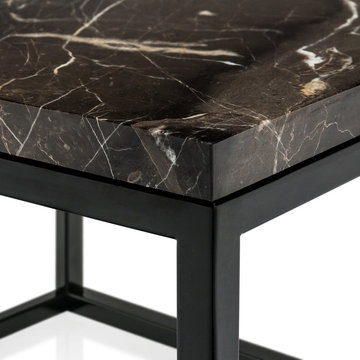
Coffee Marble table Athena is made of two main elements; thin elegant handmade metal base and handcrafted natural marble top. This coffee table is perfect for two-seat or three-seat sofas. Graceful and elegant Athena will not take a lot of space but still serve its main function. Dim. 90x45x45cm
Available in a gorgeous variety of marbles in either Nero Marquina, Coffee Marble, Calacatta Gold, Carrara, Verde Alpi, Hotavlje, Vetro Bianco and a variety of elegant polished metal bases in either chrome, brass or black.
 Ginard Studio
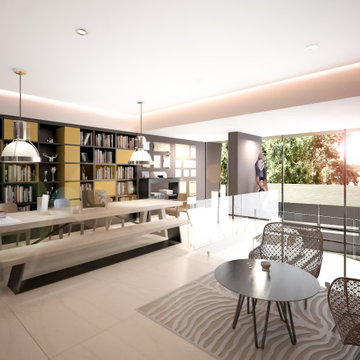
The renovation of this existing luxury house included the façade as a main element, and the whole interior space. Designed as a sculptural element, the volumes of the façade create a massing interaction framing scenic views of the private garden.

 TOC design & construction inc.
Have fun with your color choices by: Tania Scardellato - TOC design
Every unforgettable living room design begins with a fabulous paint color. The right color scheme can set the tone for any space, embodying whichever mood or style you wish, whether it be elegantly traditional or edgy and modern. As you stand in front of that daunting display filled with hundreds of tiny paint swatches, each color more perfect than the next, you may be asking yourself how to choose just one shade. Selecting living room color schemes can be an easy and enjoyable process if you have fabulous inspiration and the right design tools.
A beautiful color palette will instantly transform any drab and outdated living room into a trendy contemporary den found on the pages of your favorite designer magazines. The right shade can set the tone for the entire space, embodying whichever décor concept you desire. For this reason, when searching those isles for the perfect color scheme it is very important to choose wisely, understanding the particular look and style that each hue will evoke. Every great design will begin with fabulous inspiration.. Imagine your room in a rainbow of outstanding new hues, and then select the color that best reflects your home’s personality and individual décor style.
The importance to color is repeat, Don’t use too much of the same color in large amounts and always repeat a small touch of that color in your open concept.
For This young couple we went with a neutral pallet as they desired pops of colors with their furnishings, The wall paint color acted as a canvas, and the furniture, painting and accessories as there focal point.
 Revival House
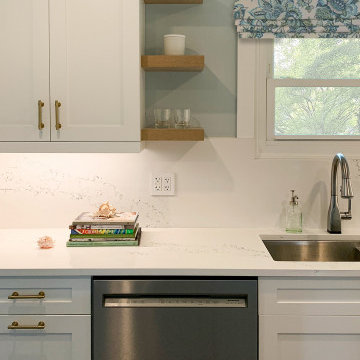
This small kitchen remodel by Revival House's Bre Perrigo is a dramatic update, bringing the kitchen into the 21st century! The main elements include white shaker cabinetry with blue accents, bronze hardware, and stainless steel appliances. These new selections along with the new layout add some serious aesthetic value, not to mention functionality, creating a space that feels fresh and inviting.
The Decor's shaker cabinetry in Chantilly Lace is the main focal point of the kitchen, accented by touches of Santorini Blue. The simplicity of the shaker style contributes to the overall clean and timeless look. Top Knobs' Ellis Pull in Honey Bronze hardware adds a touch of elegance and warmth to the space. This combination of white and bronze creates a classic and sophisticated feel. The blue accents break up the white and bronze color scheme, adding depth and visual interest to the space.
The new kitchen design focuses on maximizing storage and improving the layout. The new cabinetry provides ample storage space while ensuring that everything has its designated place. The layout was reconfigured to create a more efficient and user-friendly space, making cooking and entertaining a breeze.
Overall, this small kitchen remodel aims to create a clean and quaint space with white shaker cabinetry, bronze hardware, stainless steel appliances, and blue accents. The result is a kitchen that not only looks beautiful but also offers improved storage and layout functionality compared to the original kitchen.
 ITECTDESIGN LLC.
A luxurious white neutral master bedroom design featuring a refined wall panel molding design, brass wall sconces to highlight and accentuate to main elements of the room: a queen size bed with a tall upholstered headrest, a mahogany natural wood chest of drawers, and wall art as well as an elegant small seating/reading area.

Finally, an elegant neutral bathroom with chrome accents, marble floorings wall tile and wood shelves.
the main star feature of this bathroom is the wall mounted white Carrara marble vanity with double sinks and rectangular chrome framed mirrors.
19