
Search results for "Main key" in Home Design Ideas
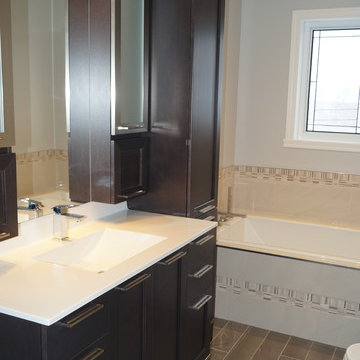
 Cuisines Melabois
Trendy beige tile and ceramic tile alcove shower photo in Montreal with shaker cabinets, dark wood cabinets and marble countertops
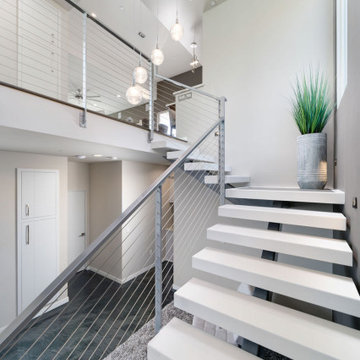
 Studio 2G Architects
The entry is on the lower floor, therefore a key focal element is an open metal & concrete "floating" stairwell up to the main level of the home.
Staircase - mid-sized modern concrete floor, gray floor and vaulted ceiling staircase idea in San Luis Obispo with white walls and a metal front door
Staircase - mid-sized modern concrete floor, gray floor and vaulted ceiling staircase idea in San Luis Obispo with white walls and a metal front door
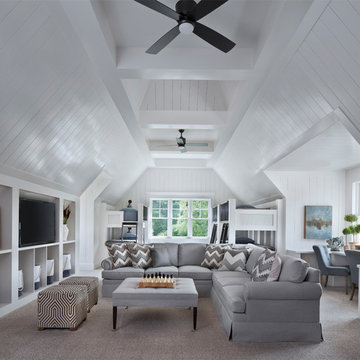
 Ellwood Interiors
Example of a transitional carpeted and beige floor family room design in Detroit with white walls, no fireplace and a media wall
Find the right local pro for your project

 Regan Baker Design Inc.
Stylish brewery owners with airline miles that match George Clooney’s decided to hire Regan Baker Design to transform their beloved Duboce Park second home into an organic modern oasis reflecting their modern aesthetic and sustainable, green conscience lifestyle. From hops to floors, we worked extensively with our design savvy clients to provide a new footprint for their kitchen, dining and living room area, redesigned three bathrooms, reconfigured and designed the master suite, and replaced an existing spiral staircase with a new modern, steel staircase. We collaborated with an architect to expedite the permit process, as well as hired a structural engineer to help with the new loads from removing the stairs and load bearing walls in the kitchen and Master bedroom. We also used LED light fixtures, FSC certified cabinetry and low VOC paint finishes.
Regan Baker Design was responsible for the overall schematics, design development, construction documentation, construction administration, as well as the selection and procurement of all fixtures, cabinets, equipment, furniture,and accessories.
Key Contributors: Green Home Construction; Photography: Sarah Hebenstreit / Modern Kids Co.
In this photo:
The homeowner loves vinyl so we found the perfect cozy place for storage.
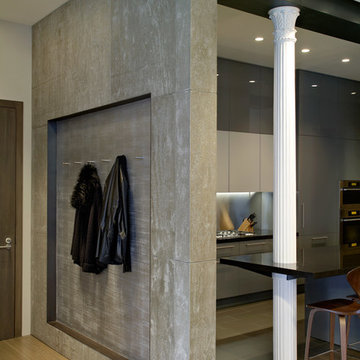
 Axis Mundi
This NoHo apartment, in a landmarked circa 1870 building designed by Stephen Decatur Hatch and converted to lofts in 1987, had been interestingly renovated by a rock musician before being purchased by a young hedge fund manager and his gallery director girlfriend. Naturally, the couple brought to the project their collection of painting, photography and sculpture, mostly by young emerging artists. Axis Mundi accommodated these pieces within a neutral palette accented with occasional flashes of bright color that referenced the various artworks. Major furniture pieces – a sectional in the library, a 12-foot-long dining table–along with a rich blend of textures such as leather, linen, fur and warm woods, helped bring the sprawling dimensions of the loft down to human scale.
Photography: Mark Roskams
 Nelson Construction & Renovations
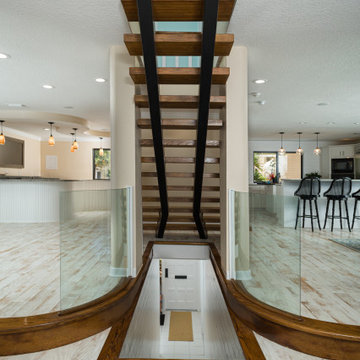
Floating stairs are the centerpiece of the main floor, flanked by the kitchen and bar, perfect for entertaining.
Home design - tropical home design idea in Tampa
Home design - tropical home design idea in Tampa
 L.A. Green Designs

Example of a trendy 3/4 black and white tile gray floor alcove bathtub design in Los Angeles with flat-panel cabinets, medium tone wood cabinets, an undermount sink and gray countertops
 Paragon Kitchens
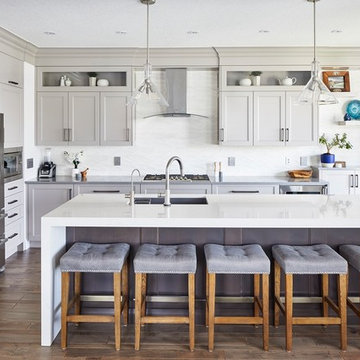
Warm, transitional kitchen with clever storage features. The complete look of this large kitchen is nothing but perfect! Each drawer, cupboard, appliance, and decor is placed in such a way that is function and design worthy.

 David Coulson Design Ltd.
Example of a 1960s l-shaped light wood floor eat-in kitchen design with a farmhouse sink, shaker cabinets, blue cabinets, wood countertops, white backsplash, subway tile backsplash, stainless steel appliances and an island
 Dunn and Associates Inc, Architects
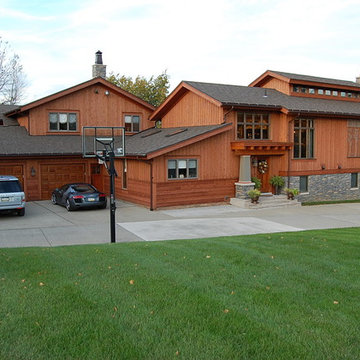
A Side Addition consisting of Master Bedroom Suite (below) and Great Room (above) provided for the key components to the Owner's lifestyle requirements. The New Side Entry references the Main Entrance Porch

 GreenWood Design Build
Mudroom - large transitional porcelain tile and beige floor mudroom idea in Minneapolis with gray walls
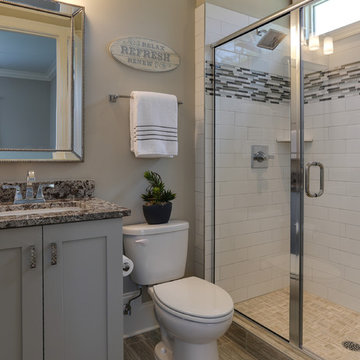
 LuxeMark Company
Photo by Tad Davis Photography
Inspiration for a small transitional 3/4 white tile and glass tile ceramic tile alcove shower remodel in Raleigh with an undermount sink, recessed-panel cabinets, gray cabinets, granite countertops, a two-piece toilet and beige walls
Inspiration for a small transitional 3/4 white tile and glass tile ceramic tile alcove shower remodel in Raleigh with an undermount sink, recessed-panel cabinets, gray cabinets, granite countertops, a two-piece toilet and beige walls

 Lasley Brahaney Architecture + Construction
Location is the key for this adorable study nook! Situated just off the main family room, it is separate yet open and accessible to the living room.
Small transitional built-in desk medium tone wood floor and brown floor home office library photo in New York with white walls, a standard fireplace and a stone fireplace
Small transitional built-in desk medium tone wood floor and brown floor home office library photo in New York with white walls, a standard fireplace and a stone fireplace
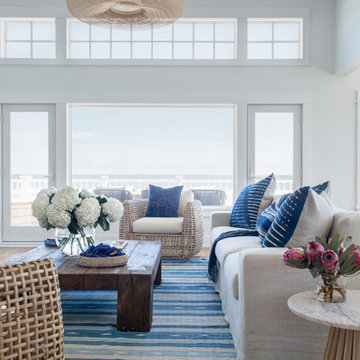
 Chango
Interior Design, Custom Furniture Design, & Art Curation by Chango & Co.
Photography by Raquel Langworthy
Shop the Beach Haven Waterfront accessories at the Chango Shop!
 Bella Dura Architectural Stone
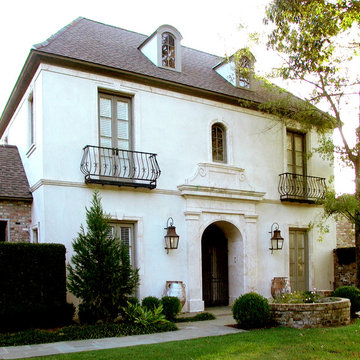
This Mediterranean Style home features beautiful Natural Stone elements. The Macedonia Limestone grand entryway with entablature is detailed with two pilasters flanking an arched opening topped with a decorative hand carved detail across the top. It is twelve feet in height, nine feet wide, with a depth of two feet of natural stone encasing the arched entry leading into the main hallway of the home. The façade is topped with crown molding at the eave. The first and second story French doors are flanked with Macedonia Limestone molding with keys. The central arched window above the entablature of the front door entry is also flanked with Macedonia Limestone molding and a key at the center of the arch. There is a belt course wrapping around the top of the first story in line with the detailing of the Grand Entry Front Door.
Photography by Darvis


 Little Star Renovations
Inspiration for a cottage u-shaped light wood floor and beige floor kitchen remodel in Vancouver with a farmhouse sink, shaker cabinets, blue cabinets, white backsplash, subway tile backsplash, stainless steel appliances and no island

 Locale Design Build
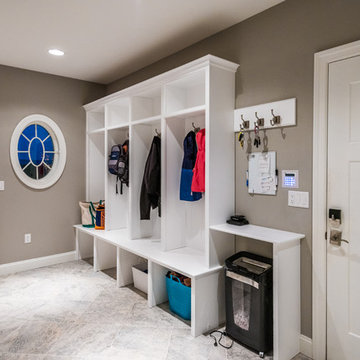

Mid-sized porcelain tile and gray floor mudroom photo in Minneapolis with white walls

 Camlin Custom Homes
Large bright dining room with high ceilings and soft coastal palette.
Dining room - large coastal dining room idea in Tampa
Dining room - large coastal dining room idea in Tampa
36