
Search results for "Main key" in Home Design Ideas

 Traci Zeller Interiors
Dustin Peck Photography
Bedroom - traditional guest dark wood floor bedroom idea in Charlotte
Bedroom - traditional guest dark wood floor bedroom idea in Charlotte
 Kimberlee Marie Interiors
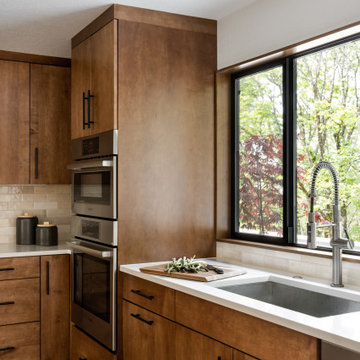
Our clients wanted to modernize their 1980's home, focusing on reimagining the main floor. We used warm palettes, natural elements, and clean lines while maximizing natural light and preserving key architectural features to create a welcoming, functional space.
We completely reimagined the kitchen to enhance flow and gain additional cabinet space. Features include a center island with bar stools that also doubles as a casual dining area, a functional layout, and ample storage.
 Wright Jenkins Home Design

This second-story addition to an already 'picture perfect' Naples home presented many challenges. The main tension between adding the many 'must haves' the client wanted on their second floor, but at the same time not overwhelming the first floor. Working with David Benner of Safety Harbor Builders was key in the design and construction process – keeping the critical aesthetic elements in check. The owners were very 'detail oriented' and actively involved throughout the process. The result was adding 924 sq ft to the 1,600 sq ft home, with the addition of a large Bonus/Game Room, Guest Suite, 1-1/2 Baths and Laundry. But most importantly — the second floor is in complete harmony with the first, it looks as it was always meant to be that way.
©Energy Smart Home Plans, Safety Harbor Builders, Glenn Hettinger Photography
Find the right local pro for your project
 Turn Key Remodel
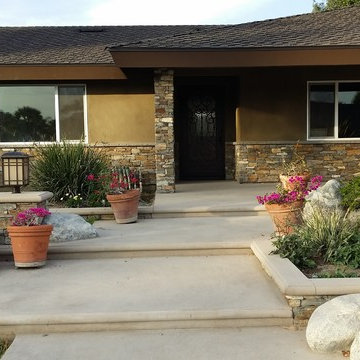
Mid-sized transitional gray two-story mixed siding exterior home idea in Orange County with a hip roof

 Lasley Brahaney Architecture + Construction


Location is the key for this adorable study nook! Situated just off the main family room, it is separate yet open and accessible to the living room.
Home office library - small transitional built-in desk medium tone wood floor and brown floor home office library idea in New York with white walls, a standard fireplace and a stone fireplace
Home office library - small transitional built-in desk medium tone wood floor and brown floor home office library idea in New York with white walls, a standard fireplace and a stone fireplace
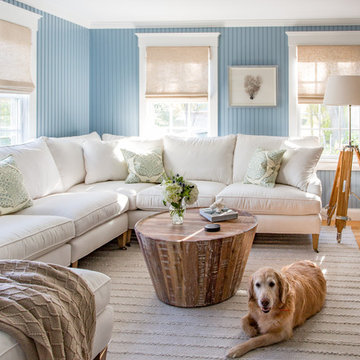


 Penny Black Interiors LLC.
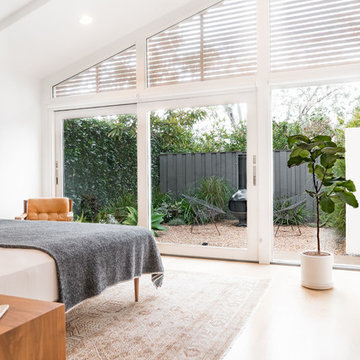
The architecture of this mid-century ranch in Portland’s West Hills oozes modernism’s core values. We wanted to focus on areas of the home that didn’t maximize the architectural beauty. The Client—a family of three, with Lucy the Great Dane, wanted to improve what was existing and update the kitchen and Jack and Jill Bathrooms, add some cool storage solutions and generally revamp the house.
We totally reimagined the entry to provide a “wow” moment for all to enjoy whilst entering the property. A giant pivot door was used to replace the dated solid wood door and side light.
We designed and built new open cabinetry in the kitchen allowing for more light in what was a dark spot. The kitchen got a makeover by reconfiguring the key elements and new concrete flooring, new stove, hood, bar, counter top, and a new lighting plan.
Our work on the Humphrey House was featured in Dwell Magazine.
 andrews+chang design
Christopher Andrews
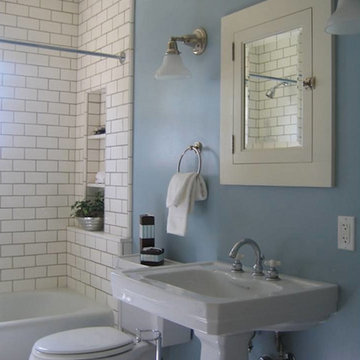
Example of a mid-sized arts and crafts master white tile and subway tile ceramic tile alcove bathtub design in San Francisco with a pedestal sink, shaker cabinets, white cabinets, a two-piece toilet and blue walls
Example of a mid-sized arts and crafts master white tile and subway tile ceramic tile alcove bathtub design in San Francisco with a pedestal sink, shaker cabinets, white cabinets, a two-piece toilet and blue walls

 Robert Barnes and Associates
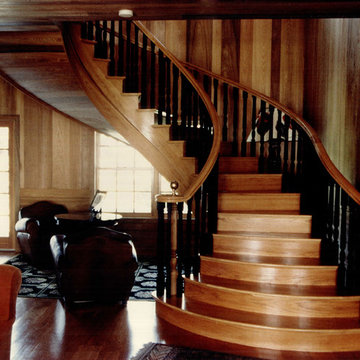
The Robert Barnes signature curved main staircase Reinforces the comfortable laid back personality of the Florida Keys and brings a refined gracious to the homes design.

 Winkelman Architecture
Trent Bell

Kitchen - rustic u-shaped medium tone wood floor kitchen idea in Portland Maine with a farmhouse sink, red cabinets, soapstone countertops, stainless steel appliances and window backsplash
Kitchen - rustic u-shaped medium tone wood floor kitchen idea in Portland Maine with a farmhouse sink, red cabinets, soapstone countertops, stainless steel appliances and window backsplash
 Wright Jenkins Home Design
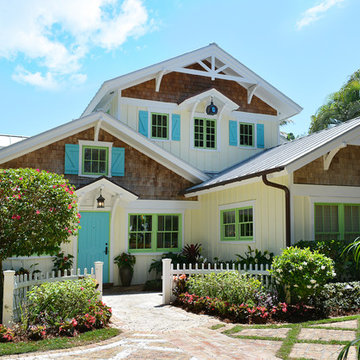
This second-story addition to an already 'picture perfect' Naples home presented many challenges. The main tension between adding the many 'must haves' the client wanted on their second floor, but at the same time not overwhelming the first floor. Working with David Benner of Safety Harbor Builders was key in the design and construction process – keeping the critical aesthetic elements in check. The owners were very 'detail oriented' and actively involved throughout the process. The result was adding 924 sq ft to the 1,600 sq ft home, with the addition of a large Bonus/Game Room, Guest Suite, 1-1/2 Baths and Laundry. But most importantly — the second floor is in complete harmony with the first, it looks as it was always meant to be that way.
©Energy Smart Home Plans, Safety Harbor Builders, Glenn Hettinger Photography

 Collins DuPont Design Group
Photographer - Lori Hamilton

Home design - transitional home design idea in Miami
Home design - transitional home design idea in Miami
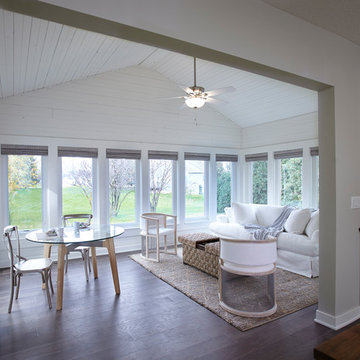
 Grand Homes & Renovations
Functionality was key in this remodel for this family home. For this remodel, we took down some walls in to create an open living space that connected the kitchen, living room and dining room altogether. By doing this, we really opened up the space to create a slight line all the way through the main level of the home.
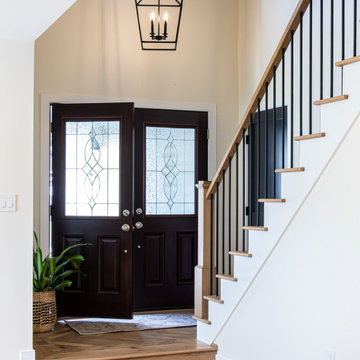
 Nest Interior Design Studio
A full reimagination of the main level designed to improve flow and prioritize the spaces used most: the kitchen and family room. Walls were removed, new openings were added, and key zones were connected to maximize the existing footprint, bring in natural light, and create clear sightlines throughout the home.
38