
Search results for "Main key" in Home Design Ideas
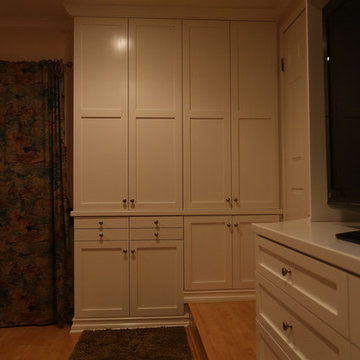
 Advanced Design to Finish
Main Unit:
This Custom Wall unit utilizes space with features including Drawer Banks storing media: dvd / cd - below television finished opening, Enclosed cabinetry above, Concealed Custom Closet to right in tall base cabinet, corner cabinet to left for everyday articles - wallet, keys, remote controls.
Side wall Unit:
Functions as Enclosed storage with upper cabinetry storing folded items, jewelry drawers and base cabinetry.
Advanced Design to Finish
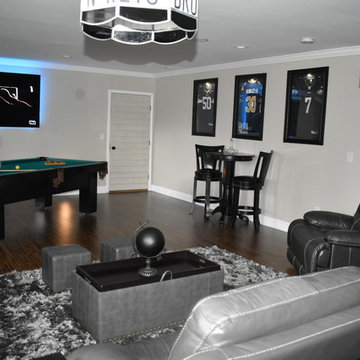
 User
UserIn the main sitting area attention to detail was key to bring out the many features and pops of interesting accents this space has. The same Brick material from the kitchen was also designed into the main sitting area to tie in both spaces. On the adjacent wall a door also has the same shiplap material to make the area more cohesive. Built in display cases were installed with pocket lighting to showcase the homeowners love for football, as well as color lighting that surrounds the TV to add to the enjoyment.
 DESIGN SOLUTIONS

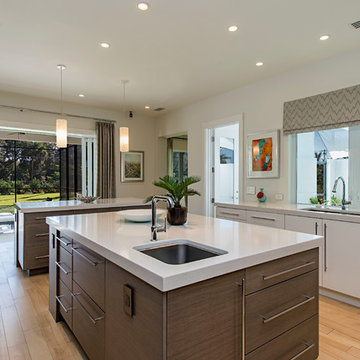
Mid-sized trendy l-shaped beige floor eat-in kitchen photo in Miami with a double-bowl sink, flat-panel cabinets, multicolored backsplash, stainless steel appliances, an island and beige cabinets
Find the right local pro for your project
 Glenn Layton Homes
Glenn Layton Homes, LLC, "Building Your Coastal Lifestyle"
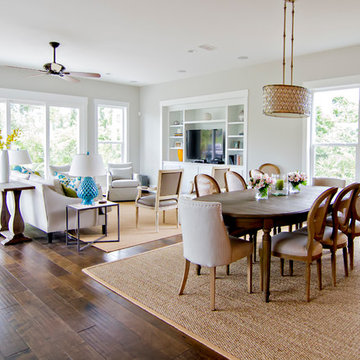
Inspiration for a mid-sized coastal dark wood floor and brown floor great room remodel in Jacksonville with beige walls and no fireplace
Inspiration for a mid-sized coastal dark wood floor and brown floor great room remodel in Jacksonville with beige walls and no fireplace
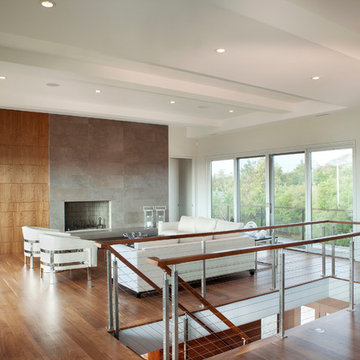
 AGS Stainless, Inc.
Mid-sized minimalist formal and loft-style medium tone wood floor and brown floor living room photo with white walls, a standard fireplace, a tile fireplace and no tv

 New England Design & Construction
This small-space creative entryway has a built-in bench for shedding dirty boots with built-in storage above for hats and gloves. Coats can be hung underneath, with keys on the wall.
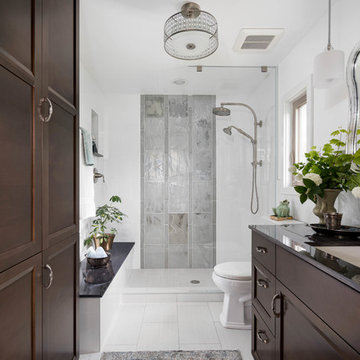
 Treefrog Design
The new space feels light, airy and open exuding a tranquil sophistication. A relaxed, meditative atmosphere is achieved by combining glass tile, white walls, dark cabinets and a porcelain countertop.

 Destiny Homes

Inspiration for a mid-sized cottage galley ceramic tile and gray floor dedicated laundry room remodel in Minneapolis with shaker cabinets, white cabinets, marble countertops, gray walls and white countertops
 Kresswell Interiors
Contracting: Revive Developments
Example of a minimalist laundry room design in Edmonton
Example of a minimalist laundry room design in Edmonton
 Eveline Alice Design

This Entryway Table Will Be a decorative space that is mainly used to put down keys or other small items. Table with tray at bottom. Console Table
Example of a small porcelain tile, beige floor, wood ceiling and wood wall entry hall design in Los Angeles with white walls and a brown front door
Example of a small porcelain tile, beige floor, wood ceiling and wood wall entry hall design in Los Angeles with white walls and a brown front door
 Eveline Alice Design

This Entryway Table Will Be a decorative space that is mainly used to put down keys or other small items. Table with tray at bottom. Console Table
Small porcelain tile, beige floor, wood ceiling and wood wall entry hall photo in Los Angeles with white walls and a brown front door
Small porcelain tile, beige floor, wood ceiling and wood wall entry hall photo in Los Angeles with white walls and a brown front door
 Zinran Construction Services Inc.
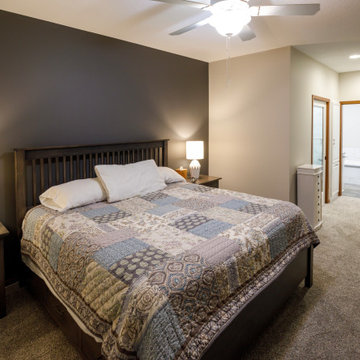
This townhome was initially built for wheelchair accessibility which the new owners did not require. Most main floor rooms were reconfigured to create a more efficient floorplan for the new owners. Maximizing storage was a key theme in every room and substantial custom cabinetry was added. Finishes were extensively upgraded including countertops, flooring, plumbing fixtures, and lighting.
 Jamestown Estate Homes
Starlight Images Inc

Example of a huge transitional light wood floor and beige floor enclosed dining room design in Houston with white walls
Example of a huge transitional light wood floor and beige floor enclosed dining room design in Houston with white walls
 Two Birds Design

This main floor bathroom had to function not only as a Powder Room for guests but also be easily accessible to the backyard pool for the family to change and wash up. Combining the weathered wood vanity and shower wall tiles with the crisp shell-inspired mirror and sand-like floor tile we’ve achieved a space reminiscent of the beach just down the road.
 ORIJIN STONE, LLC

The main design goal of this Northern European country style home was to use traditional, authentic materials that would have been used ages ago. ORIJIN STONE premium stone was selected as one such material, taking the main stage throughout key living areas including the custom hand carved Alder™ Limestone fireplace in the living room, as well as the master bedroom Alder fireplace surround, the Greydon™ Sandstone cobbles used for flooring in the den, porch and dining room as well as the front walk, and for the Greydon Sandstone paving & treads forming the front entrance steps and landing, throughout the garden walkways and patios and surrounding the beautiful pool. This home was designed and built to withstand both trends and time, a true & charming heirloom estate.
Architecture: Rehkamp Larson Architects
Builder: Kyle Hunt & Partners
Landscape Design & Stone Install: Yardscapes
Mason: Meyer Masonry
Interior Design: Alecia Stevens Interiors
Photography: Scott Amundson Photography & Spacecrafting Photography
 Moen
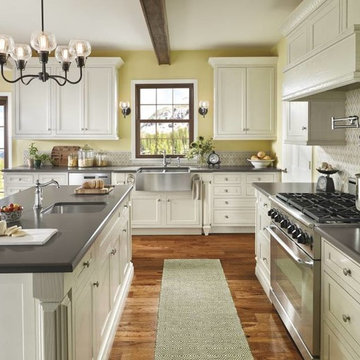
MoenThis traditional kitchen has the styling of a farmhouse kitchen from the warm yellow wall color, exposed beams, to the white traditional cabinetry giving this kitchen a comfortable, homey feel. Added touches such as the hand-blown glass chandeliers, matching chrome faucets in key areas of the kitchen, along with the apron front sink & lightly stained hardwood floors accentuate the farmhouse style.

 Lisa Tharp Design
This new waterfront home is upgraded with architectural character. Custom furnishings and curated finds create a classically stylish backdrop to breezy barefoot living and frequent entertaining. Ocean views inspire the tranquil palette.

 Karly Kristina Design
Reka Ivany Photography
Inspiration for a mid-sized transitional master white tile and subway tile porcelain tile and gray floor walk-in shower remodel in Vancouver with flat-panel cabinets, white cabinets, a one-piece toilet, white walls, an undermount sink, quartzite countertops and a hinged shower door
Inspiration for a mid-sized transitional master white tile and subway tile porcelain tile and gray floor walk-in shower remodel in Vancouver with flat-panel cabinets, white cabinets, a one-piece toilet, white walls, an undermount sink, quartzite countertops and a hinged shower door

 Winter Park Design

Example of a mid-sized tuscan terra-cotta tile hallway design in Orlando with white walls
43