
Search results for "Main key" in Home Design Ideas
 Jamie Nesbitt-Weber Interior Design
Photo by Tim Williams
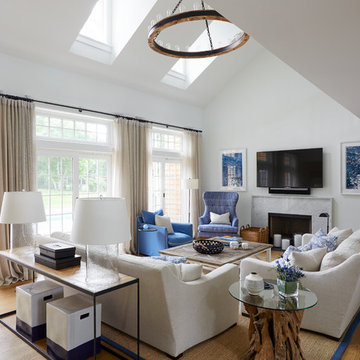
Living room - large coastal open concept medium tone wood floor living room idea in New York with white walls, a stone fireplace and a wall-mounted tv
Living room - large coastal open concept medium tone wood floor living room idea in New York with white walls, a stone fireplace and a wall-mounted tv
 Nastasi Vail Design
 http://www.breamcdonald.com/

Example of a farmhouse wine cellar design in Portland Maine with diamond bins
Example of a farmhouse wine cellar design in Portland Maine with diamond bins
 Optic Verve LLC
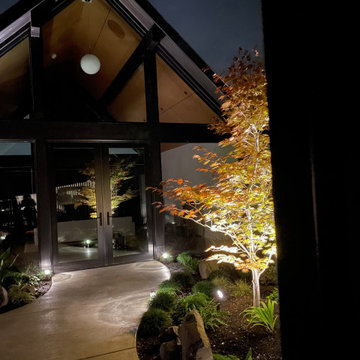
The maple is the main vertical accent. Though there are another couple of mid-sized plants occupying key areas, most of the plantings constitute a low, textural tapestry of green.
Find the right local pro for your project
 Matthew Fowler, Architect
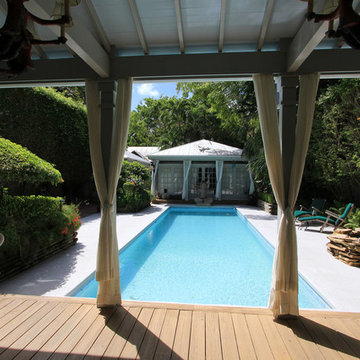
Another view of the Williams House pool house, which also serves as a guest house. The pool house mimics the rear porch of the main house and incorporates traditional Key West conch-style details such as wood posts, metal roof, and french doors.
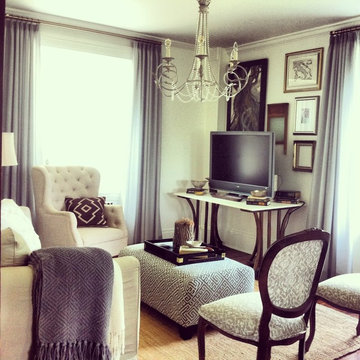
 Main Line Window Decor
Example of a small country enclosed dark wood floor and brown floor living room design in Philadelphia with white walls, a tv stand and no fireplace
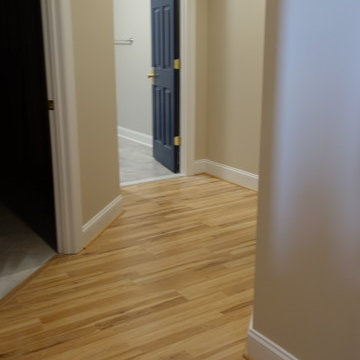
 Nest Interior Design Studio
Hall way to bathroom.
Nest Interior Decor
Hallway - hallway idea in DC Metro
Hallway - hallway idea in DC Metro
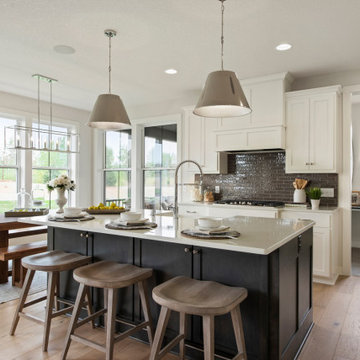
 Robert Thomas Homes
Hayward Model - Heritage Collection
Pricing, floorplans, virtual tours, community information & more at https://www.robertthomashomes.com/
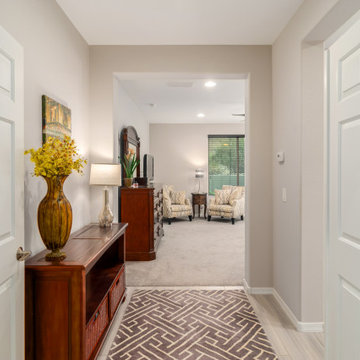
 Anita Sanda HomeSmart
This roomy main bedroom has an entrance to decorate
Inspiration for a craftsman home design remodel in Phoenix
Inspiration for a craftsman home design remodel in Phoenix

 Duet Design Group
The living room takes up about half of the open space on the main floor of this home. A large sectional gives this space the separation it needs to keep from blending into the kitchen.
Emily Minton Redfield

 Leone Interiors, Inc.
Master Bedroom with Beautiful Lake Views- The furniture is clean in styling, the sitting are has a pair of large swivel circular chairs that can turn to face the water. The carpet is very plush and comfortable to walk on. The window treatments allow filtered light with traverse sheers and option of black out shades for full privacy. The metal artwork over the bed was the key element that brought the room together.
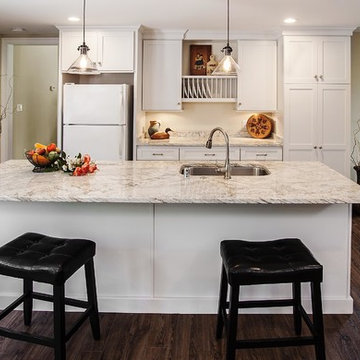
 Zieba Builders, Inc.
The kitchen design has what mom needs to prepare simple meals in the microwave. For safety reasons a cooktop was not installed, however there is space and venting in place should they chose to do so in the future. The door in the kitchen is the direct route to the main house.
Kitchen Design: Zieba Builders


 Robert Barnes and Associates
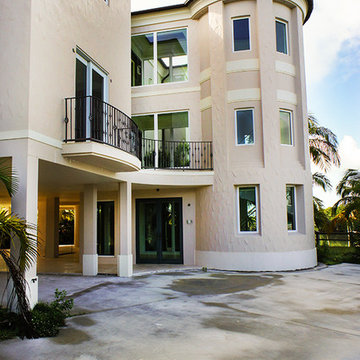
The more formal front side of the home features a lighthouse tower stairwell with bridge and main entry and foyer connecting to the main living area creating a transition protecting the home from the marina atmosphere and helping to project the main interior living spaces into Barnes Sound.

 Granit Architects + Interiors
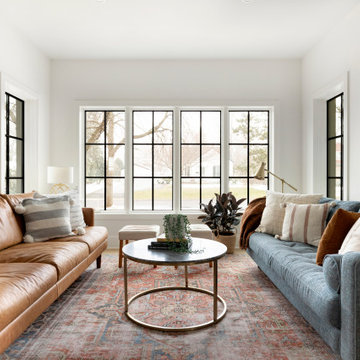
Our clients for this project are a professional couple with a young family. They approached us to help with extending and improving their home in London SW2 to create an enhanced space both aesthetically and functionally for their growing family. We were appointed to provide a full architectural and interior design service, including the design of some bespoke furniture too.
A core element of the brief was to design a kitchen living and dining space that opened into the garden and created clear links from inside to out. This new space would provide a large family area they could enjoy all year around. We were also asked to retain the good bits of the current period living spaces while creating a more modern day area in an extension to the rear.
It was also a key requirement to refurbish the upstairs bathrooms while the extension and refurbishment works were underway.
The solution was a 21m2 extension to the rear of the property that mirrored the neighbouring property in shape and size. However, we added some additional features, such as the projecting glass box window seat. The new kitchen features a large island unit to create a workspace with storage, but also room for seating that is perfect for entertaining friends, or homework when the family gets to that age.
The sliding folding doors, paired with floor tiling that ran from inside to out, created a clear link from the garden to the indoor living space. Exposed brick blended with clean white walls creates a very contemporary finish throughout the extension, while the period features have been retained in the original parts of the house.

 Covenant Construction
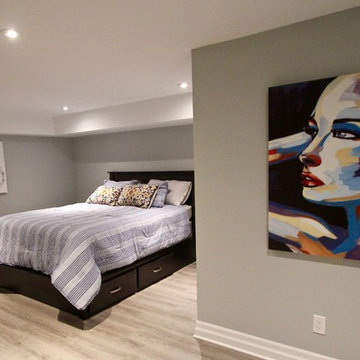
As a spare office/bedroom space keeping it light and bright and well lit is the key. Cool art doesn't hurt.
Inspiration for a transitional guest vinyl floor bedroom remodel in Toronto with blue walls
Inspiration for a transitional guest vinyl floor bedroom remodel in Toronto with blue walls
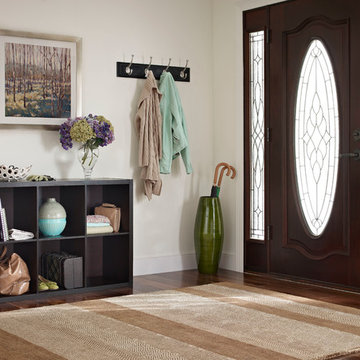

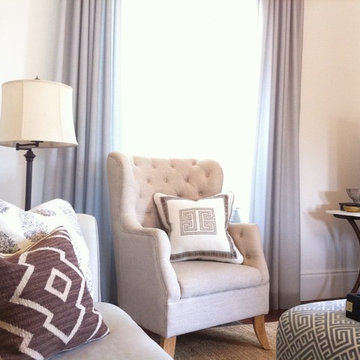 Main Line Window Decor
Living room - small cottage enclosed dark wood floor and brown floor living room idea in Philadelphia with white walls, a tv stand and no fireplace

 Regan Baker Design Inc.
Well-traveled. Relaxed. Timeless.
Our well-traveled clients were soon-to-be empty nesters when they approached us for help reimagining their Presidio Heights home. The expansive Spanish-Revival residence originally constructed in 1908 had been substantially renovated 8 year prior, but needed some adaptations to better suit the needs of a family with three college-bound teens. We evolved the space to be a bright, relaxed reflection of the family’s time together, revising the function and layout of the ground-floor rooms and filling them with casual, comfortable furnishings and artifacts collected abroad.
One of the key changes we made to the space plan was to eliminate the formal dining room and transform an area off the kitchen into a casual gathering spot for our clients and their children. The expandable table and coffee/wine bar means the room can handle large dinner parties and small study sessions with similar ease. The family room was relocated from a lower level to be more central part of the main floor, encouraging more quality family time, and freeing up space for a spacious home gym.
In the living room, lounge-worthy upholstery grounds the space, encouraging a relaxed and effortless West Coast vibe. Exposed wood beams recall the original Spanish-influence, but feel updated and fresh in a light wood stain. Throughout the entry and main floor, found artifacts punctate the softer textures — ceramics from New Mexico, religious sculpture from Asia and a quirky wall-mounted phone that belonged to our client’s grandmother.
41