
Search results for "Main key" in Home Design Ideas

 Winter Park Design
Example of a mid-sized tuscan terra-cotta tile hallway design in Orlando with white walls

 Anthony W Design
Study room - small contemporary built-in desk gray floor study room idea in Phoenix with black walls

 FORT Architecture
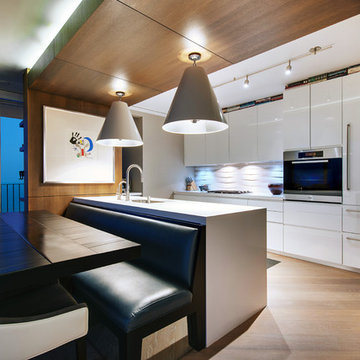
An small, open concept plan has the kitchen integrated into the main space. In this plan, efficiency is key.
Example of a small minimalist loft-style light wood floor family room design in Calgary with white walls, a wood stove and no tv
Example of a small minimalist loft-style light wood floor family room design in Calgary with white walls, a wood stove and no tv
Find the right local pro for your project
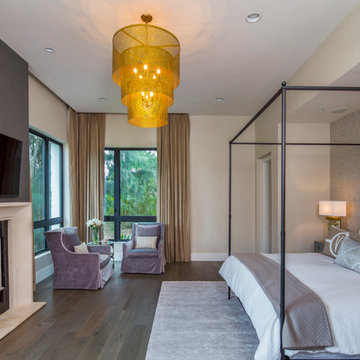

 Kimberlee Marie Interiors
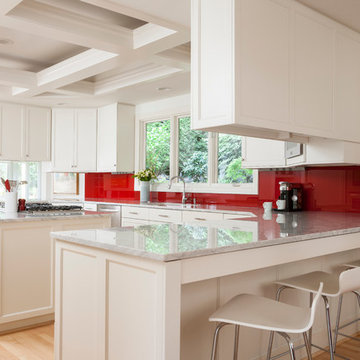
This early 90's contemporary home was in need of some major updates and when my clients purchased it they were ready to make it their own. The home features large open rooms, great natural light and stunning views of Lake Washington. These clients love bold vibrant colors and clean modern lines so the goal was to incorporate those in the design without it overwhelming the space. Balance was key. The end goal was for the home to feel open and airy yet warm and inviting. This was achieved by bringing in punches of color to an otherwise white or neutral palate. Texture and visual interest were achieved throughout the house through the use of wallpaper, fabrics, and a few one of a kind artworks.
 Fair Studio - Email Us Directly: Hello@Fair.Studio

A simple ADU for an artist that quickly morphed into an outbuilding office during covid. The key to this design was creating flow from the main residence to the outbuilding and outdoor space.
 Robert Thomas Homes
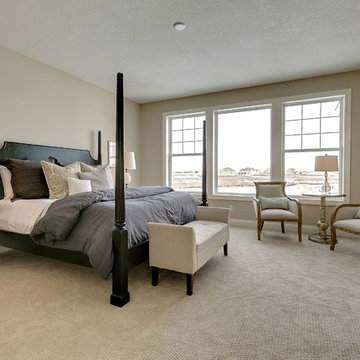
Master bedroom/Owner's suite located on main floor off of kitchen.
This home is built by Robert Thomas Homes located in Minnesota. Our showcase models are professionally staged. FOR STAGING PRODUCT QUESTIONS please contact Ambiance at Home for information on furniture - 952.440.6757

 Asha Maía Design
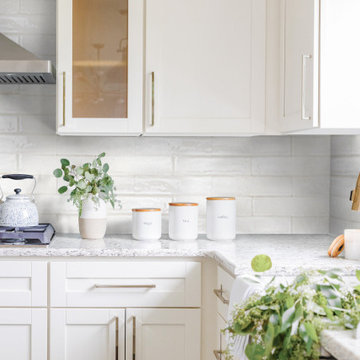
Transforming key spaces in a home can really change the overall look and feel, especially in main living areas such as a kitchen or primary bathroom! Our goal was to create a bright, fresh, and timeless design in each space. We accomplished this by incorporating white cabinetry and by swapping out the small, seemingly useless island for a large and much more functional peninsula. And to transform the primary bathroom into a serene sanctuary, we incorporated a new open and spacious glass shower enclosure as well as a luxurious free-standing soaking tub, perfect for ultimate relaxation.
 Inspired By Design, LLC
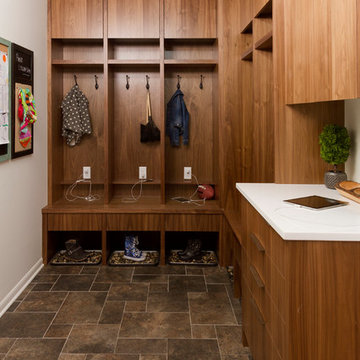
We took a main level laundry room off the garage and moved it directly above the existing laundry more conveniently located near the 2nd floor bedrooms. We then dedicated this space as a true mudroom off the garage with USB outlets located in each coat locker. There are drawers below each locker for storage of hats and mittens, and a perfect drop zone for brief case, mail and keys. This helps to keep this busy family organized.

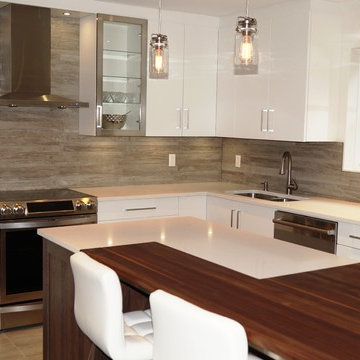
 Décor NG
Minimalist ceramic tile kitchen photo in Montreal with an undermount sink, flat-panel cabinets, white cabinets, quartzite countertops, gray backsplash, ceramic backsplash, stainless steel appliances and an island
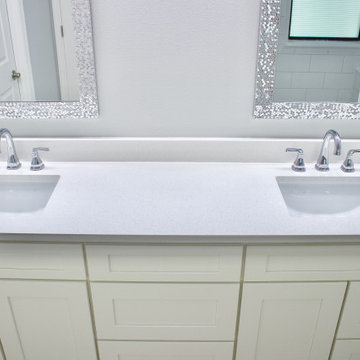
 J&J Carpet One Floor & Home
Countertops: Kitchen- Quartz Calcutta Ultra, Bathrooms & Laundry Room- Quartz Siesta Key.
Cabinets: Kitchen- Artisan Mills West Point Grey, Main Bathroom and Laundry Room- Artisan Mills White Shaker, Guest Bathrooms- done by Tracy Lund Creations.
Backsplash: Kitchen- Metro Cali Gris Stone Leaf Pattern.
Flooring: Waterproof Luxury Vinyl Plank
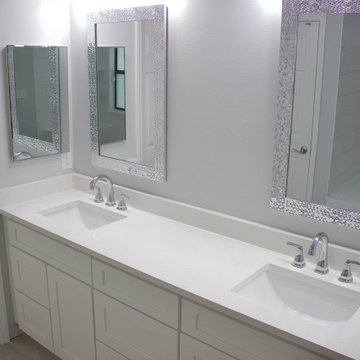 J&J Carpet One Floor & Home
Countertops: Kitchen- Quartz Calcutta Ultra, Bathrooms & Laundry Room- Quartz Siesta Key.
Cabinets: Kitchen- Artisan Mills West Point Grey, Main Bathroom and Laundry Room- Artisan Mills White Shaker, Guest Bathrooms- done by Tracy Lund Creations.
Backsplash: Kitchen- Metro Cali Gris Stone Leaf Pattern.
Flooring: Waterproof Luxury Vinyl Plank
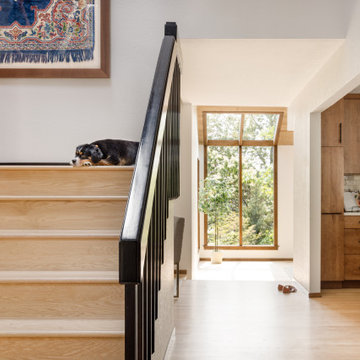 Kimberlee Marie Interiors
Our clients wanted to modernize their 1980's home, focusing on reimagining the main floor. We used warm palettes, natural elements, and clean lines while maximizing natural light and preserving key architectural features to create a welcoming, functional space.

 Betz Pools Limited
The fire pots deliver a generous flame thanks to the spoked wheel stainless steel tube burners hidden among the river cobble. For safety purposes, each burner is turned on and off with a key. They are all conveniently connected to the home’s main propane tank and are simple to light with a barbecue lighter.
 J&J Carpet One Floor & Home
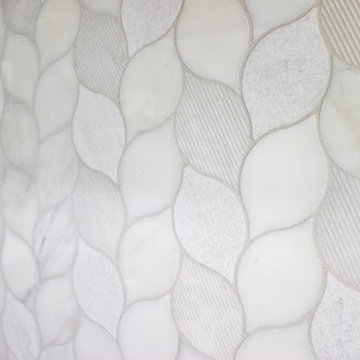
Countertops: Kitchen- Quartz Calcutta Ultra, Bathrooms & Laundry Room- Quartz Siesta Key.
Cabinets: Kitchen- Artisan Mills West Point Grey, Main Bathroom and Laundry Room- Artisan Mills White Shaker, Guest Bathrooms- done by Tracy Lund Creations.
Backsplash: Kitchen- Metro Cali Gris Stone Leaf Pattern.
Flooring: Waterproof Luxury Vinyl Plank
 J&J Carpet One Floor & Home
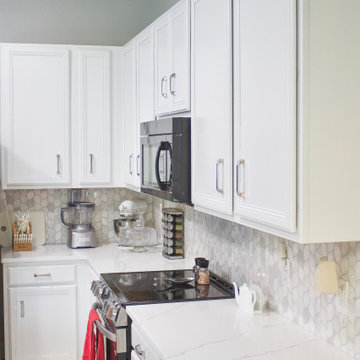
Countertops: Kitchen- Quartz Calcutta Ultra, Bathrooms & Laundry Room- Quartz Siesta Key.
Cabinets: Kitchen- Artisan Mills West Point Grey, Main Bathroom and Laundry Room- Artisan Mills White Shaker, Guest Bathrooms- done by Tracy Lund Creations.
Backsplash: Kitchen- Metro Cali Gris Stone Leaf Pattern.
Flooring: Waterproof Luxury Vinyl Plank
 J&J Carpet One Floor & Home
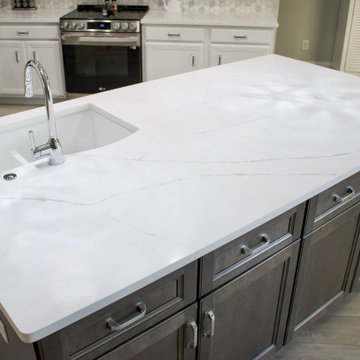
Countertops: Kitchen- Quartz Calcutta Ultra, Bathrooms & Laundry Room- Quartz Siesta Key.
Cabinets: Kitchen- Artisan Mills West Point Grey, Main Bathroom and Laundry Room- Artisan Mills White Shaker, Guest Bathrooms- done by Tracy Lund Creations.
Backsplash: Kitchen- Metro Cali Gris Stone Leaf Pattern.
Flooring: Waterproof Luxury Vinyl Plank
44