
Search results for "Main primary" in Home Design Ideas
 Main Street Homes
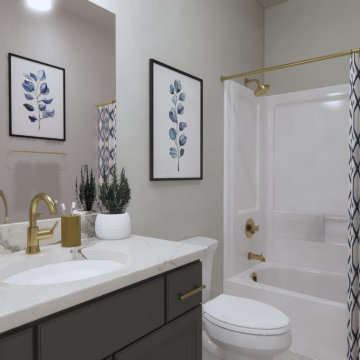
Build the Brook townhome by Main Street Homes! This Brook has a charming traditional exterior with a covered entry. The first level offers a rec area for entertaining, walk-in storage, and access to the two-car rear entry garage. The open concept second level is home to a gourmet kitchen with a large island, dining room, great room, and a deck. Two huge bedrooms can be found on the third story, including the luxurious primary bedroom. The primary bedroom features a large walk-in closet and a beautiful en suite bath with a large shower and double vanity. Alternate floor plans options are available, including a rear kitchen location, first floor study/bedroom, and three-bedroom layout on the third floor. To create your design for a Brook floor plan, please go visit https://www.gomsh.com/communities/cosby-village-3story-townhomes/brook
 Florence Livingston Interiors, LLC
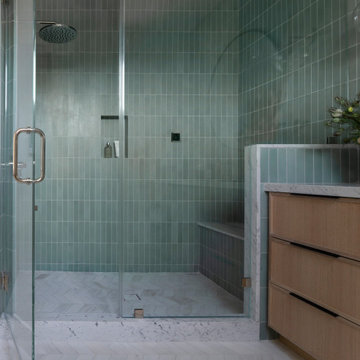
Example of a mid-sized trendy green tile and ceramic tile marble floor, white floor and single-sink shower bench design in San Francisco with shaker cabinets, light wood cabinets, white walls, an undermount sink, marble countertops, white countertops and a built-in vanity
 Asha Maía Design
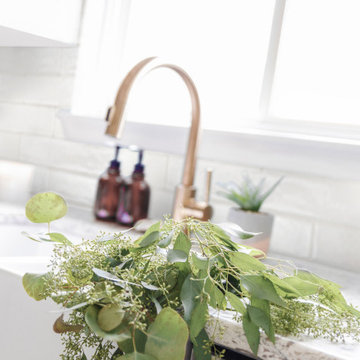
Transforming key spaces in a home can really change the overall look and feel, especially in main living areas such as a kitchen or primary bathroom! Our goal was to create a bright, fresh, and timeless design in each space. We accomplished this by incorporating white cabinetry and by swapping out the small, seemingly useless island for a large and much more functional peninsula. And to transform the primary bathroom into a serene sanctuary, we incorporated a new open and spacious glass shower enclosure as well as a luxurious free-standing soaking tub, perfect for ultimate relaxation.
Find the right local pro for your project
 Thorndike Development
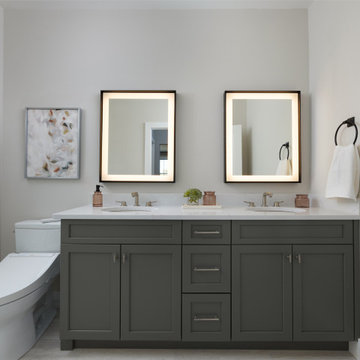
The Pine model home at Alden's Reach in Plymouth, MA — 2,648 sq ft with all primary living on a single level. Open-plan kitchen, living, and dining with private deck, primary suite with walk-in closet, and a den on the main floor. Upper loft adds a second bedroom suite and flexible space. The Pine is currently available at both Alden's Reach in Plymouth and Larkwood in Raynham. Every finish selected one-on-one with Thorndike's in-house interior designer.
 Old Town Design Group
This modern European inspired home features a primary suite on the main, two spacious living areas, an upper level loft and more.
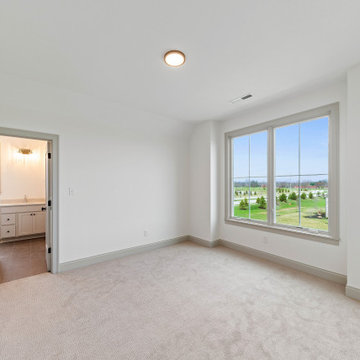
Inspiration for a large transitional guest carpeted and gray floor bedroom remodel in Indianapolis with white walls
Inspiration for a large transitional guest carpeted and gray floor bedroom remodel in Indianapolis with white walls
 Old Town Design Group
This modern European inspired home features a primary suite on the main, two spacious living areas, an upper level loft and more.
Large transitional painted u-shaped wood railing staircase photo in Indianapolis with painted risers
Large transitional painted u-shaped wood railing staircase photo in Indianapolis with painted risers
 Main Street Homes
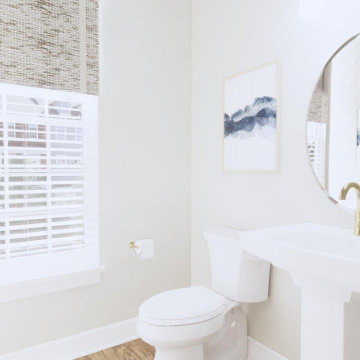
Build the Brook townhome by Main Street Homes! This Brook has a charming traditional exterior with a covered entry. The first level offers a rec area for entertaining, walk-in storage, and access to the two-car rear entry garage. The open concept second level is home to a gourmet kitchen with a large island, dining room, great room, and a deck. Two huge bedrooms can be found on the third story, including the luxurious primary bedroom. The primary bedroom features a large walk-in closet and a beautiful en suite bath with a large shower and double vanity. Alternate floor plans options are available, including a rear kitchen location, first floor study/bedroom, and three-bedroom layout on the third floor. To create your design for a Brook floor plan, please go visit https://www.gomsh.com/communities/cosby-village-3story-townhomes/brook

 Curtis Homes
This Woodland Style home is a beautiful combination of rustic charm with modern amenities. The four bedroom, 3 and 1/2 bath home gives space for each family need, from office/study space, to quest or growing family space. The open floor plan creates a spacious feel through the main living space. Both the main living space and the Primary bedroom lead to the centrally located courtyard.

 Misiaszek Turpin pllc
Resting upon a 120-acre rural hillside, this 17,500 square-foot residence has unencumbered mountain views to the east, south and west. The exterior design palette for the public side is a more formal Tudor style of architecture, including intricate brick detailing; while the materials for the private side tend toward a more casual mountain-home style of architecture with a natural stone base and hand-cut wood siding.
Primary living spaces and the master bedroom suite, are located on the main level, with guest accommodations on the upper floor of the main house and upper floor of the garage. The interior material palette was carefully chosen to match the stunning collection of antique furniture and artifacts, gathered from around the country. From the elegant kitchen to the cozy screened porch, this residence captures the beauty of the White Mountains and embodies classic New Hampshire living.
Photographer: Joseph St. Pierre

 TreHus Architects+Interior Designers+Builders
This stunning home in Edina's Interlachen Park neighborhood uses soft, natural colors to give the home's interior a continuous feel with the tranquility and beauty of the Interlachen Country Club. Stained red oak floors and subtle wall molding accent the main living areas, while glossy navy blue ceramic wall tile and polished chrome cabinet pulls create the relaxing feel of the primary bathroom.
 Curtis Homes
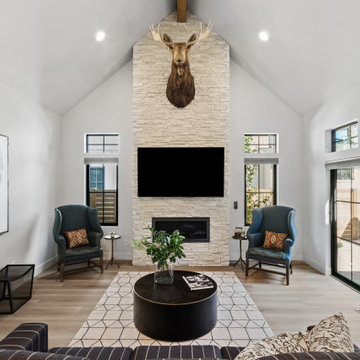
This Woodland Style home is a beautiful combination of rustic charm with modern amenities. The four bedroom, 3 and 1/2 bath home gives space for each family need, from office/study space, to quest or growing family space. The open floor plan creates a spacious feel through the main living space. Both the main living space and the Primary bedroom lead to the centrally located courtyard.
 Curtis Homes
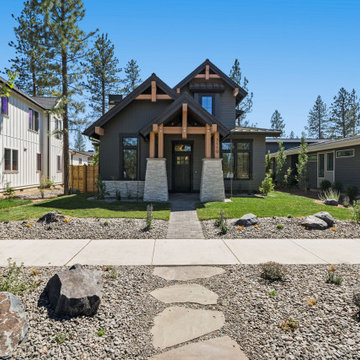
This Woodland Style home is a beautiful combination of rustic charm with modern amenities. The four bedroom, 3 and 1/2 bath home gives space for each family need, from office/study space, to quest or growing family space. The open floor plan creates a spacious feel through the main living space. Both the main living space and the Primary bedroom lead to the centrally located courtyard.
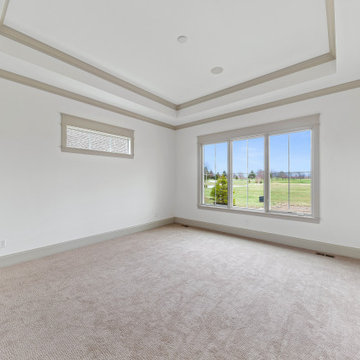 Old Town Design Group
This modern European inspired home features a primary suite on the main, two spacious living areas, an upper level loft and more.
Bedroom - large transitional master carpeted, gray floor and tray ceiling bedroom idea in Indianapolis with white walls
Bedroom - large transitional master carpeted, gray floor and tray ceiling bedroom idea in Indianapolis with white walls
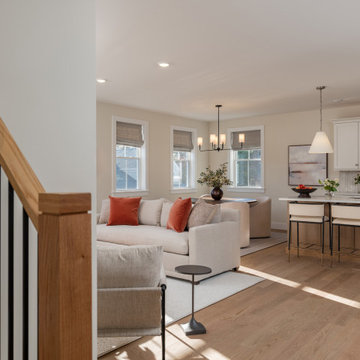 Thorndike Development
The Pine model home at Alden's Reach in Plymouth, MA — 2,648 sq ft with all primary living on a single level. Open-plan kitchen, living, and dining with private deck, primary suite with walk-in closet, and a den on the main floor. Upper loft adds a second bedroom suite and flexible space. The Pine is currently available at both Alden's Reach in Plymouth and Larkwood in Raynham. Every finish selected one-on-one with Thorndike's in-house interior designer.
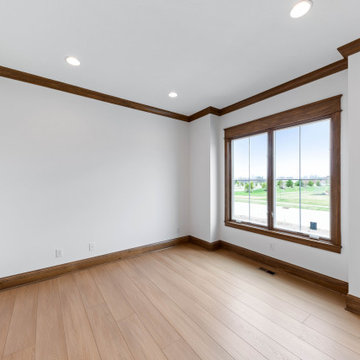 Old Town Design Group
This modern European inspired home features a primary suite on the main, two spacious living areas, an upper level loft and more.
Large transitional vinyl floor, beige floor and wood wall home office photo in Indianapolis with white walls
Large transitional vinyl floor, beige floor and wood wall home office photo in Indianapolis with white walls
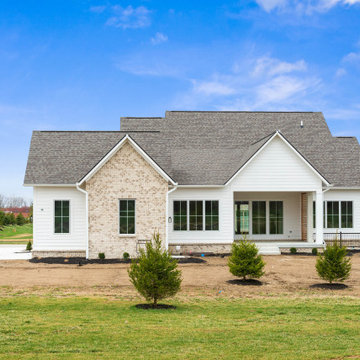 Old Town Design Group
This modern European inspired home features a primary suite on the main, two spacious living areas, an upper level loft and more.
Large transitional white two-story mixed siding and clapboard house exterior photo in Indianapolis with a shingle roof and a brown roof
Large transitional white two-story mixed siding and clapboard house exterior photo in Indianapolis with a shingle roof and a brown roof
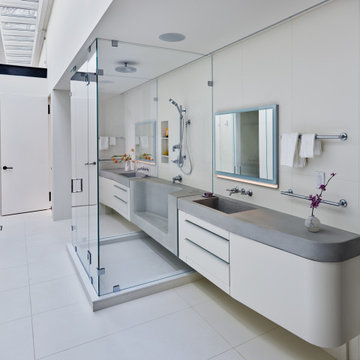
 Hays + Ewing Design Studio
Primary bathroom features a continuous concrete countertop that morphs into a shower bench at mid-span. The tile is Neolith Arctic White. Mirrors are by Robern. Velux Longlight skylight extends across the length of the brdige and illuminates the primary bath and main living spaces.
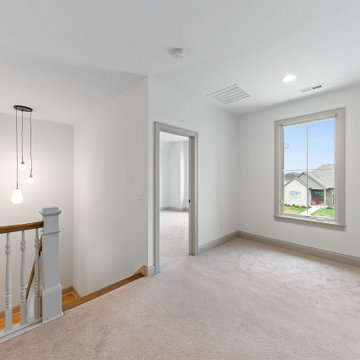 Old Town Design Group
This modern European inspired home features a primary suite on the main, two spacious living areas, an upper level loft and more.
Example of a large transitional vinyl floor and beige floor hallway design in Indianapolis with white walls
Example of a large transitional vinyl floor and beige floor hallway design in Indianapolis with white walls
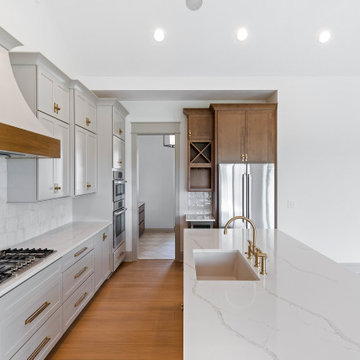 Old Town Design Group
This modern European inspired home features a primary suite on the main, two spacious living areas, an upper level loft and more.
Large transitional galley vinyl floor and beige floor open concept kitchen photo in Indianapolis with an undermount sink, shaker cabinets, gray cabinets, quartz countertops, white backsplash, ceramic backsplash, stainless steel appliances, an island and white countertops
Large transitional galley vinyl floor and beige floor open concept kitchen photo in Indianapolis with an undermount sink, shaker cabinets, gray cabinets, quartz countertops, white backsplash, ceramic backsplash, stainless steel appliances, an island and white countertops
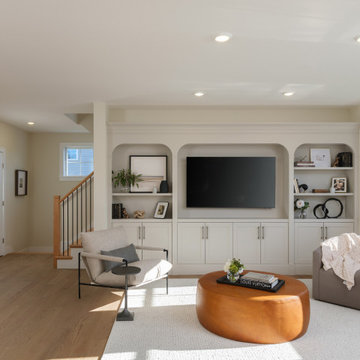 Thorndike Development
The Pine model home at Alden's Reach in Plymouth, MA — 2,648 sq ft with all primary living on a single level. Open-plan kitchen, living, and dining with private deck, primary suite with walk-in closet, and a den on the main floor. Upper loft adds a second bedroom suite and flexible space. The Pine is currently available at both Alden's Reach in Plymouth and Larkwood in Raynham. Every finish selected one-on-one with Thorndike's in-house interior designer.
118