
Search results for "Main primary" in Home Design Ideas

 TreHus Architects+Interior Designers+Builders
This stunning home in Edina's Interlachen Park neighborhood uses soft, natural colors to give the home's interior a continuous feel with the tranquility and beauty of the Interlachen Country Club. Stained red oak floors and subtle wall molding accent the main living areas, while glossy navy blue ceramic wall tile and polished chrome cabinet pulls create the relaxing feel of the primary bathroom.
 Thorndike Development
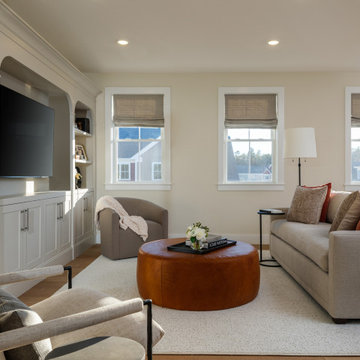
The Pine model home at Alden's Reach in Plymouth, MA — 2,648 sq ft with all primary living on a single level. Open-plan kitchen, living, and dining with private deck, primary suite with walk-in closet, and a den on the main floor. Upper loft adds a second bedroom suite and flexible space. The Pine is currently available at both Alden's Reach in Plymouth and Larkwood in Raynham. Every finish selected one-on-one with Thorndike's in-house interior designer.
 Thorndike Development
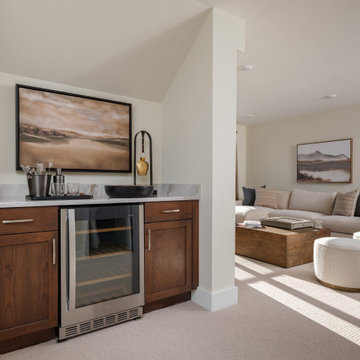
The Pine model home at Alden's Reach in Plymouth, MA — 2,648 sq ft with all primary living on a single level. Open-plan kitchen, living, and dining with private deck, primary suite with walk-in closet, and a den on the main floor. Upper loft adds a second bedroom suite and flexible space. The Pine is currently available at both Alden's Reach in Plymouth and Larkwood in Raynham. Every finish selected one-on-one with Thorndike's in-house interior designer.
Find the right local pro for your project
 Old Town Design Group
This modern European inspired home features a primary suite on the main, two spacious living areas, an upper level loft and more.
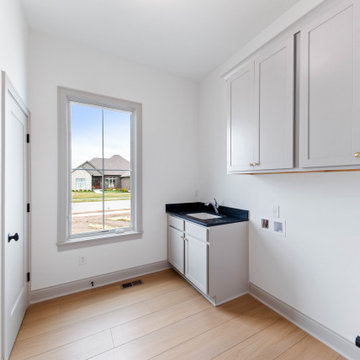
Example of a large transitional galley vinyl floor and beige floor dedicated laundry room design in Indianapolis with an undermount sink, shaker cabinets, gray cabinets, granite countertops, white walls and black countertops
Example of a large transitional galley vinyl floor and beige floor dedicated laundry room design in Indianapolis with an undermount sink, shaker cabinets, gray cabinets, granite countertops, white walls and black countertops
 LIDA Homes
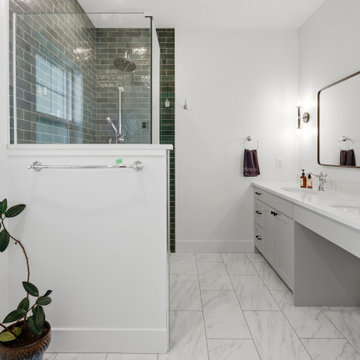
Main floor primary ensuite featuring a walk-in shower with emerald green subway tile, double vanity, marble-look flooring, and contemporary spa-inspired detailing.
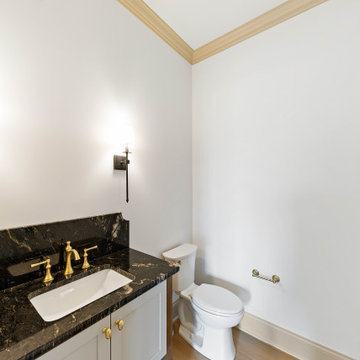 Old Town Design Group
This modern European inspired home features a primary suite on the main, two spacious living areas, an upper level loft and more.
Inspiration for a large transitional vinyl floor and gray floor powder room remodel in Indianapolis with shaker cabinets, white cabinets, a one-piece toilet, white walls, an undermount sink, quartzite countertops, black countertops and a built-in vanity
Inspiration for a large transitional vinyl floor and gray floor powder room remodel in Indianapolis with shaker cabinets, white cabinets, a one-piece toilet, white walls, an undermount sink, quartzite countertops, black countertops and a built-in vanity
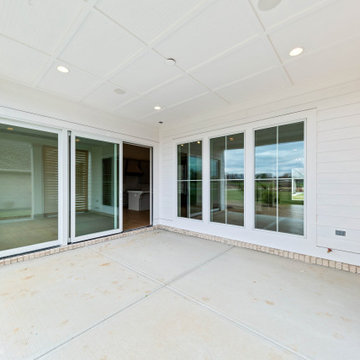 Old Town Design Group
This modern European inspired home features a primary suite on the main, two spacious living areas, an upper level loft and more.
Inspiration for a large transitional backyard concrete patio remodel in Indianapolis with a roof extension
Inspiration for a large transitional backyard concrete patio remodel in Indianapolis with a roof extension
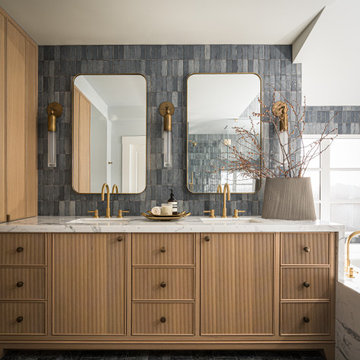

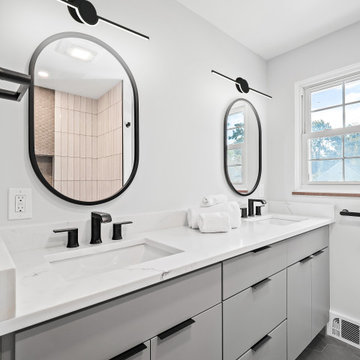
 House to Home Design & Remodel
Main bathroom renovation with custom cabinets and deep tub to maximize living.
Bathroom - modern bathroom idea in Cleveland
Bathroom - modern bathroom idea in Cleveland
 Old Town Design Group
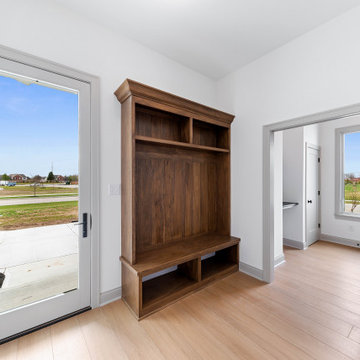
This modern European inspired home features a primary suite on the main, two spacious living areas, an upper level loft and more.
Hallway - large transitional vinyl floor and beige floor hallway idea in Indianapolis with white walls
Hallway - large transitional vinyl floor and beige floor hallway idea in Indianapolis with white walls
 Thorndike Development
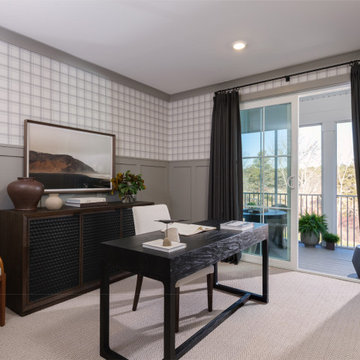
The Pine model home at Alden's Reach in Plymouth, MA — 2,648 sq ft with all primary living on a single level. Open-plan kitchen, living, and dining with private deck, primary suite with walk-in closet, and a den on the main floor. Upper loft adds a second bedroom suite and flexible space. The Pine is currently available at both Alden's Reach in Plymouth and Larkwood in Raynham. Every finish selected one-on-one with Thorndike's in-house interior designer.
 Thorndike Development
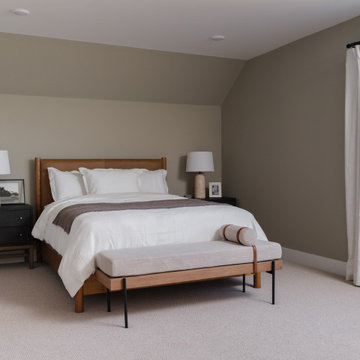
The Pine model home at Alden's Reach in Plymouth, MA — 2,648 sq ft with all primary living on a single level. Open-plan kitchen, living, and dining with private deck, primary suite with walk-in closet, and a den on the main floor. Upper loft adds a second bedroom suite and flexible space. The Pine is currently available at both Alden's Reach in Plymouth and Larkwood in Raynham. Every finish selected one-on-one with Thorndike's in-house interior designer.
 Old Town Design Group
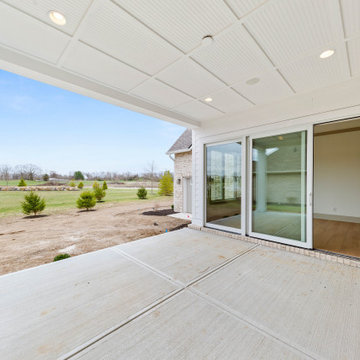
This modern European inspired home features a primary suite on the main, two spacious living areas, an upper level loft and more.
Inspiration for a large transitional backyard concrete patio remodel in Indianapolis with a roof extension
Inspiration for a large transitional backyard concrete patio remodel in Indianapolis with a roof extension
 Old Town Design Group
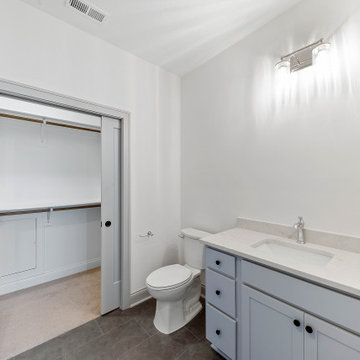
This modern European inspired home features a primary suite on the main, two spacious living areas, an upper level loft and more.
Large transitional kids' gray floor and single-sink bathroom photo in Indianapolis with shaker cabinets, gray cabinets, a one-piece toilet, white walls, an undermount sink, quartzite countertops, white countertops and a built-in vanity
Large transitional kids' gray floor and single-sink bathroom photo in Indianapolis with shaker cabinets, gray cabinets, a one-piece toilet, white walls, an undermount sink, quartzite countertops, white countertops and a built-in vanity
 Sandrin Construction Ltd
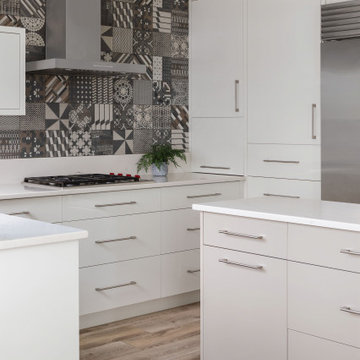
The main floor reno from 2019 was around $200 000.
Inspiration for a contemporary kitchen remodel in Calgary
Inspiration for a contemporary kitchen remodel in Calgary
 A2Z Builders
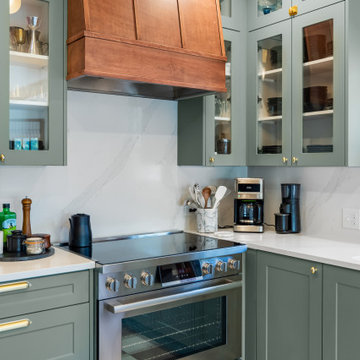
Sage glass-front cabinetry, brass accents and rich wood trim give the range wall an eclectic, layered finish.
Eclectic kitchen photo in Denver
Eclectic kitchen photo in Denver
 Thorndike Development
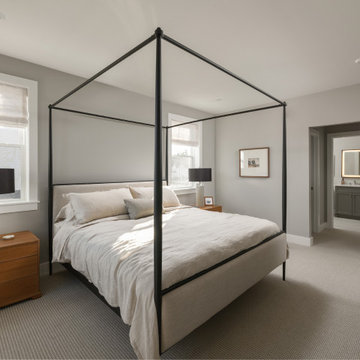
The Pine model home at Alden's Reach in Plymouth, MA — 2,648 sq ft with all primary living on a single level. Open-plan kitchen, living, and dining with private deck, primary suite with walk-in closet, and a den on the main floor. Upper loft adds a second bedroom suite and flexible space. The Pine is currently available at both Alden's Reach in Plymouth and Larkwood in Raynham. Every finish selected one-on-one with Thorndike's in-house interior designer.
 A2Z Builders
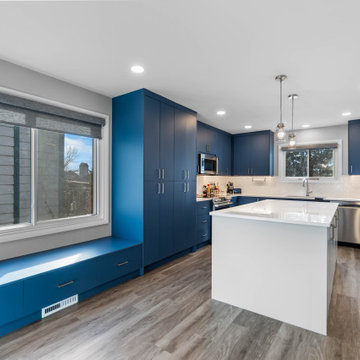
Deep blue cabinetry extends from a built-in window seat to tall pantry storage and the main kitchen work zone. A pale island adds contrast at the center, while stainless steel appliances, white counters and a herringbone backsplash keep the room bright.
 Old Town Design Group
This modern European inspired home features a primary suite on the main, two spacious living areas, an upper level loft and more.
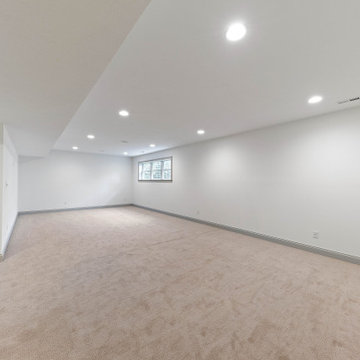
Basement - large transitional look-out carpeted and gray floor basement idea in Indianapolis with white walls
Basement - large transitional look-out carpeted and gray floor basement idea in Indianapolis with white walls
 Gordon's Window Decor
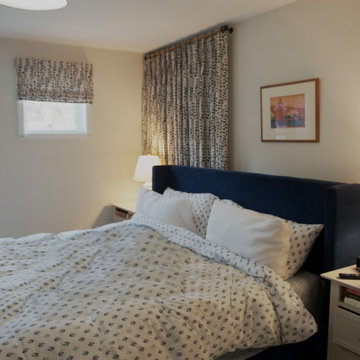
Michele layered the drapery with EcoSmart Cellular Shade with Room-Darkening fabric, with our most popular Top Down/Bottom Up operation. A coordinating traditional fold, Roman Shade was designed for the shorter window closer to the bed, with a Room-Darkening lining.
120