
Search results for "Main primary" in Home Design Ideas
 Curtis Homes
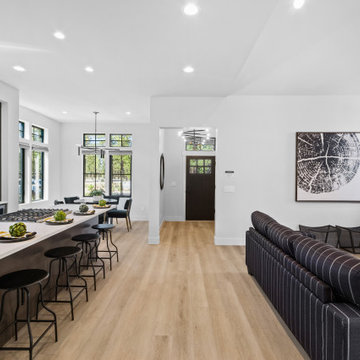
This Woodland Style home is a beautiful combination of rustic charm with modern amenities. The four bedroom, 3 and 1/2 bath home gives space for each family need, from office/study space, to quest or growing family space. The open floor plan creates a spacious feel through the main living space. Both the main living space and the Primary bedroom lead to the centrally located courtyard.
 Level Custom Build
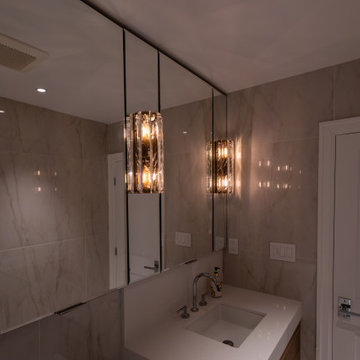
Project Duggan was a full home renovation across the main, second, and upper floors. Flooring was redone throughout, all three staircases were rebuilt, and the interior was fully painted with new doors and hardware for a cohesive finish. The main floor included a new kitchen countertop and renovated powder room. Upstairs, we added a custom sliding-door closet in the primary bedroom, fully redesigned the master bathroom, updated the fireplace, and renovated the kids’ bathroom and bedrooms.
 Level Custom Build
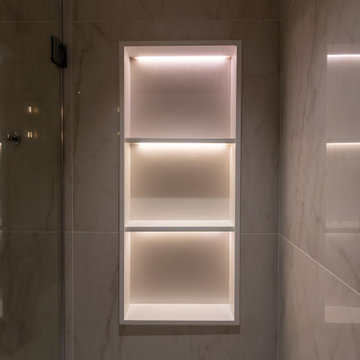
Project Duggan was a full home renovation across the main, second, and upper floors. Flooring was redone throughout, all three staircases were rebuilt, and the interior was fully painted with new doors and hardware for a cohesive finish. The main floor included a new kitchen countertop and renovated powder room. Upstairs, we added a custom sliding-door closet in the primary bedroom, fully redesigned the master bathroom, updated the fireplace, and renovated the kids’ bathroom and bedrooms.
Find the right local pro for your project
 Main Street Homes
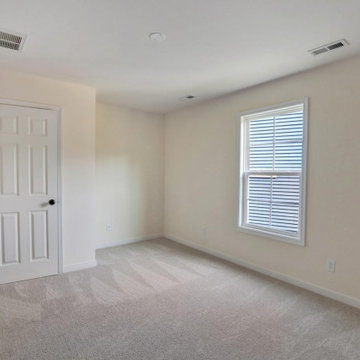
Welcome to the Kelsey Home Plan by Main Street Homes! This stunning Energy Star certified two-story home offers 9-foot ceilings on the first floor, an open floor plan, three bedrooms, three bathrooms, and a two-car garage. A guest bedroom and bathroom are located off of the two-story foyer, opening to the family room, a gourmet kitchen with an island, and dining room. The private first floor primary bedroom is located off of the kitchen and offers a walk-in closet and en suite that includes a double vanity and shower with bench. This home plan includes a laundry room on the first floor, and second floor third bedroom and bathroom and large bonus or fourth bedroom. Additional options are available including a fireplace, breakfast extension, alternate primary bathroom, screen porch, sunroom, and deck to personalize this home to meet the way you want to live. To create your design for a Kelsey floor plan, please go visit https://www.gomsh.com/plans/two-story-home/kelsey/ifp
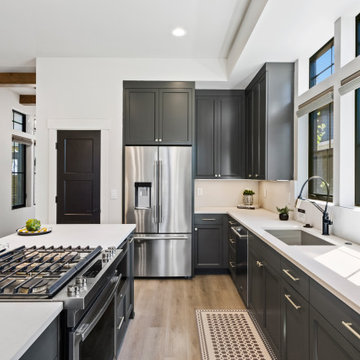 Curtis Homes
This Woodland Style home is a beautiful combination of rustic charm with modern amenities. The four bedroom, 3 and 1/2 bath home gives space for each family need, from office/study space, to quest or growing family space. The open floor plan creates a spacious feel through the main living space. Both the main living space and the Primary bedroom lead to the centrally located courtyard.
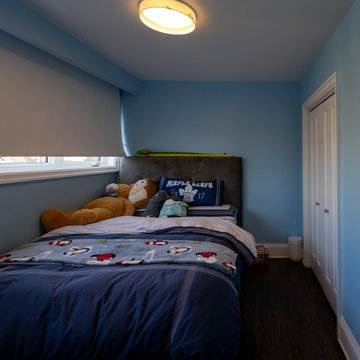 Level Custom Build
Project Duggan was a full home renovation across the main, second, and upper floors. Flooring was redone throughout, all three staircases were rebuilt, and the interior was fully painted with new doors and hardware for a cohesive finish. The main floor included a new kitchen countertop and renovated powder room. Upstairs, we added a custom sliding-door closet in the primary bedroom, fully redesigned the master bathroom, updated the fireplace, and renovated the kids’ bathroom and bedrooms.
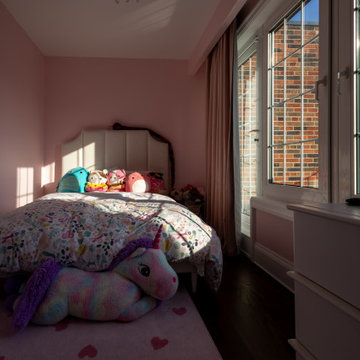 Level Custom Build
Project Duggan was a full home renovation across the main, second, and upper floors. Flooring was redone throughout, all three staircases were rebuilt, and the interior was fully painted with new doors and hardware for a cohesive finish. The main floor included a new kitchen countertop and renovated powder room. Upstairs, we added a custom sliding-door closet in the primary bedroom, fully redesigned the master bathroom, updated the fireplace, and renovated the kids’ bathroom and bedrooms.
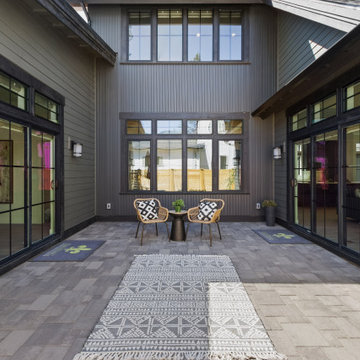 Curtis Homes
This Woodland Style home is a beautiful combination of rustic charm with modern amenities. The four bedroom, 3 and 1/2 bath home gives space for each family need, from office/study space, to quest or growing family space. The open floor plan creates a spacious feel through the main living space. Both the main living space and the Primary bedroom lead to the centrally located courtyard.
 Main Street Homes
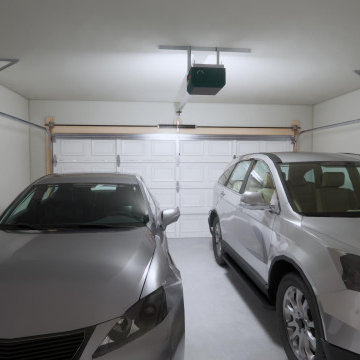
Build the Brook townhome by Main Street Homes! This Brook has a charming traditional exterior with a covered entry. The first level offers a rec area for entertaining, walk-in storage, and access to the two-car rear entry garage. The open concept second level is home to a gourmet kitchen with a large island, dining room, great room, and a deck. Two huge bedrooms can be found on the third story, including the luxurious primary bedroom. The primary bedroom features a large walk-in closet and a beautiful en suite bath with a large shower and double vanity. Alternate floor plans options are available, including a rear kitchen location, first floor study/bedroom, and three-bedroom layout on the third floor. To create your design for a Brook floor plan, please go visit https://www.gomsh.com/communities/cosby-village-3story-townhomes/brook
 Neil Kelly Company
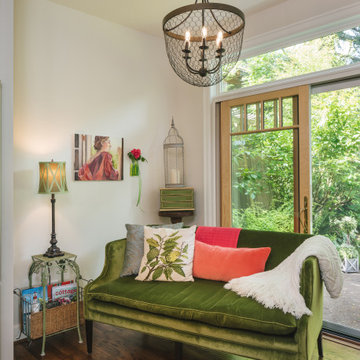
For this whole home remodel and addition project, we removed the existing roof and knee walls to construct new 1297 s/f second story addition. We increased the main level floor space with a 4’ addition (100s/f to the rear) to allow for a larger kitchen and wider guest room. We also reconfigured the main level, creating a powder bath and converting the existing primary bedroom into a family room, reconfigured a guest room and added new guest bathroom, completed the kitchen remodel, and reconfigured the basement into a media room.
 Neil Kelly Company
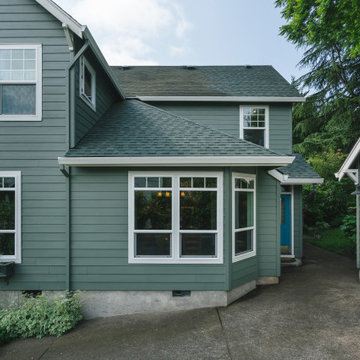
For this whole home remodel and addition project, we removed the existing roof and knee walls to construct new 1297 s/f second story addition. We increased the main level floor space with a 4’ addition (100s/f to the rear) to allow for a larger kitchen and wider guest room. We also reconfigured the main level, creating a powder bath and converting the existing primary bedroom into a family room, reconfigured a guest room and added new guest bathroom, completed the kitchen remodel, and reconfigured the basement into a media room.
 Curtis Homes
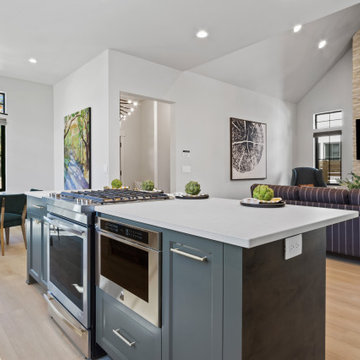
This Woodland Style home is a beautiful combination of rustic charm with modern amenities. The four bedroom, 3 and 1/2 bath home gives space for each family need, from office/study space, to quest or growing family space. The open floor plan creates a spacious feel through the main living space. Both the main living space and the Primary bedroom lead to the centrally located courtyard.
 Level Custom Build
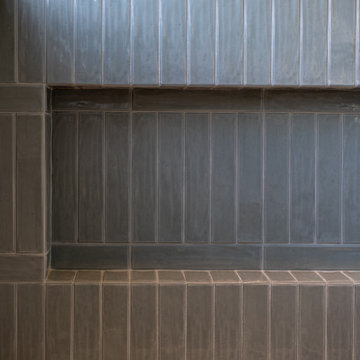
Project Duggan was a full home renovation across the main, second, and upper floors. Flooring was redone throughout, all three staircases were rebuilt, and the interior was fully painted with new doors and hardware for a cohesive finish. The main floor included a new kitchen countertop and renovated powder room. Upstairs, we added a custom sliding-door closet in the primary bedroom, fully redesigned the master bathroom, updated the fireplace, and renovated the kids’ bathroom and bedrooms.
 Curtis Homes
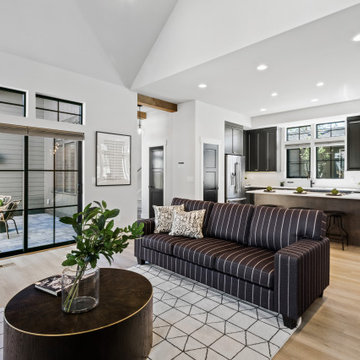
This Woodland Style home is a beautiful combination of rustic charm with modern amenities. The four bedroom, 3 and 1/2 bath home gives space for each family need, from office/study space, to quest or growing family space. The open floor plan creates a spacious feel through the main living space. Both the main living space and the Primary bedroom lead to the centrally located courtyard.
 Curtis Homes
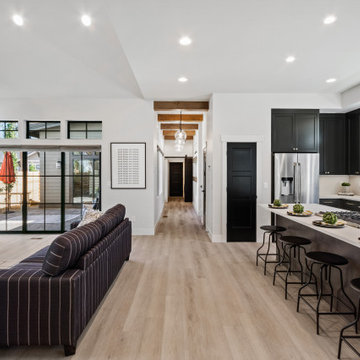
This Woodland Style home is a beautiful combination of rustic charm with modern amenities. The four bedroom, 3 and 1/2 bath home gives space for each family need, from office/study space, to quest or growing family space. The open floor plan creates a spacious feel through the main living space. Both the main living space and the Primary bedroom lead to the centrally located courtyard.
 Curtis Homes
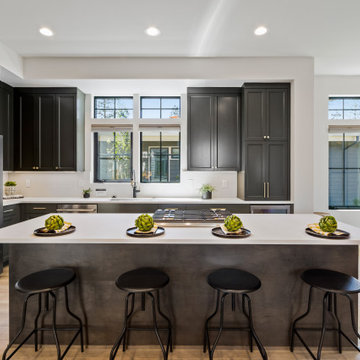
This Woodland Style home is a beautiful combination of rustic charm with modern amenities. The four bedroom, 3 and 1/2 bath home gives space for each family need, from office/study space, to quest or growing family space. The open floor plan creates a spacious feel through the main living space. Both the main living space and the Primary bedroom lead to the centrally located courtyard.
 Curtis Homes
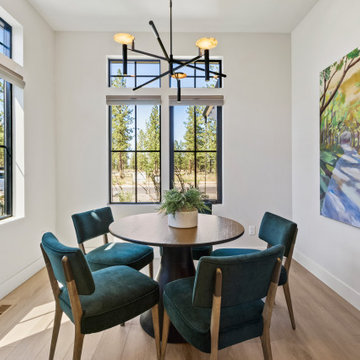
This Woodland Style home is a beautiful combination of rustic charm with modern amenities. The four bedroom, 3 and 1/2 bath home gives space for each family need, from office/study space, to quest or growing family space. The open floor plan creates a spacious feel through the main living space. Both the main living space and the Primary bedroom lead to the centrally located courtyard.
 Main Street Homes
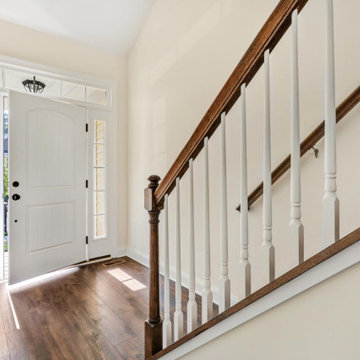
Welcome to the Kelsey Home Plan by Main Street Homes! This stunning Energy Star certified two-story home offers 9-foot ceilings on the first floor, an open floor plan, three bedrooms, three bathrooms, and a two-car garage. A guest bedroom and bathroom are located off of the two-story foyer, opening to the family room, a gourmet kitchen with an island, and dining room. The private first floor primary bedroom is located off of the kitchen and offers a walk-in closet and en suite that includes a double vanity and shower with bench. This home plan includes a laundry room on the first floor, and second floor third bedroom and bathroom and large bonus or fourth bedroom. Additional options are available including a fireplace, breakfast extension, alternate primary bathroom, screen porch, sunroom, and deck to personalize this home to meet the way you want to live. To create your design for a Kelsey floor plan, please go visit https://www.gomsh.com/plans/two-story-home/kelsey/ifp
 Level Custom Build
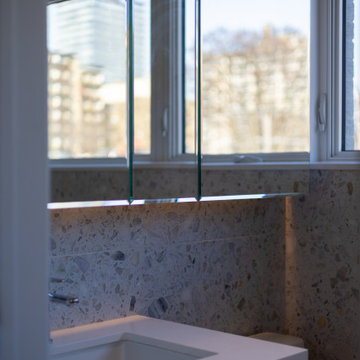
Project Duggan was a full home renovation across the main, second, and upper floors. Flooring was redone throughout, all three staircases were rebuilt, and the interior was fully painted with new doors and hardware for a cohesive finish. The main floor included a new kitchen countertop and renovated powder room. Upstairs, we added a custom sliding-door closet in the primary bedroom, fully redesigned the master bathroom, updated the fireplace, and renovated the kids’ bathroom and bedrooms.
 Level Custom Build
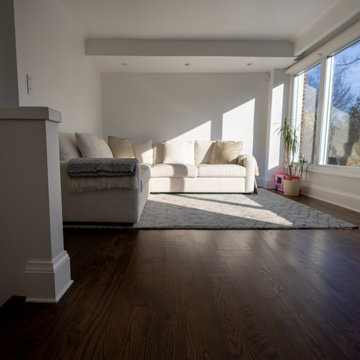
Project Duggan was a full home renovation across the main, second, and upper floors. Flooring was redone throughout, all three staircases were rebuilt, and the interior was fully painted with new doors and hardware for a cohesive finish. The main floor included a new kitchen countertop and renovated powder room. Upstairs, we added a custom sliding-door closet in the primary bedroom, fully redesigned the master bathroom, updated the fireplace, and renovated the kids’ bathroom and bedrooms.
122