
Search results for "Main primary" in Home Design Ideas

 Forward Design Build Remodel
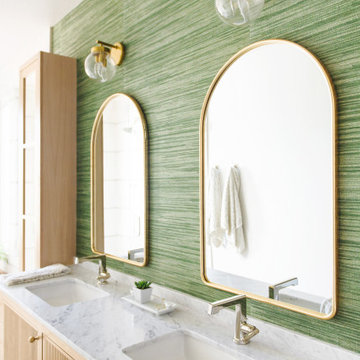
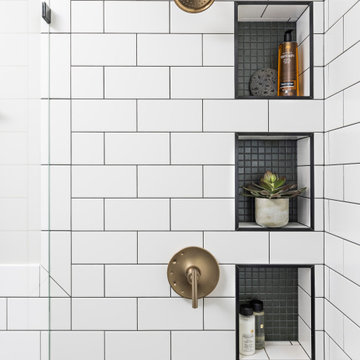
When our clients purchased this home, their main focus was updating both the primary and guest bathrooms while adjusting the layout to be more functional on the second floor.
They also wanted to make some other improvements to include adding a runner to the staircase for increased safety and refinishing all of the floors in the home.
We brought some new life to the powder room on the first floor with a fun wallpaper and a sink that has an integral backsplash. Upstairs we made the layouts much more functional by making a few slight changes that had a very large impact.
 Forward Design Build Remodel
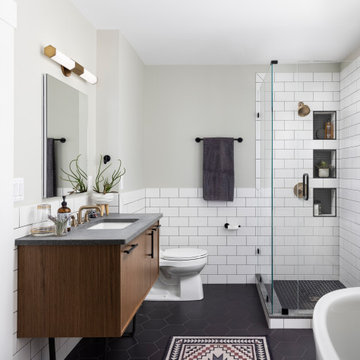
When our clients purchased this home, their main focus was updating both the primary and guest bathrooms while adjusting the layout to be more functional on the second floor.
They also wanted to make some other improvements to include adding a runner to the staircase for increased safety and refinishing all of the floors in the home.
We brought some new life to the powder room on the first floor with a fun wallpaper and a sink that has an integral backsplash. Upstairs we made the layouts much more functional by making a few slight changes that had a very large impact.
Find the right local pro for your project
 KT Interior Design
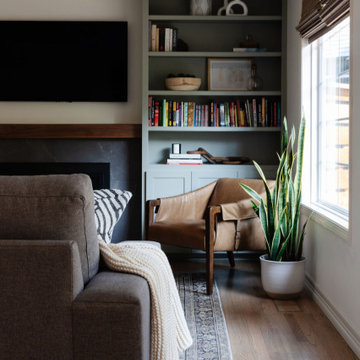
After working on their Primary Suite, this wonderful family hired us to tackle their dated Main Living area. Main objective: no more orange! Without a full Kitchen remodel, we utilized the Kitchen’s existing footprint and countertops, but changed cabinet faces, added trash storage and wine storage, painted the cabinetry white and added full height Ann Sacks backsplash. All new lighting was added throughout the main living area including decorative & cans to correct the yellow tones. We laced in all new wood floors to the whole lower level with a gorgeous warm grey stain. In the family room we updated the existing fireplace to gas and created a statement wall of green cabinetry and grey stone surround topped with a custom walnut mantle. We achieved a light, bright and functional space with a beautiful modern aesthetic.
 Lindy Design Build
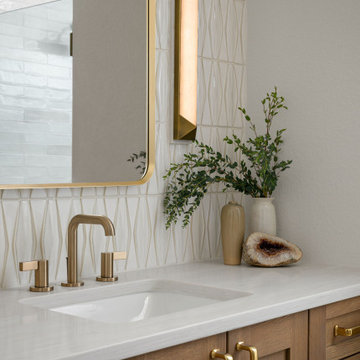
Our client wasn't ready to leave the home she loved, but a change in her health had made the upstairs bathroom harder to reach, and the main level didn't have a full bath. We converted one bay of her three-car garage into livable space, which gave us the room to build a fully accessible bathroom, a walk-in closet, and a proper mudroom and laundry on the level she actually lived on. Wide doorways. Heated floors. A curbless shower with a drain that disappears under the wall. Aged brass grab bars that read like jewelry rather than hospital equipment.

 threshold interiors
Location: New York, NY, United States
This Loft was tastefully renovated back in the '90s, but was due for an update and an expansion of the kitchen and dining areas to accommodate the client's cooking skills and entertaining needs. EnlargIing the island and adding cabinetry to delineate the office, bar and dining areas was a priority. The bathroom was updated to feel like a tranquil spa with beautiful new tile, plumbing fixtures and cabinets. Our biggest challenge was coordinating the entire renovation while our client was out of town for the Summer!
Photographed by: James Salomon
 Kimberlee Marie Interiors
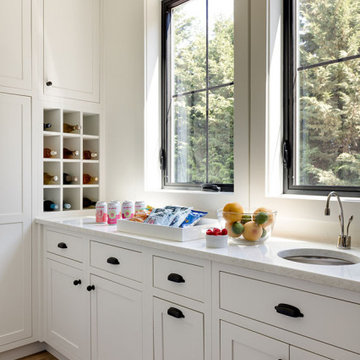
Our Seattle studio designed this stunning 5,000+ square foot Snohomish home to make it comfortable and fun for a wonderful family of six.
On the main level, our clients wanted a mudroom. So we removed an unused hall closet and converted the large full bathroom into a powder room. This allowed for a nice landing space off the garage entrance. We also decided to close off the formal dining room and convert it into a hidden butler's pantry. In the beautiful kitchen, we created a bright, airy, lively vibe with beautiful tones of blue, white, and wood. Elegant backsplash tiles, stunning lighting, and sleek countertops complete the lively atmosphere in this kitchen.
On the second level, we created stunning bedrooms for each member of the family. In the primary bedroom, we used neutral grasscloth wallpaper that adds texture, warmth, and a bit of sophistication to the space creating a relaxing retreat for the couple. We used rustic wood shiplap and deep navy tones to define the boys' rooms, while soft pinks, peaches, and purples were used to make a pretty, idyllic little girls' room.
In the basement, we added a large entertainment area with a show-stopping wet bar, a large plush sectional, and beautifully painted built-ins. We also managed to squeeze in an additional bedroom and a full bathroom to create the perfect retreat for overnight guests.
For the decor, we blended in some farmhouse elements to feel connected to the beautiful Snohomish landscape. We achieved this by using a muted earth-tone color palette, warm wood tones, and modern elements. The home is reminiscent of its spectacular views – tones of blue in the kitchen, primary bathroom, boys' rooms, and basement; eucalyptus green in the kids' flex space; and accents of browns and rust throughout.

 Springhouse Architects, LLC
Kelly Ann Photos
Example of a large trendy master brown tile and mosaic tile limestone floor and beige floor freestanding bathtub design with flat-panel cabinets, dark wood cabinets, a one-piece toilet, beige walls, a vessel sink and granite countertops
Example of a large trendy master brown tile and mosaic tile limestone floor and beige floor freestanding bathtub design with flat-panel cabinets, dark wood cabinets, a one-piece toilet, beige walls, a vessel sink and granite countertops

 Oakford Home Furnishings
This tower style linen cabinet, was commissioned by a customer looking to finish off their bathroom renovation with a custom made-to-fit linen cabinet that would match with their vanity.
We designed and built this nearly 7 foot tall cabinet for the customer using traditional joinery methods, using rabbets and dados to hold the shelves in place for a very solid finished piece. Decorative molding and trim was added to the bottom of the cabinet and the legs provide a pleasing negative space under the tall cabinet.
Prefabricated molding, that matched the customer's vanity, was added to the top of the piece for added effect.
The piece was sealed and then finished with a white cabinet enamel. Decorative knobs were added to also match the vanity in the bathroom.
 The Gall Group: Design | Build | Remodel
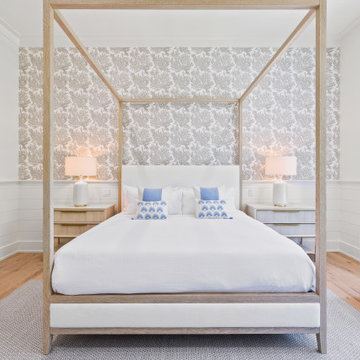
Second floor primary suite located off the main living room and kitchen. Shiplap wainscoting was installed around the entire room and beautiful wallpaper is featured on the bed wall where a beautiful canopy bed accentuates the soaring ceilings.
 KT Interior Design
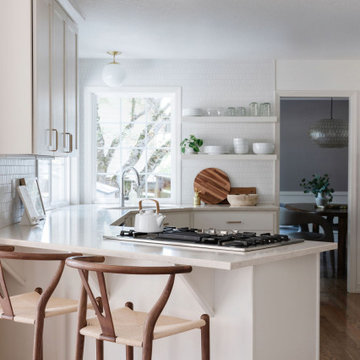
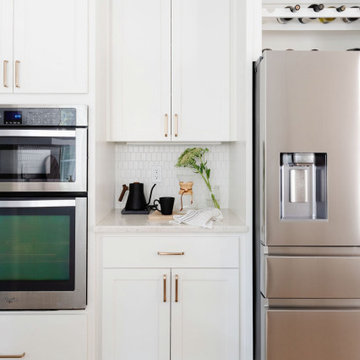
After working on their Primary Suite, this wonderful family hired us to tackle their dated Main Living area. Main objective: no more orange! Without a full Kitchen remodel, we utilized the Kitchen’s existing footprint and countertops, but changed cabinet faces, added trash storage and wine storage, painted the cabinetry white and added full height Ann Sacks backsplash. All new lighting was added throughout the main living area including decorative & cans to correct the yellow tones. We laced in all new wood floors to the whole lower level with a gorgeous warm grey stain. In the family room we updated the existing fireplace to gas and created a statement wall of green cabinetry and grey stone surround topped with a custom walnut mantle. We achieved a light, bright and functional space with a beautiful modern aesthetic.
 KT Interior Design
After working on their Primary Suite, this wonderful family hired us to tackle their dated Main Living area. Main objective: no more orange! Without a full Kitchen remodel, we utilized the Kitchen’s existing footprint and countertops, but changed cabinet faces, added trash storage and wine storage, painted the cabinetry white and added full height Ann Sacks backsplash. All new lighting was added throughout the main living area including decorative & cans to correct the yellow tones. We laced in all new wood floors to the whole lower level with a gorgeous warm grey stain. In the family room we updated the existing fireplace to gas and created a statement wall of green cabinetry and grey stone surround topped with a custom walnut mantle. We achieved a light, bright and functional space with a beautiful modern aesthetic.
 Murphy Bros. Design | Build | Remodel
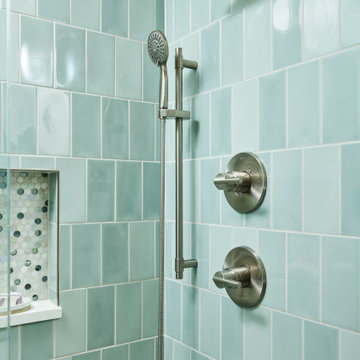
Keeping the same craftsman's style as the rest of the home, these homeowners sought to keep the classic design but with a fun twist on color and pattern within their tile selections.
 KT Interior Design
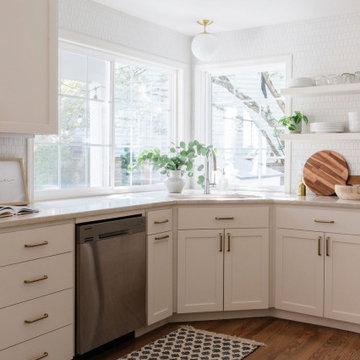
After working on their Primary Suite, this wonderful family hired us to tackle their dated Main Living area. Main objective: no more orange! Without a full Kitchen remodel, we utilized the Kitchen’s existing footprint and countertops, but changed cabinet faces, added trash storage and wine storage, painted the cabinetry white and added full height Ann Sacks backsplash. All new lighting was added throughout the main living area including decorative & cans to correct the yellow tones. We laced in all new wood floors to the whole lower level with a gorgeous warm grey stain. In the family room we updated the existing fireplace to gas and created a statement wall of green cabinetry and grey stone surround topped with a custom walnut mantle. We achieved a light, bright and functional space with a beautiful modern aesthetic.

 Dynia Architects
This residence, sited above a river canyon, is comprised of two intersecting building forms. The primary building form contains main living spaces on the upper floor and a guest bedroom, workroom, and garage at ground level. The roof rises from the intimacy of the master bedroom to provide a greater volume for the living room, while opening up to capture mountain views to the west and sun to the south. The secondary building form, with an opposing roof slope contains the kitchen, the entry, and the stair leading up to the main living space.
A.I.A. Wyoming Chapter Design Award of Merit 2008
Project Year: 2008
 KT Interior Design
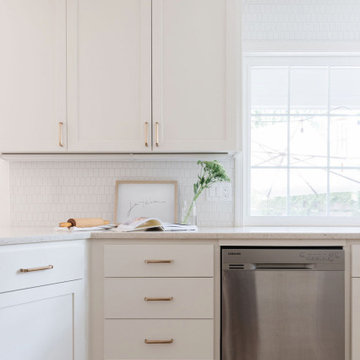
After working on their Primary Suite, this wonderful family hired us to tackle their dated Main Living area. Main objective: no more orange! Without a full Kitchen remodel, we utilized the Kitchen’s existing footprint and countertops, but changed cabinet faces, added trash storage and wine storage, painted the cabinetry white and added full height Ann Sacks backsplash. All new lighting was added throughout the main living area including decorative & cans to correct the yellow tones. We laced in all new wood floors to the whole lower level with a gorgeous warm grey stain. In the family room we updated the existing fireplace to gas and created a statement wall of green cabinetry and grey stone surround topped with a custom walnut mantle. We achieved a light, bright and functional space with a beautiful modern aesthetic.
 DK Studio
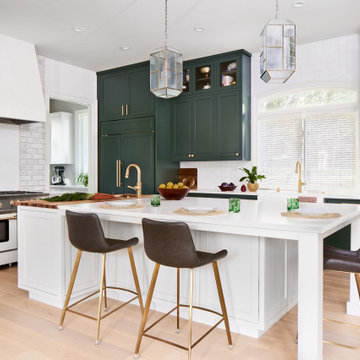
Our team of Austin architects decided to keep the kitchen in its original location but add almost 300 square feet to accommodate a large island with seating, a scullery, and a pantry. Additionally, we removed the existing walls to open the kitchen to the main living area. Unique design features include a wall of emerald green cabinets, a custom plaster range hood, brick backsplash accents, and wire mesh front upper cabinets. The large scullery provides further storage and a practical workspace, featuring a supplemental sink and dishwasher.

 TreHus Architects+Interior Designers+Builders
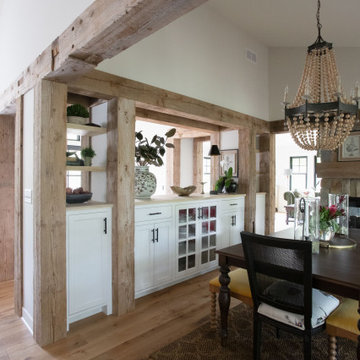
This charming whole house remodel focuses on renovations to the home's basement, primary suite, main level, and upper level. 100+ year old reclaimed beams in the kitchen and dining room compliment the natural hues of the stone fireplace to create a rustic, French cottage inspired atmosphere. Brass accents pair with contrasting black and white design elements throughout the home for a balanced element of modernity and elegance in this cozy, inviting home. Darker elements such as sleek black detailing in the primary suite, black window frames, and jet mist granite countertops in the kitchen compliment the lighter elements of white cabinetry, bathroom subway tile, and simple trim, creating feel of continuity and unique design in each room.
 Dynia Architects
This residence, sited above a river canyon, is comprised of two intersecting building forms. The primary building form contains main living spaces on the upper floor and a guest bedroom, workroom, and garage at ground level. The roof rises from the intimacy of the master bedroom to provide a greater volume for the living room, while opening up to capture mountain views to the west and sun to the south. The secondary building form, with an opposing roof slope contains the kitchen, the entry, and the stair leading up to the main living space.
A.I.A. Wyoming Chapter Design Award of Merit 2008
Project Year: 2008
215