
Search results for "Main primary" in Home Design Ideas


 Marvista Design + Build
This primary suite renovation began with a bathroom that no longer suited the way its homeowners lived. The enclosed shower felt dark and confined, the toilet sat exposed within the main space, and the existing closet lacked the storage they needed. Our goal was to create a layout that felt open, organized, and truly luxurious.
Our team started by rethinking the floor plan. A dedicated toilet room now offers privacy and a cleaner overall design, while the once closed-in shower was transformed with expansive glass that lets the space breathe. Doubling as a steam shower, it features a wall-to-wall niche ledge that keeps essentials within easy reach. Nearby, a freestanding tub is framed by wraparound tile, creating a serene spot to unwind.
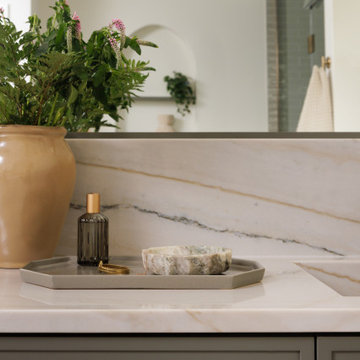
The custom vanity anchors the room with impressive scale and function, including a dedicated makeup area dreamt by the homeowner. Integrated marble sinks flow into a stunning marble backsplash with wall-mounted faucets, adding a refined, sculptural touch. Terrazzo flooring ties the space together with timeless character.
To complete the suite, we created an entirely new closet designed for efficiency, with thoughtfully planned storage that gives everything its place. This primary suite now feels open, elevated, and perfectly tailored to our clients everyday life.
 Marvista Design + Build
This primary suite renovation began with a bathroom that no longer suited the way its homeowners lived. The enclosed shower felt dark and confined, the toilet sat exposed within the main space, and the existing closet lacked the storage they needed. Our goal was to create a layout that felt open, organized, and truly luxurious.
Our team started by rethinking the floor plan. A dedicated toilet room now offers privacy and a cleaner overall design, while the once closed-in shower was transformed with expansive glass that lets the space breathe. Doubling as a steam shower, it features a wall-to-wall niche ledge that keeps essentials within easy reach. Nearby, a freestanding tub is framed by wraparound tile, creating a serene spot to unwind.
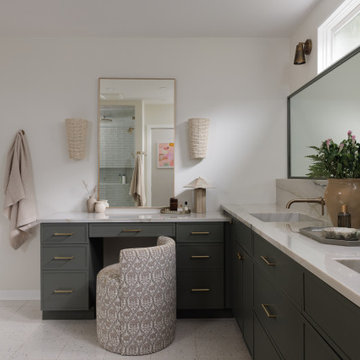
The custom vanity anchors the room with impressive scale and function, including a dedicated makeup area dreamt by the homeowner. Integrated marble sinks flow into a stunning marble backsplash with wall-mounted faucets, adding a refined, sculptural touch. Terrazzo flooring ties the space together with timeless character.
To complete the suite, we created an entirely new closet designed for efficiency, with thoughtfully planned storage that gives everything its place. This primary suite now feels open, elevated, and perfectly tailored to our clients everyday life.
Find the right local pro for your project

 Shoofly Design
A relatively new product from Ralph Lauren, this is Polished Patina in "Old Rock Crystal". It is a troweled finish that has a lovely pearlized effect and looks beautiful in any room.

 Lightology
Taraxacum 88S suspension is made of 20 polished aluminum triangles which provide direct and reflected light. Comes with steel ceiling fitting, rose and suspension cable. Sixty 25-watt 120-volt clear G40 medium base incandescent lamps included. Bulbs are housed around outer surfaces of the fixture. Direct and reflected light distribution. 31.5 inches diameter. Cord length 216.5 inches. Weight 32 lbs. Listing pending.

 Mark Visocky General Contracting, Inc.
Example of a large 1960s brown one-story mixed siding exterior home design in Orange County


 Marvista Design + Build
This primary suite renovation began with a bathroom that no longer suited the way its homeowners lived. The enclosed shower felt dark and confined, the toilet sat exposed within the main space, and the existing closet lacked the storage they needed. Our goal was to create a layout that felt open, organized, and truly luxurious.
Our team started by rethinking the floor plan. A dedicated toilet room now offers privacy and a cleaner overall design, while the once closed-in shower was transformed with expansive glass that lets the space breathe. Doubling as a steam shower, it features a wall-to-wall niche ledge that keeps essentials within easy reach. Nearby, a freestanding tub is framed by wraparound tile, creating a serene spot to unwind.
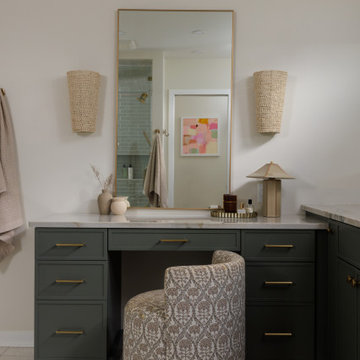
The custom vanity anchors the room with impressive scale and function, including a dedicated makeup area dreamt by the homeowner. Integrated marble sinks flow into a stunning marble backsplash with wall-mounted faucets, adding a refined, sculptural touch. Terrazzo flooring ties the space together with timeless character.
To complete the suite, we created an entirely new closet designed for efficiency, with thoughtfully planned storage that gives everything its place. This primary suite now feels open, elevated, and perfectly tailored to our clients everyday life.

 Delpino Custom Homes
Photography by Colin Grey Voigt
Inspiration for a contemporary bathroom remodel in Charleston
Inspiration for a contemporary bathroom remodel in Charleston

 Sven Erik Alstrom Architecture
new stair with triangluar full sheet of tempered safety glass as divider at lower level to allow light to garden level of 1965 custom home.
Sven Erik Alstrom
 Main Street Homes
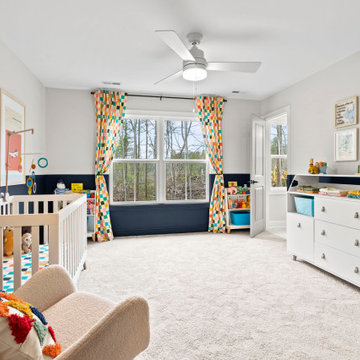
The Berkeley model home by Main Street Homes! This home is characterized by its well-appointed rooms on the first floor and features an angled staircase in the airy foyer. The formal dining and a multipurpose flex room are on either side of the foyer. The kitchen with large island is open to a cheerful breakfast nook and the spacious great room boasting a natural gas fireplace. Located off the great room is a 16x14 vaulted screen porch perfect for enjoying the outdoors. The first floor is finished by the conveniently located mudroom with drop zone. The second-floor features three bedrooms and a large bonus room, in addition to the luxurious primary bedroom with private garden bath and enormous walk-in closet. The third floor showcases a finished rec room as well as a full bathroom!
To learn more about our Berkeley floor plan, check out the following link https://bit.ly/3RY3pRk
 Main Street Homes
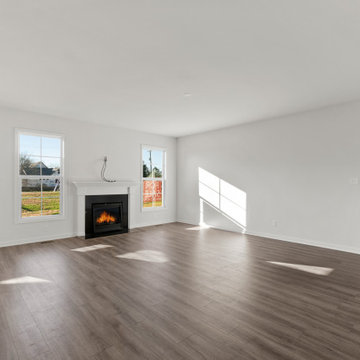
The Berkeley model home by Main Street Homes! This home is characterized by its well-appointed rooms on the first floor and features an angled staircase in the airy foyer. The formal dining and a multipurpose flex room are on either side of the foyer. The kitchen with large island is open to a cheerful breakfast nook and the spacious great room boasting a natural gas fireplace. Located off the great room is a 16x14 vaulted screen porch perfect for enjoying the outdoors. The first floor is finished by the conveniently located mudroom with drop zone. The second-floor features three bedrooms and a large bonus room, in addition to the luxurious primary bedroom with private garden bath and enormous walk-in closet. The third floor showcases a finished rec room as well as a full bathroom!
To learn more about our Berkeley floor plan, check out the following link https://bit.ly/3RY3pRk
 Main Street Homes
Welcome to the Riverton Home Plan by Main Street Homes! This stunning Energy Star certified two-story home offers 9-foot ceilings on the first floor, an open floor plan, Three bedrooms, 2.5 bathrooms, and a two-car garage. The dining room is located off of the two-story foyer, opening to a gourmet kitchen with an island, an eat in breakfast area, and family room. The private first floor primary bedroom is located off of the family room and offers a walk-in closet and en suite that includes a double vanity, garden bathtub, private water closet, and shower with bench. This exceptional home plan includes a laundry room on the first floor, and 2 bedrooms, a bathroom, and loft area on the second floor. Numerous options are available including a fireplace, screen porch, sunroom, bedroom and alternate bathroom layouts to personalize this home to meet the way you want to live. To create your design for a Riverton floor plan, please go visit https://www.gomsh.com/plans/two-story-home/riverton/ifp
 KCBR Design | Remodel
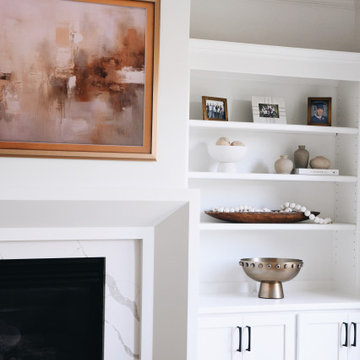
This main floor remodel in Lenexa, Kansas, was the third phase of a full-home transformation for our longtime clients. After previously renovating their basement and primary bathroom, they invited us back to reimagine the heart of their home with fresh perspective and elevated function.
The entryway was completely transformed from a builder-basic pass-through into a bright, welcoming focal point that sets the tone for the entire main floor. In the kitchen, we reworked the layout to improve flow and maximize storage, while introducing timeless finishes and thoughtful details that now carry throughout the home.
The family room was redesigned to feel warm, cohesive, and connected—complete with custom built-ins and a refreshed fireplace. We also converted the former laundry room into a fully functional prep kitchen, and redesigned the mudroom to meet the demands of daily life without compromising style.
This project reflects a balance of beauty, utility, and personal expression, with every space tailored to support how this family lives and gathers in their home.

 Vooff Furniture Art Studio
Bespoke TV Unit makes this living room outstanding and stylish. It features touch-free lighting, push to open cupboards and loads of space.
Example of a large trendy enclosed living room library design in London with beige walls and a media wall
Example of a large trendy enclosed living room library design in London with beige walls and a media wall
 KCBR Design | Remodel
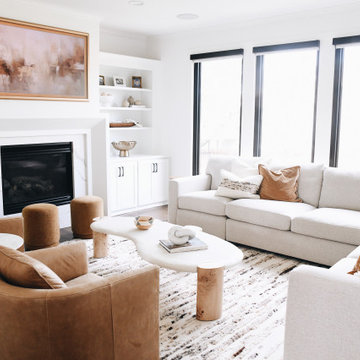
This main floor remodel in Lenexa, Kansas, was the third phase of a full-home transformation for our longtime clients. After previously renovating their basement and primary bathroom, they invited us back to reimagine the heart of their home with fresh perspective and elevated function.
The entryway was completely transformed from a builder-basic pass-through into a bright, welcoming focal point that sets the tone for the entire main floor. In the kitchen, we reworked the layout to improve flow and maximize storage, while introducing timeless finishes and thoughtful details that now carry throughout the home.
The family room was redesigned to feel warm, cohesive, and connected—complete with custom built-ins and a refreshed fireplace. We also converted the former laundry room into a fully functional prep kitchen, and redesigned the mudroom to meet the demands of daily life without compromising style.
This project reflects a balance of beauty, utility, and personal expression, with every space tailored to support how this family lives and gathers in their home.

 OSCAR E. FLORES DESIGN STUDIO, LLC
house designed by OSCAR E FLORES DESIGN STUDIO
in San Antonio, texas
Hallway - large mediterranean travertine floor hallway idea in Austin with beige walls
Hallway - large mediterranean travertine floor hallway idea in Austin with beige walls
 PAUL CREMOUX studio
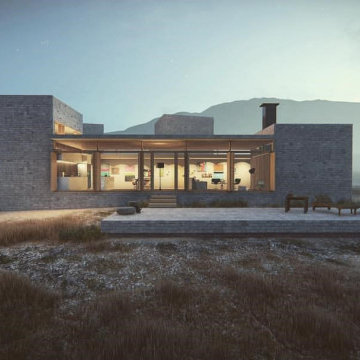
A visual artist and his fiancée’s house and studio were designed with various themes in mind, such as the physical context, client needs, security, and a limited budget.
Six options were analyzed during the schematic design stage to control the wind from the northeast, sunlight, light quality, cost, energy, and specific operating expenses. By using design performance tools and technologies such as Fluid Dynamics, Energy Consumption Analysis, Material Life Cycle Assessment, and Climate Analysis, sustainable strategies were identified. The building is self-sufficient and will provide the site with an aquifer recharge that does not currently exist.
The main masses are distributed around a courtyard, creating a moderately open construction towards the interior and closed to the outside. The courtyard contains a Huizache tree, surrounded by a water mirror that refreshes and forms a central part of the courtyard.
The house comprises three main volumes, each oriented at different angles to highlight different views for each area. The patio is the primary circulation stratagem, providing a refuge from the wind, a connection to the sky, and a night sky observatory. We aim to establish a deep relationship with the site by including the open space of the patio.


246