
Search results for "Main primary" in Home Design Ideas
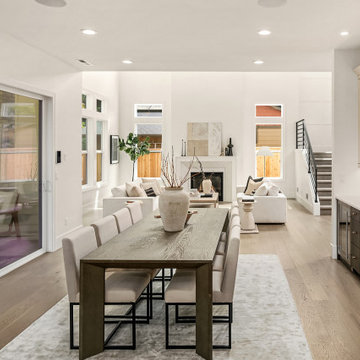
 Enfort Homes
 presents, ‘The Joey’ — a modern farmhouse that perfectly blends sophisticated style and timeless design in an ideal floor plan. Plenty of space for entertaining and comfortable living with a main floor en-suite and office, as well as a bonus on upper floor. A dreamy gourmet kitchen featuring two-tone Bellmont Cabinets, Thermador appliances, a large walk-in pantry, and a built-in breakfast bar with floating shelves + beverage/wine fridge. Light-filled 2-story great room w gas fireplace opens to covered patio and large, fully-fenced backyard. Luxuriate in the well-appointed primary suite: 5-piece spa bath, heated Terrazzo floors, motion-sensor lighting, and massive walk in closet. Smart home upgrades, A/C, oversized 2-car garage w EV charger.
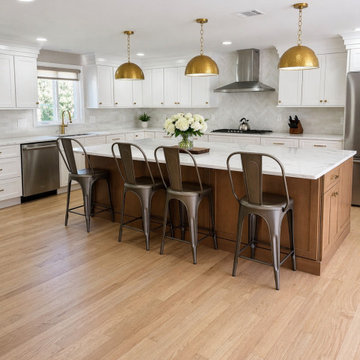
 ASR Interior Designs, LLC
The kitchen was expanded across the main floor and designed specifically for a homeowner who loves to bake, with generous counter space, custom cabinetry, organized storage, a large island, pantry, and dedicated coffee station. Walls were removed and relocated to connect the kitchen with the dining and living rooms, creating one bright, spacious, open-concept area for cooking, baking, family gatherings, and entertaining.

 Alpentile
Tile design and Installation: www.alpentile.com
www.michaelwoodall.com
Trendy home design photo in Phoenix
Trendy home design photo in Phoenix
Find the right local pro for your project

 Villa & Mission Imports
Custom made Red High Fire Paver with Pillow Edges. They have a hand look that will give your space a realistic view but with the quality of a High Fire Tile Paver.

 Westlake Royal Building Products
Celect 7” in Pearl and Board & Batten in Pearl
Staircase - large coastal three-story vinyl white staircase idea
Staircase - large coastal three-story vinyl white staircase idea


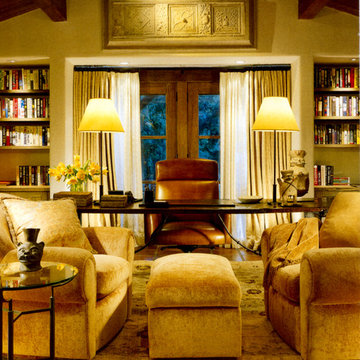
 DesignARC
When the successful couple purchased the 1960s ranch house, which sat in the middle of 31 acres of unspoiled California countryside, they envisioned a retreat that would become the simpler, more tranquil version of their primary urban residence. Among other things, they were lured by the site’s unobstructed canyon views, the seemingly endless grove of old Oak trees, and what they described as the “profound sense of quiet.”
After taking the original house down to its basic frame, the house was rebuilt as a California Mission-style home. Adding a new wing for the Master Bedroom suite, as well as a new, separate structure for a guest dwelling, DesignARC was able to bring the couple's vision into being. The 3,700 square foot main house is carefully sited to open into a natural clearing, the interior spaces all share in the beauty of the glen, where exterior rooms and dining areas open to the sky--and where in the evening, according to the homeowners, “one can see every star.”

 Shannon Adamson Interior Design
This ski-in, ski-out condo features a strong Arts and Crafts influence. The interiors feature reclaimed oak floors, mortise-and-tenon carpentry, stone, and custom period details.
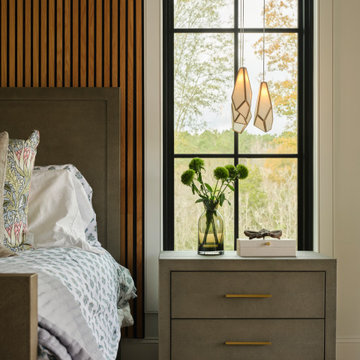
 Kenman Design Group, LLC
The main bedroom at Lux on the Lake is a true retreat. A floor-to-ceiling fluted wood accent wall rises behind the upholstered bed, adding warmth and quiet drama, while geometric glass pendants float above matching nightstands in place of traditional lamps. Black steel windows and doors frame views of the lake and open to the covered porch, filling the room with morning light. Layered textures, soft neutrals, and room to breathe — rest comes easy here.

 The Garage Enhancement Company
This garage in Vero Beach, Florida had our epoxy and polyaspartic flake floor coating installed along with garage cabinets. Now the customer's Vero Beach garage has functional garage storage and a durable floor coating that replaced his old peeling garage floor paint.
 KCBR Design | Remodel
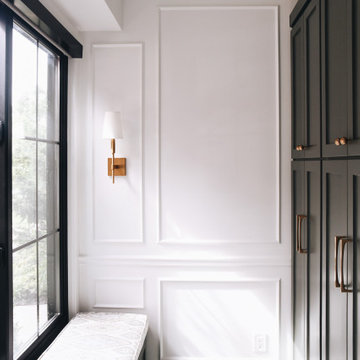
This main floor remodel in Lenexa, Kansas, was the third phase of a full-home transformation for our longtime clients. After previously renovating their basement and primary bathroom, they invited us back to reimagine the heart of their home with fresh perspective and elevated function.
The entryway was completely transformed from a builder-basic pass-through into a bright, welcoming focal point that sets the tone for the entire main floor. In the kitchen, we reworked the layout to improve flow and maximize storage, while introducing timeless finishes and thoughtful details that now carry throughout the home.
The family room was redesigned to feel warm, cohesive, and connected—complete with custom built-ins and a refreshed fireplace. We also converted the former laundry room into a fully functional prep kitchen, and redesigned the mudroom to meet the demands of daily life without compromising style.
This project reflects a balance of beauty, utility, and personal expression, with every space tailored to support how this family lives and gathers in their home.
 Endless Ideas Interiors Inc.
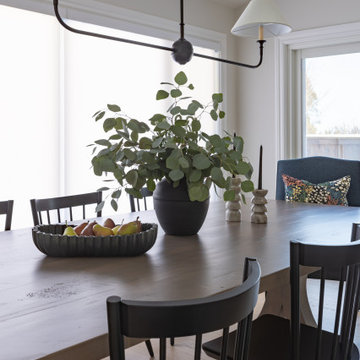
A home designed for gathering -effortlessly.
Following a recent renovation, we layered in the finishing touches across the dining area, sunroom, and family room—bringing warmth, cohesion, and function to the main living spaces.
A soft, neutral palette sets the tone, with warm woods, woven textures, and tailored upholstery adding depth and comfort. Sculptural lighting and curated accessories complete each space, balancing everyday livability with a refined, elevated feel.
The result is a home that feels complete—inviting, cohesive, and ready to be lived in.
Interior Design: Endless Ideas Interiors
Photography: Mango Photography
A soft palette of blues, warm beiges, and off-white tones sets the foundation, paired with Canadian-made custom bedroom furniture, an upholstered bed, and bespoke window treatments. Custom drapery adds softness and privacy, while subtle pattern play, brass accents, and thoughtfully selected lighting bring warmth and quiet sophistication. Carefully curated accessories complete the space, creating a cohesive and restful primary suite.
The result is a timeless primary bedroom retreat that reflects our clients’ lifestyle and evolving needs, offering a peaceful, beautifully finished space designed for everyday living.
Interior Design & Furnishings: Endless Ideas Interiors
Photography: Mango Photography


 Linda Daly, ASID
Photography by Randl Bye
Mid-sized elegant medium tone wood floor enclosed dining room photo in Philadelphia
Mid-sized elegant medium tone wood floor enclosed dining room photo in Philadelphia

 Eastside Kitchen & Bath
Drew Bauer
Mid-sized trendy master white tile and ceramic tile ceramic tile and brown floor corner bathtub photo in Seattle with shaker cabinets, gray cabinets, gray walls, an undermount sink, quartz countertops, a hinged shower door and white countertops
Mid-sized trendy master white tile and ceramic tile ceramic tile and brown floor corner bathtub photo in Seattle with shaker cabinets, gray cabinets, gray walls, an undermount sink, quartz countertops, a hinged shower door and white countertops

 Forward Design Build Remodel
Goals
The clients main goal was more space. They desired a new kitchen that was large enough to fit their growing family and to update other rooms in their home to fit their contemporary style.
Our Design Solution
In order to enlarge the kitchen, we had to build a new addition. The original kitchen was just too small and had no where to expand to within the house. With moving the entire kitchen into the addition, there was now room to create a mudroom and a new bathroom. Above the new kitchen, we gave the client a new primary suite. We used white cabinets, a custom wood counter, and gray back splash tile, to give the kitchen the contemporary feel the clients were seeking.
C.J South Photography

 Clare Sells Homes, Inc.
This place was special to me, because it was my third time selling it. A 4 story Townhome with beautiful sundeck, red brick exterior, and a multitude of windows to create a beautiful natural lit environment inside the home. It sold after being on the market for 1 day for over asking price.


 ResCom Designs
Custom made mud room outfitted with coat hangers amd storage space
Mid-sized minimalist mudroom photo in Toronto
Mid-sized minimalist mudroom photo in Toronto

 CLASS DESIGN HOME
Amazing and very decorative led mirror with sanblasted edge and touch switch.
Bright White light.
Designed and manufactured in Spain. Available in stock. Delivery time: 3 to 5 labor days.
Measures: 28 x 28 x 1 : $749.00
36 x 28 x 1: $799.00
Free shipping into USA Continental.
For more information please contact us by pone or by email.
243