
Search results for "Main primary" in Home Design Ideas





Find the right local pro for your project


 Main Street Homes
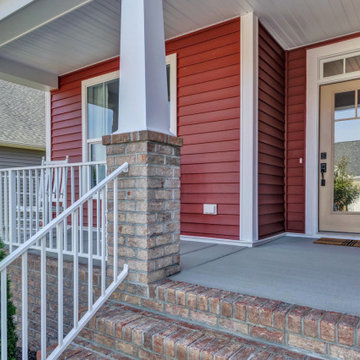
Welcome to the Emory Home Plan by Main Street Homes! This spectacular Energy Star certified one level home offers 9-foot ceilings, an open floor plan, three bedrooms, 2.5 bathrooms, a two-car garage, and 2,038 square feet of living space. Two bedrooms connected by a Jack and Jill bathroom are located off of the foyer with open sight lines that connect the gourmet kitchen with an island, dining room and vaulted great rooms, perfect for entertaining! The private primary bedroom is located off of the great room and offers a walk-in closet, and en suite that includes a double vanity, private water closet, and shower with bench. This hardworking practical home plan includes a mudroom area, walk-in pantry, and a separate laundry room. Additional options are available including a fireplace, screen porch, sunroom, and a finished second floor or unfinished second floor for storage to personalize this home to meet the way that you want to live. To create your design for an Emory floor plan, please go visit https://www.gomsh.com/plans/two-story-home/emory/ifp
 KCBR Design | Remodel
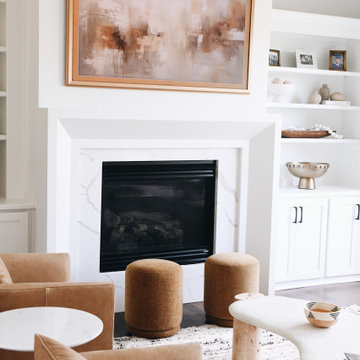
This main floor remodel in Lenexa, Kansas, was the third phase of a full-home transformation for our longtime clients. After previously renovating their basement and primary bathroom, they invited us back to reimagine the heart of their home with fresh perspective and elevated function.
The entryway was completely transformed from a builder-basic pass-through into a bright, welcoming focal point that sets the tone for the entire main floor. In the kitchen, we reworked the layout to improve flow and maximize storage, while introducing timeless finishes and thoughtful details that now carry throughout the home.
The family room was redesigned to feel warm, cohesive, and connected—complete with custom built-ins and a refreshed fireplace. We also converted the former laundry room into a fully functional prep kitchen, and redesigned the mudroom to meet the demands of daily life without compromising style.
This project reflects a balance of beauty, utility, and personal expression, with every space tailored to support how this family lives and gathers in their home.
 Kenman Design Group, LLC
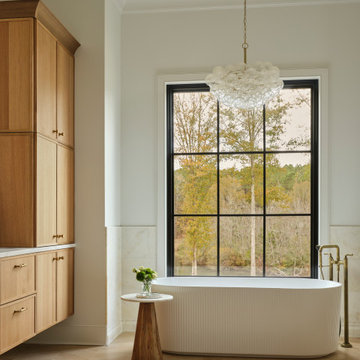
The main bathroom at Lux on the Lake is pure serenity. A fluted freestanding tub sits beneath a soaring black steel window with wooded lake views, crowned by a glass bubble chandelier and served by an aged brass floor-mounted filler. Her floating white oak vanity pairs creamy marble with brass sconces and hardware, all atop herringbone oak floors. The showpiece: a marble-framed arched entry leading into a spa shower wrapped in glossy zellige herringbone tile, marble wainscoting, and a built-in bench. A daily retreat, designed to restore.


 Moss Building & Design
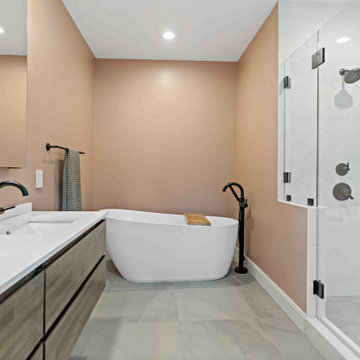
Our customers purchased their north Arlington home, a traditional Cape Cod, knowing that eventually they would want to add square footage to it, as they hoped to raise their family in the community they loved, and stay settled for many years. With the addition of an entirely new second level as well as a main level bump out the back of the home, our homeowners are now enjoying a completely transformed home that they can enjoy for years to come.
With a focus on modern and contemporary design, the home now features a large and comfortable kitchen and open dining and family room area, which leads to the new screened porch off the back of the main level. A new set of stairs lead up to the new second floor, which features three bedrooms, two large bathrooms, and a laundry room. A finishing touch to the remodel? Entirely new siding on the home in an elegant dark gray James Hardie smooth lap siding.
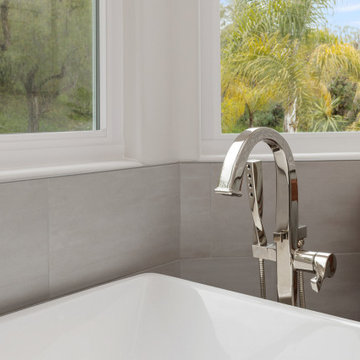
 Tracy Berman Interiors
This outdated bathroom had a large garden tub that took up to much space and a very small shower and walk in closet. Not ideal for the primary bath. We removed the tub surround and added a new free standing tub that was better proportioned for the space. The entrance to the bathroom was moved to the other side of the room which allowed for the closet to enlarge and the shower to double in size. A fresh blue pallet was used with pattern and texture in mind. Large scale 24" x 48" tile was used in the shower to give it a slab like appearance. The marble and glass pebbles add a touch of sparkle to the shower floor and accent stripe. A marble herringbone was used as the vanity backsplash for interest. Storage was the goal in this bath. We achieved it by increasing the main vanity in length and adding a pantry with pull outs. The make up vanity has a cabinet that pulls out and stores all the tools for hair care.
A custom closet was added with shoe and handbag storage, a built in ironing board and plenty of hanging space. LVP was placed throughout the space to tie the closet and primary bedroom together.
 Marvista Design + Build
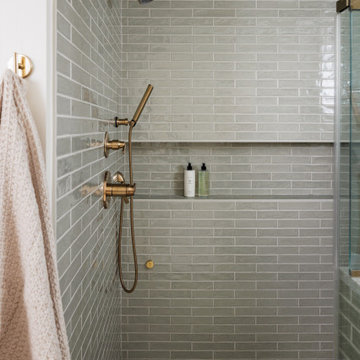
This primary suite renovation began with a bathroom that no longer suited the way its homeowners lived. The enclosed shower felt dark and confined, the toilet sat exposed within the main space, and the existing closet lacked the storage they needed. Our goal was to create a layout that felt open, organized, and truly luxurious.
Our team started by rethinking the floor plan. A dedicated toilet room now offers privacy and a cleaner overall design, while the once closed-in shower was transformed with expansive glass that lets the space breathe. Doubling as a steam shower, it features a wall-to-wall niche ledge that keeps essentials within easy reach. Nearby, a freestanding tub is framed by wraparound tile, creating a serene spot to unwind.
The custom vanity anchors the room with impressive scale and function, including a dedicated makeup area dreamt by the homeowner. Integrated marble sinks flow into a stunning marble backsplash with wall-mounted faucets, adding a refined, sculptural touch. Terrazzo flooring ties the space together with timeless character.
To complete the suite, we created an entirely new closet designed for efficiency, with thoughtfully planned storage that gives everything its place. This primary suite now feels open, elevated, and perfectly tailored to our clients everyday life.
 Marvista Design + Build
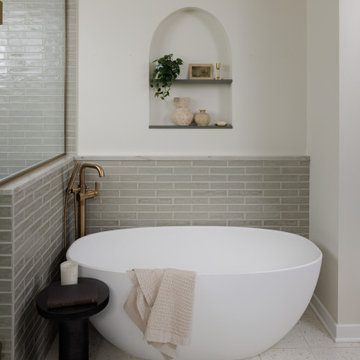
This primary suite renovation began with a bathroom that no longer suited the way its homeowners lived. The enclosed shower felt dark and confined, the toilet sat exposed within the main space, and the existing closet lacked the storage they needed. Our goal was to create a layout that felt open, organized, and truly luxurious.
Our team started by rethinking the floor plan. A dedicated toilet room now offers privacy and a cleaner overall design, while the once closed-in shower was transformed with expansive glass that lets the space breathe. Doubling as a steam shower, it features a wall-to-wall niche ledge that keeps essentials within easy reach. Nearby, a freestanding tub is framed by wraparound tile, creating a serene spot to unwind.
The custom vanity anchors the room with impressive scale and function, including a dedicated makeup area dreamt by the homeowner. Integrated marble sinks flow into a stunning marble backsplash with wall-mounted faucets, adding a refined, sculptural touch. Terrazzo flooring ties the space together with timeless character.
To complete the suite, we created an entirely new closet designed for efficiency, with thoughtfully planned storage that gives everything its place. This primary suite now feels open, elevated, and perfectly tailored to our clients everyday life.
 Marvista Design + Build
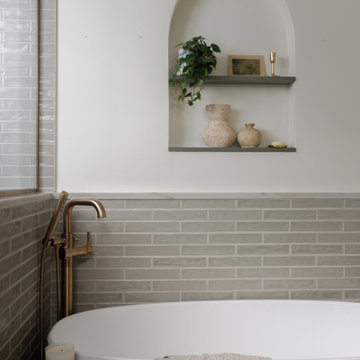
This primary suite renovation began with a bathroom that no longer suited the way its homeowners lived. The enclosed shower felt dark and confined, the toilet sat exposed within the main space, and the existing closet lacked the storage they needed. Our goal was to create a layout that felt open, organized, and truly luxurious.
Our team started by rethinking the floor plan. A dedicated toilet room now offers privacy and a cleaner overall design, while the once closed-in shower was transformed with expansive glass that lets the space breathe. Doubling as a steam shower, it features a wall-to-wall niche ledge that keeps essentials within easy reach. Nearby, a freestanding tub is framed by wraparound tile, creating a serene spot to unwind.
The custom vanity anchors the room with impressive scale and function, including a dedicated makeup area dreamt by the homeowner. Integrated marble sinks flow into a stunning marble backsplash with wall-mounted faucets, adding a refined, sculptural touch. Terrazzo flooring ties the space together with timeless character.
To complete the suite, we created an entirely new closet designed for efficiency, with thoughtfully planned storage that gives everything its place. This primary suite now feels open, elevated, and perfectly tailored to our clients everyday life.



 Gotham Kitchen & Bath
Contemporary bathroom remodel featuring frameless shower doors, shower bench, black and white tile design, and compact vanity
Inspiration for a small contemporary 3/4 white tile and ceramic tile porcelain tile, black floor and single-sink alcove shower remodel in New York with flat-panel cabinets, dark wood cabinets, a one-piece toilet, white walls, a vessel sink, quartz countertops, white countertops and a freestanding vanity
Inspiration for a small contemporary 3/4 white tile and ceramic tile porcelain tile, black floor and single-sink alcove shower remodel in New York with flat-panel cabinets, dark wood cabinets, a one-piece toilet, white walls, a vessel sink, quartz countertops, white countertops and a freestanding vanity

 Jada Windows
Custom thermally broken steel windows and doors for every environment. Experience the evolution! #JadaSteelWindows
Patio - large modern patio idea in Sacramento
Patio - large modern patio idea in Sacramento
 Clearcut & Co
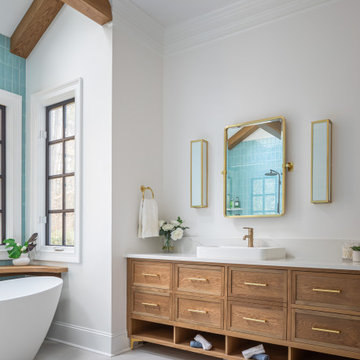
This Cary NC bright, spa-inspired primary bathroom features a custom white oak floating vanity with open towel storage, a white quartz countertop, and brushed brass fixtures. Soft blue shower tile, exposed wood beams, and abundant natural light create a warm, modern retreat.
 Tracy Berman Interiors
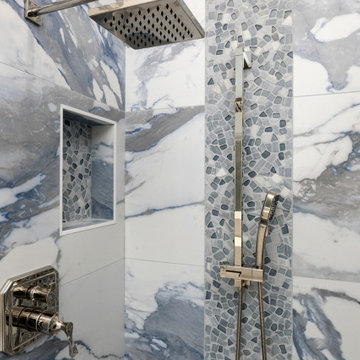
This outdated bathroom had a large garden tub that took up to much space and a very small shower and walk in closet. Not ideal for the primary bath. We removed the tub surround and added a new free standing tub that was better proportioned for the space. The entrance to the bathroom was moved to the other side of the room which allowed for the closet to enlarge and the shower to double in size. A fresh blue pallet was used with pattern and texture in mind. Large scale 24" x 48" tile was used in the shower to give it a slab like appearance. The marble and glass pebbles add a touch of sparkle to the shower floor and accent stripe. A marble herringbone was used as the vanity backsplash for interest. Storage was the goal in this bath. We achieved it by increasing the main vanity in length and adding a pantry with pull outs. The make up vanity has a cabinet that pulls out and stores all the tools for hair care.
A custom closet was added with shoe and handbag storage, a built in ironing board and plenty of hanging space. LVP was placed throughout the space to tie the closet and primary bedroom together.

 Studio Zung
A ground up design and build of a modern seven bedroom primary residence incorporating sustainable design principles built for an international family of four. The concept revolved around the need for environmental sustainability while having plentiful communal spaces to create ease for a vibrant family and their guests. Equally important was that the private spaces functioned as a retreat.
Natural light creates shifting patterns on the opposing wall of the glass paned hallway leading from the main house past the guest bedrooms and to the master suite. Subtle color palette and interior design use contrasting tactile elements to create an environment of luxury and accessibility. The views of the pool and garden through the large and continuous windows enable an ever-present connection to nature.


244