
Search results for "Main primary" in Home Design Ideas
 Main Street Homes
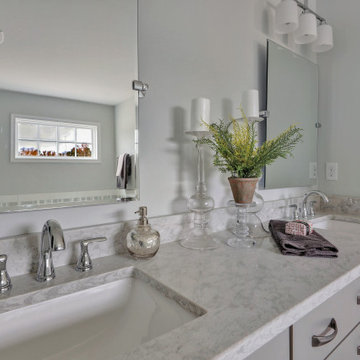
Second floor private garden bath attached to the primary bedroom. To create your design for a Waverly II floor plan, please go visit https://www.gomsh.com/plans/two-story-home/waverly-ii/ifp
 Main Street Homes
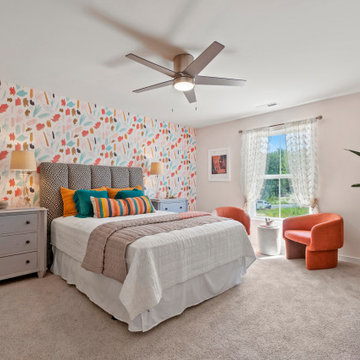
Our Parkwood primary bedroom is vibrantly decorated. The owner's suite comes with a walk-in closet and bathroom with double sink and shower. To learn more about our Parkwood floor plan, check out our site at https://www.gomsh.com/plan/parkwood/interactive-floor-plan
 Main Street Homes
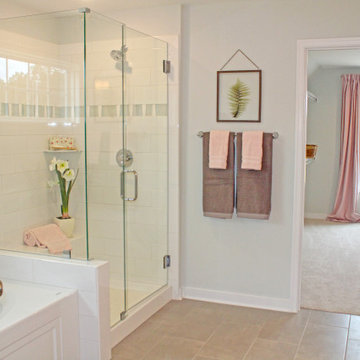
Second floor private garden bath attached to the primary bedroom. To create your design for a Waverly II floor plan, please go visit https://www.gomsh.com/plans/two-story-home/waverly-ii/ifp
Find the right local pro for your project
 Main Street Homes
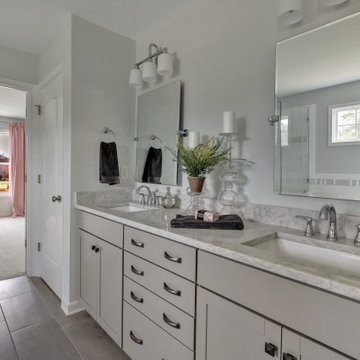
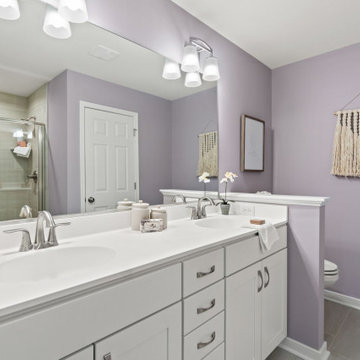
Second floor private garden bath attached to the primary bedroom. To create your design for a Waverly II floor plan, please go visit https://www.gomsh.com/plans/two-story-home/waverly-ii/ifp
 Main Street Homes
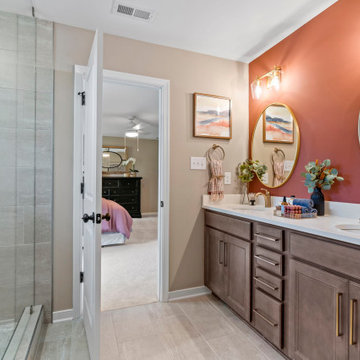
Ever dreamed of having a larger primary bath? Our Westbrook townhome gives you the ability to have a lavish bathroom like this. It has a double vanity sink, walk-in shower and walk-in closet. If you would like to learn more about this home, please go visit https://www.gomsh.com/plan/ironbridge-townhomes/westbrook-c/interactive-floor-plan
 Main Street Homes
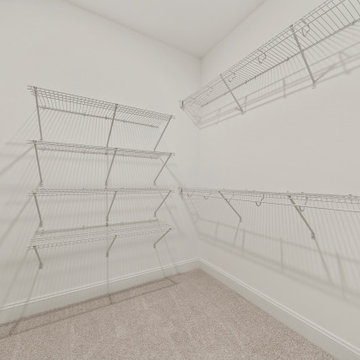
Experience spa-like luxury and ultimate comfort in the Jefferson primary bathroom. Transform your home into a haven of relaxation with this great space! To learn more about this floor plan, visit our website at https://bit.ly/3qfAflz
 Main Street Homes
The Stanford II is an Energy Star® Certified home offering up to 2,362 sq. ft. of living space, a covered front porch, 3 bedrooms, 2.5 bathrooms and a rear entry two-car garage. The first floor features a formal or study room off of the foyer that leads to an open concept family room, breakfast nook and kitchen with large island and pantry, a half bathroom, a mudroom and laundry room, and a primary bedroom with a walk-in closet. The second floor provides a bedroom with a large walk-in closet, and another bedroom with two closets and one bathroom. To learn more about this floor plan check out the following link - https://bit.ly/3SudkyF
 White Birch Design
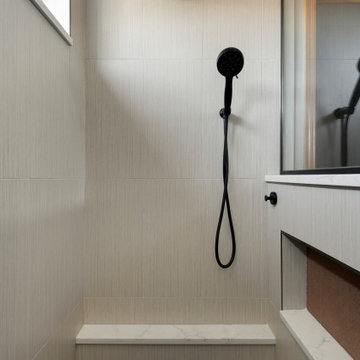
Main floor and primary bath remodel in Eagan, MN by Twin Cities design/build remodeler, White Birch Design. To learn more, visit www.whitebirchdesignllc.com
 Main Street Homes
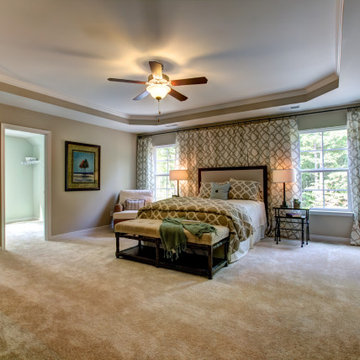
An expansive primary bedroom that offers tons of space. Tray ceilings for our second floor owner's suites have been discontinued. Design your own Brookshire online now with our interactive floor plans. Go visit https://www.gomsh.com/plans/two-story-home/brookshire/ifp
 Main Street Homes
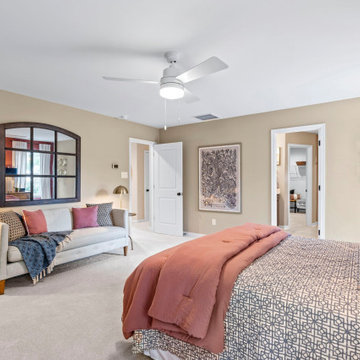
Luxury awaits you in the spacious primary bedroom of the Jefferson floor plan's second floor. Complete with a huge walk-in closet. This stunning space is designed to indulge your senses. To learn more about this floor plan, visit our website at https://bit.ly/3qfAflz
 Main Street Homes

A relaxing experience can be had in this spa-like master bathroom. Need extra space? With our primary bath you get to enjoy our two sink bathroom vanity with a spacious tiled shower! To create your design for an Emory floor plan, please go visit https://www.gomsh.com/plans/two-story-home/emory/ifp
 Main Street Homes
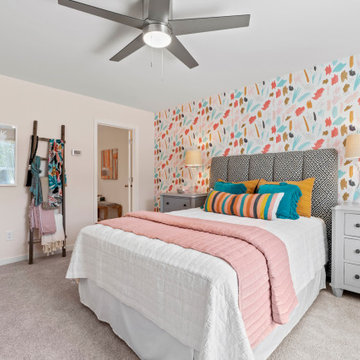
Our Parkwood primary bedroom is vibrantly decorated. The owner's suite comes with a walk-in closet and bathroom with double sink and shower. To learn more about our Parkwood floor plan, check out our site at https://www.gomsh.com/plan/parkwood/interactive-floor-plan
 Main Street Homes
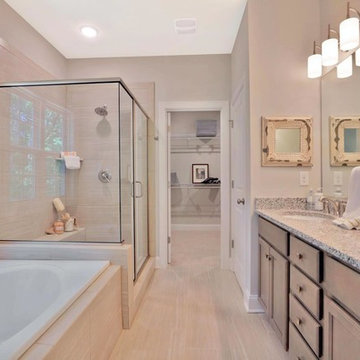
Example of a mid-sized traditional primary bath with two sink bathroom vanity, vanity lighting, shower and soaking tub, and transitions into the walk-in closet. To create your design for an Amelia model, please go visit https://www.gomsh.com/plans/one-level-home/amelia/ifp
 Main Street Homes
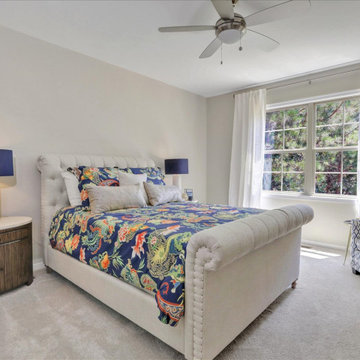
First floor primary bedroom is located off of the family room and offers a walk-in closet and an en suite that includes a double vanity, garden bathtub, private water closet, and shower with bench. To create your design for a A classic and charming dining room design with blue walls, dark toned flooring, pendant lighting, large window overlooking the front yard, and transitions into the kitchen as well as the foyer. To create your design for a Monterey floor plan, please go visit https://www.gomsh.com/plans/two-story-home/monterey-villa-at-bel-green/ifp
 White Birch Design
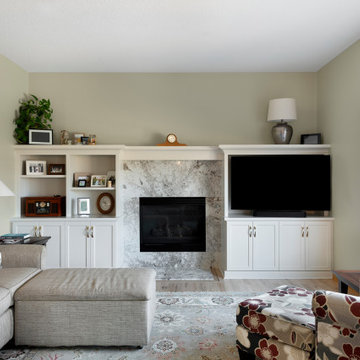
Main floor and primary bath remodel in Eagan, MN by Twin Cities design/build remodeler, White Birch Design. To learn more, visit www.whitebirchdesignllc.com
 Sweeney Design Remodel

In the primary and main bathrooms, we designed custom cabinetry (built and designed to look original) into the space that fit the homeowners’ design style while providing the additional storage and counter space they needed and matched the home’s original architecture.
 Main Street Homes
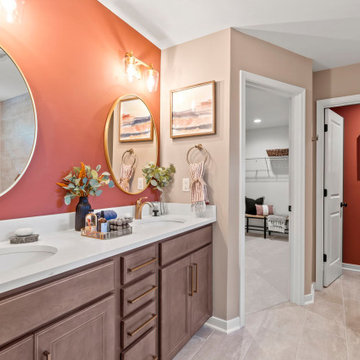
Experience spa-like luxury and ultimate comfort in the Jefferson primary bathroom. Transform your home into a haven of relaxation with this great space! To learn more about this floor plan, visit our website at https://bit.ly/3qfAflz
 Main Street Homes
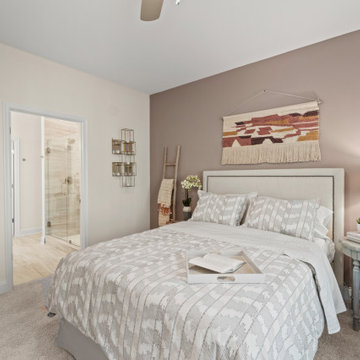
Inspiration for a modern styled primary bedroom with touches of shades of pink and grey accents . Want to get a closer look? Go to https://www.gomsh.com/plans/townhome/franklin#description to read more about our Franklin Townhomes available in Cosby Village.
 White Birch Design
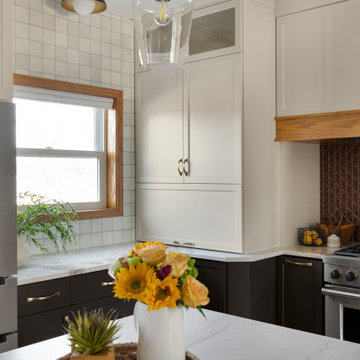
Main floor and primary bath remodel in Eagan, MN by Twin Cities design/build remodeler, White Birch Design. To learn more, visit www.whitebirchdesignllc.com
 Main Street Homes
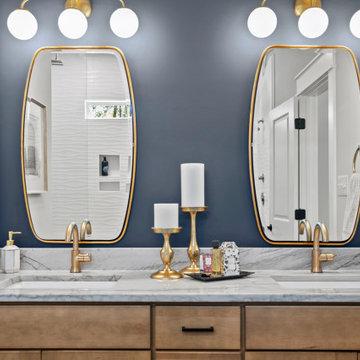
Our newest model home, our Treyburn III, has been decorated with a modern feel. The color choices used in our primary bath contrast the neutral coloring of the bathroom vanity. Visit our site to learn more about this floor plan https://www.gomsh.com/plan/treyburn-iii/interactive-floor-plan
30