
Search results for "Main school" in Home Design Ideas
 Pamela Harvey Interiors
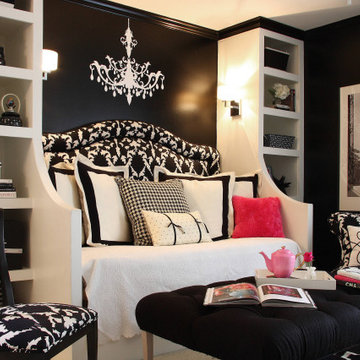
A black and white theme is unusual for a high school girls' bedroom, but our young client absolutely loves it! We installed a built-in sofa bed and painted a black accent wall behind the main bed. We added a beautiful chandelier decal on the wall creating a fun, dramatic element in the space. We also installed statement lighting for an attractive focal point in the room.
---
Pamela Harvey Interiors offers interior design services in St. Petersburg and Tampa, and throughout Florida's Suncoast area, from Tarpon Springs to Naples, including Bradenton, Lakewood Ranch, and Sarasota.
For more about Pamela Harvey Interiors, see here: https://www.pamelaharveyinteriors.com/
 LOVEREALESTATE - Sutton Group West Coast Realty
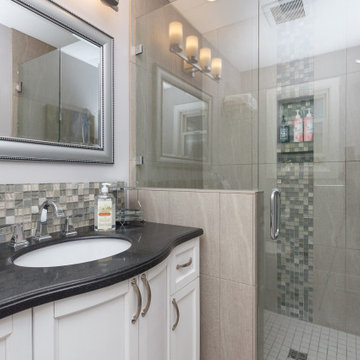
Fully updated 5 bedroom/3 bathroom family home centrally located in Gordon Head’s best area. This 2 story 1973 home is situated on a quiet 10,500 square foot fully landscaped panhandle lot with underground services & views of Mt. Doug. Features include 3 bedrooms/2 bathrooms on the main (upper) floor with separate living & dining rooms and a sunroom off the kitchen. Downstairs are 2 bedrooms/1 bathroom, a large family room and a games room with services in place for a 2nd kitchen. Large 2 car garage plus additional parking on panhandle driveway. Upgrades include vinyl windows, custom blinds, laminate flooring, natural gas furnace, and more! Private, west-facing back yard enjoys afternoon sun and is perfect for summer entertaining. Close to recreation, schools, shopping, and UVIC. Further potential for a 1- or 2-bedroom suite on the lower level or a garden suite in the large backyard. | Karen Love (250)-727-5868 | RE/MAX Island Properties & www.KarenLove.com |

 TOC design & construction inc.
Have fun with your color choices by: Tania Scardellato - TOC design
Every unforgettable living room design begins with a fabulous paint color. The right color scheme can set the tone for any space, embodying whichever mood or style you wish, whether it be elegantly traditional or edgy and modern. As you stand in front of that daunting display filled with hundreds of tiny paint swatches, each color more perfect than the next, you may be asking yourself how to choose just one shade. Selecting living room color schemes can be an easy and enjoyable process if you have fabulous inspiration and the right design tools.
A beautiful color palette will instantly transform any drab and outdated living room into a trendy contemporary den found on the pages of your favorite designer magazines. The right shade can set the tone for the entire space, embodying whichever décor concept you desire. For this reason, when searching those isles for the perfect color scheme it is very important to choose wisely, understanding the particular look and style that each hue will evoke. Every great design will begin with fabulous inspiration.. Imagine your room in a rainbow of outstanding new hues, and then select the color that best reflects your home’s personality and individual décor style.
The importance to color is repeat, Don’t use too much of the same color in large amounts and always repeat a small touch of that color in your open concept.
For This young couple we went with a neutral pallet as they desired pops of colors with their furnishings, The wall paint color acted as a canvas, and the furniture, painting and accessories as there focal point.
Find the right local pro for your project
 F9 Productions Inc.
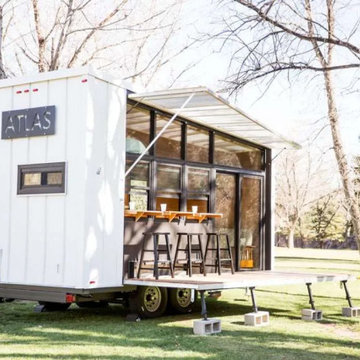
Envision a tiny home that packs adventure into every inch, inspired by rainy park days and built for nature lovers. Atlas Tiny House by F9 blends old-school straw ideas with modern mobility, creating a sustainable escape that's compact yet feels wide open to the world.
Client and Brief
Born from RV frustrations, the vision was a movable home with real craftsmanship – solar for power, rain collection for water, and a glass wall for endless views. It's designed for simple, off-grid living that connects you to the outdoors.
Problems Solved
Traditional RVs lack charm and eco-friendliness; Atlas fixes that with strong materials and green systems, making it durable, fire-safe, and self-reliant for worry-free travels.
Design Concept and Form
The core draws from nature – steel for a tough frame, wood for warmth, glass for immersion. Fold-out deck and awning turn it into an outdoor room, maximizing space and connection.
Construction and Materials
Tube steel keeps it light yet sturdy, with wood accents and sustainable features like filtered rainwater storage for practical, planet-friendly living.
Interior Design
Main level flows with futon, kitchen, bath, and clever storage including batteries. Loft upstairs holds a queen bed with extra room, all efficient and inviting.
Outcome
Showcased on HGTV, Atlas redefines tiny homes with sustainability and style. It's a mobile haven that brings freedom, nature, and comfort together for inspired, eco-conscious adventures.
 LOVEREALESTATE - Sutton Group West Coast Realty
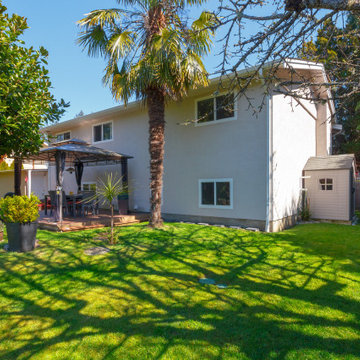
Fully updated 5 bedroom/3 bathroom family home centrally located in Gordon Head’s best area. This 2 story 1973 home is situated on a quiet 10,500 square foot fully landscaped panhandle lot with underground services & views of Mt. Doug. Features include 3 bedrooms/2 bathrooms on the main (upper) floor with separate living & dining rooms and a sunroom off the kitchen. Downstairs are 2 bedrooms/1 bathroom, a large family room and a games room with services in place for a 2nd kitchen. Large 2 car garage plus additional parking on panhandle driveway. Upgrades include vinyl windows, custom blinds, laminate flooring, natural gas furnace, and more! Private, west-facing back yard enjoys afternoon sun and is perfect for summer entertaining. Close to recreation, schools, shopping, and UVIC. Further potential for a 1- or 2-bedroom suite on the lower level or a garden suite in the large backyard. | Karen Love (250)-727-5868 | RE/MAX Island Properties & www.KarenLove.com |
 Virtual Office Realty LLC.
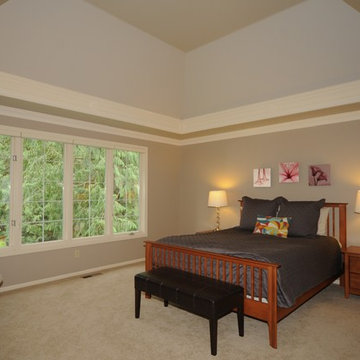
Neighboring homes sold or pending for $1.5 million plus! Buchan classic. Hunters Glen. Quiet Cul-de-sac. 4 bedroom plus main floor den & hobby and upstairs bonus room. 3-car gar. High-end finish, painted mill-work, wainscoting, crown & more. Gourmet island kitchen: SS Viking double oven & 6-burner gas range with powerful updraft vent hood, Bosch D/W, granite counters. Sunny kitchen eating space & family room off kitchen with view of Backyard Adventures play structure and backyard trails. Privacy. Lake WA schools.
 Saskatoon Real Estate
Ryan Bohle Coldwell Banker Signature
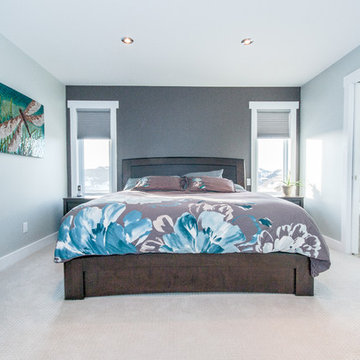
Welcome to 1111 Shepherd Way. THIS IS HOME! A Willowgrove, custom build with quality workmanship and luxurious finishings throughout it's 1936 sq. ft. Attractive street appeal is complimented by a triple drive, wide walkway, oversized double attached garage, a fully landscaped and fenced yard with underground sprinklers and a spacious South facing rear deck. The experience begins with the grand entry, soaring ceilings and an elegant staircase with wood end capping that leads into a substantial living room with gas fireplace, built-in cabinets and floating shelves. A beautiful bright kitchen offers an abundance of rich maple cabinetry, pullout drawers, stainless appliance pkg with a gas stove, a corner pantry, large island, quartz countertops, under cabinet lighting, tiled backsplash and a large dining area. A list of convenient extras include; central air, central vac, HRV, main floor laundry, triple pain low E windows, Hunter Douglas blinds as well as hardwoods and porcelain tiling. Upstairs boasts a total of three bedrooms including a gorgeous master suite with an air jet tub & tiled walk in shower plus additional 4 piece bath. This lovely home is walking distance to the new school and is conveniently located near grocery stores, restaurants, physician's offices, spas, salons and the gym. Willowgrove isn't just a destination, it's a lifestyle.
 DJL Builders
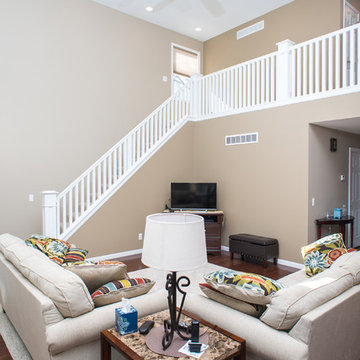
Vibrant geometry - mixed with a bit of old school grandeur - set the tone for this full home remodel by DJL Builders. The reconfigured main floor satisfies the owner’s desire for one floor living - particularly an open concept kitchen and living area with an adjacent office, laundry, powder room and a master suite featuring a large bedroom and full bath – with a walk-in shower and soaking tub. The second floor guest suite includes double bedrooms and bath to provide a private setting for visiting family. Doorways are sufficiently wide and flooring kept one level to accommodate future mobility challenges.
 J.THOM Residential Design & Cabinetry
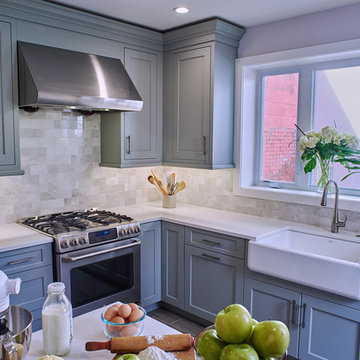
Our goal with this project was to combine a cramped kitchen and small dining room into an airy, open kitchen which serves many functions for this busy couple with young children. A central island provides plenty of space for food prep, school projects as well as everyday family dinners.
We rearranged the large front room to create both an intimate conversation area and a more formal dining area. As the main floor lacked a powder room and closet for coats and boots, we annexed an unused portion of the house's airshaft to create both. The addition also features a skylight which along with the enlarged rear window, floods the new kitchen with sunshine.
The richly cool palette of grays and white offers a soothing backdrop in what has become the hub of this family's colorful life...
 Highlands Builders Group
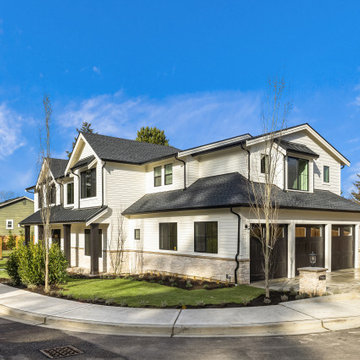
The fifth of six homes in our Modern Farmhouse community at Cayson Fields is Lot 1, offering 4,800+ sq ft, 5 bedrooms and 5 baths, main floor office, lower level recreation room and theater/gym. Classic and crisp with unexpected design elements, this home radiates with design details: custom iron floating staircase, Epicurean kitchen, massive quartz island and stunning fully-tiled 3/4 powder bath. The color palette is a fresh mix of white, black, and iron punctuated with glossy tiles and gold elements. The kitchen boasts a scullery, or separate large pantry that doubles as a prep area. High-end appliance package by Wolf and SubZero, and massive quartz island. The great room leads to the all-seasons covered outdoor living room and large, sunny and flat backyard. Upstairs, the Primary Suite and spa-like Primary Bath are a delightful retreat. Rounding out the lower level is the recreation room with wet bar and guest suite. Modern conveniences include an electric vehicle charging station and NWES Premium PV Solar System package.
Cayson Fields is a private enclave in a much sought-after cul-de-sac location on Mercer Island’s South End. Each unique home offers a thoughtfully designed floor plan with modern living given priority. Secluded, yet connected to the South Island trail system with direct access to schools and shopping. The only luxury farmhouse community on Seattle’s Eastside!
 LOVEREALESTATE - Sutton Group West Coast Realty
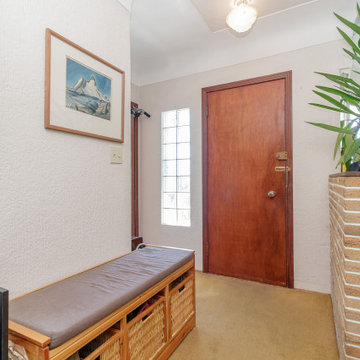
Beautiful setting in Gonzales Bay area, on Harling Point. This dynamic house has stunning panoramic views of the Strait of Juan De Fuca and the Olympic Mountains from every level. Backing on to parkland and ocean access just up the road, this solid 3444 sq. ft. home offers options for your immediate and / or extended family with 2 seperate suites set up plus huge partially finished basement with bathroom workshop rec room and 1 bedroom already (3rd suite) 3 full levels built in 1952 with a separate top-level addition in 1982. This top suite has large picture windows, spacious rooms, vaulted ceiling, and a great floor plan with multiple decks. Main level has original hardwood coved ceiling and character plus a lovely layout and private yard and patio area. This fabulous opportunity is awaiting your decorating and updating ideas. Over 12,000 sq. ft. lot with huge double detached carport and loads of storage areas even boasts perhaps subdivision possibilities! Parks and beaches in all directions. Close to great schools, Cook St, Moss St and OB Villages nearby with easily accessible for transit, shopping & amenities.
 Crystal Kitchen + Bath
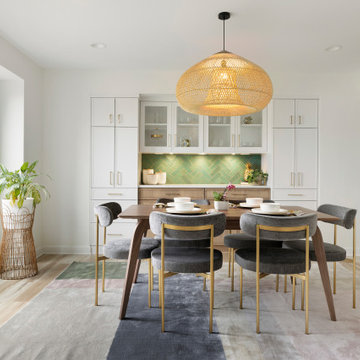
The Plymouth clients faced a dilemma with a non-functioning dishwasher, ovens, and cooktop, an awkward layout, and dated arches straight from the ’80s. Despite the challenges, their love for the school district, neighborhood, and home prevailed.
We undertook a transformative journey, turning their first floor into an entertainer’s haven with a stunning kitchen, a chic dining room, an enchanting powder bath, and a practical mudroom.
Breaking down barriers, we removed the wall between the kitchen and living room, widening entrances to the dining room. Faux beams and a window in the family room were eliminated, and the old Chicago fireplace brick received a sleek black makeover crowned with a live edge mantel. A pop of terracotta paint and floating shelves in the new record player niche set the stage for nostalgic LPs.
Considering the family’s love for baking and grilling, we prioritized ample storage. Pull-out spice racks, a charging drawer, built-in knife block, trash & recycle pull-out, built-in tray dividers, corner storage, large drawers, and roll-out shelves now keep everything organized and easily accessible.
Embracing a Scandifornian design style, favored by the clients, infused the space with color and natural materials. A woven grass light fixture in the dining room, light wood-look luxury vinyl floors, and a vibrant green herringbone tile backsplash all contributed to the refreshing aesthetic. Throughout the home, terracotta and green hues with accents of black added depth and interest, while the redesigned layout now bathes the entire space in natural light.
In addressing practical needs, we removed an exterior door from the mudroom to create a closet and a built-in bench with hooks. The main entry and powder bath now share playful floral wallpaper, complemented by a walnut vanity and gold fixtures in the powder room, offering a sophisticated touch amidst vibrant botanicals.
 Hudson Place Realty
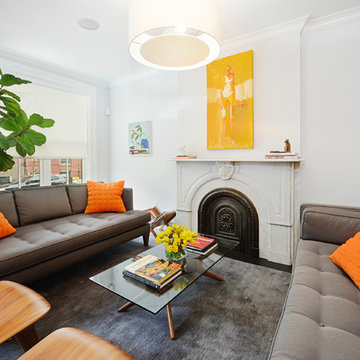
Contemporary townhouse centrally situated on one of Hoboken’s finest blocks. Meticulously renovated 2 years ago, this circa 1889 brick row house has been thoughtfully designed for today’s urban family. Currently configured as a 2 family home, the owner’s triplex features 3 bedrooms, den and 2½ bathrooms. Keeping future expansion in mind, the oversized 1 bedroom garden apartment can easily be recaptured to integrate with the main residence for a total of 3,000+ square feet of living space across 4 floors.
The bright open parlor level features contemporary clean lines, working gas fireplace, half bath and a designer Scavolini kitchen with a Wolf and SubZero appliance suite, waterfall island and LaCantina doors opening the rear of the home to a stunning Ipe deck and private yard below – perfect for seamless indoor/outdoor entertaining.
The second floor master suite features a step out balcony, large walk in closet and stunning bath with dual vanity, free standing soaking tub and steam shower. Completing the 2nd level is the den with working gas fireplace – perfect for a home office, nursery or fourth bedroom. The top floor features 2 bedrooms, a central family/playroom and bath. New EPDM rubber roof, Marvin windows, hardwood floors, central HVAC system and pre-wiring for sound and cable. Centrally located near NYC transportation, parks, schools and dining/nightlife. Sophisticated urban living at its best!
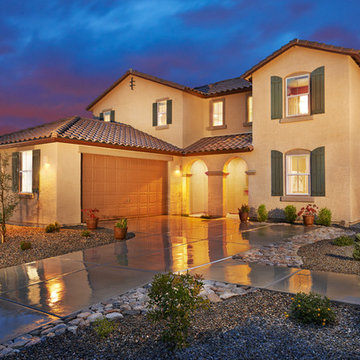
 Richmond American
Nighttime view of our Thomas model home in Tucson, AZ. This floor plan features airy 9' main-floor ceilings, a large upstairs loft area, a covered back patio and a beautiful tile roof. Click on our link to see where we build this plan.
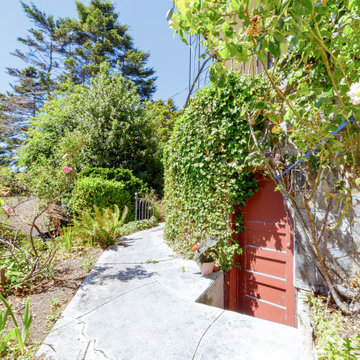 LOVEREALESTATE - Sutton Group West Coast Realty
Beautiful setting in Gonzales Bay area, on Harling Point. This dynamic house has stunning panoramic views of the Strait of Juan De Fuca and the Olympic Mountains from every level. Backing on to parkland and ocean access just up the road, this solid 3444 sq. ft. home offers options for your immediate and / or extended family with 2 seperate suites set up plus huge partially finished basement with bathroom workshop rec room and 1 bedroom already (3rd suite) 3 full levels built in 1952 with a separate top-level addition in 1982. This top suite has large picture windows, spacious rooms, vaulted ceiling, and a great floor plan with multiple decks. Main level has original hardwood coved ceiling and character plus a lovely layout and private yard and patio area. This fabulous opportunity is awaiting your decorating and updating ideas. Over 12,000 sq. ft. lot with huge double detached carport and loads of storage areas even boasts perhaps subdivision possibilities! Parks and beaches in all directions. Close to great schools, Cook St, Moss St and OB Villages nearby with easily accessible for transit, shopping & amenities.
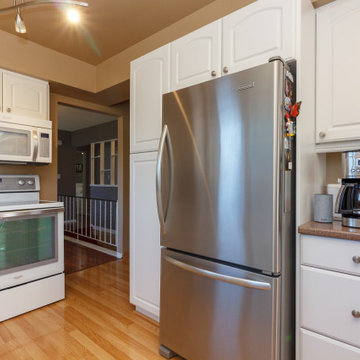 LOVEREALESTATE - Sutton Group West Coast Realty
Fully updated 5 bedroom/3 bathroom family home centrally located in Gordon Head’s best area. This 2 story 1973 home is situated on a quiet 10,500 square foot fully landscaped panhandle lot with underground services & views of Mt. Doug. Features include 3 bedrooms/2 bathrooms on the main (upper) floor with separate living & dining rooms and a sunroom off the kitchen. Downstairs are 2 bedrooms/1 bathroom, a large family room and a games room with services in place for a 2nd kitchen. Large 2 car garage plus additional parking on panhandle driveway. Upgrades include vinyl windows, custom blinds, laminate flooring, natural gas furnace, and more! Private, west-facing back yard enjoys afternoon sun and is perfect for summer entertaining. Close to recreation, schools, shopping, and UVIC. Further potential for a 1- or 2-bedroom suite on the lower level or a garden suite in the large backyard. | Karen Love (250)-727-5868 | RE/MAX Island Properties & www.KarenLove.com |
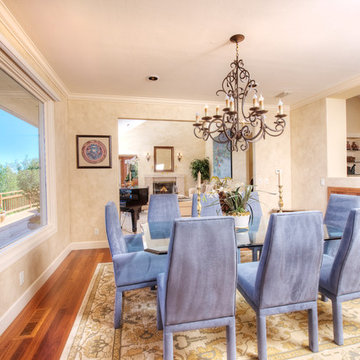
 User
User400 Upper Toyon Dr is located in San Rafael along the town of Ross line.
Private, peaceful, quiet, sunny with expansive views of bay, hills and night lights. This spectacular home is sited on 2.5 acres surrounded by open space yet convenient to San Rafael, Kentfield, Ross and Highway 101 and located in the Ross School District. Wonderful gated property with 4 bedrooms, 2.5 baths, gourmet kitchen/family room with open floor plan, separate living room, dining room and office. Lots of cumaru hardwood floors. Master bedroom on main floor has his and hers closets, extra large shower and Jacuzzi tub. 3 car garage. Downstairs has 3 bedrooms, 1 bath, large game room large enough for pool table plus room to spare and a man cave! Expandable by approximately 1100 square feet within the same footprint.
 Batt + Lear
“Remodel for the Neighbors” Judkins Park
Project featured on “Renovation Nation” television show
Description
House lift and wholesale remodel of a structure that everyone called a teardown. This is one of four homes built in 1908, in an area where townhomes are on the march, and cottages on the way out.
Challenge
Everything in the house was ruined. On the outside the asbestos siding was crumbling, and the back addition was turning into a nurse log. There were rickety wooden stairs to get down to the back yard, disconnecting the main living space from the yard. Inside the kitchen floor was extremely weak and rainwater was sheeting down one wall.
Inspiration
We loved the history of the house and wanted to preserve the fabric of the neighborhood. There was great proportion to house. It had great structural bones with a box ceiling and beautiful inlaid floor. This was a move that you make from the heart, and it drove our decisions.
Solution + Innovation
We honored the spirit of the historic house, but added modern elements that fit the character, kept the relationship to the street, and the integrity to the other houses in the row. We lifted the house and built a full-height ICF insulated concrete form basement, then set it back down. We built an addition to achieve an interior staircase to connect the upstairs living space with the back yard which only added 8.5 feet in length to the house. We also created a hydronic heating system in the wood floor, making this a low load hydronic house.
How is it sustainable?
We didn’t tear down the house and instead made the best of what we had to work with. We recycled wood and used forest salvaged wood for the cabinets. We repurposed a laboratory sink as a bath tub, and made stairs out of Garfield High School bleachers that we salvaged from another project.
The overall energy usage is exceptional. We skinned the outside with insulation before the new siding went back on. We added solar, best in class windows, and LED lighting throughout. The entire 2200 square foot house uses one 50-gallon water tank, and the house is heated with this one tank.
 Home Staging by Carol Roemmer
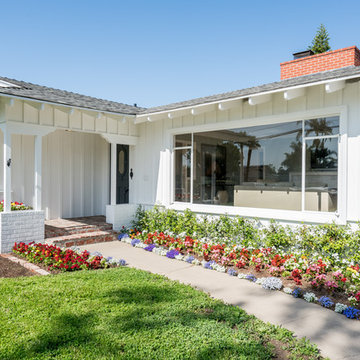
1915 N Baker Street in Santa Ana has been completely renovated and artfully restored Ranch home located in the Historic community of West Floral Park. MILLS ACT potential! This amazing 1953 home was meticulously renovated with over $125k of upgrades, maintaining the Vintage Ranch Style charm of yesterday while updating to the conveniences of today. With over 12,000sqft lot, this beautiful home features heating and AC, solid hardwood floors throughout, open living space, huge picture windows, dining room with Original 1950’s wainscoting, and a new kitchen with breakfast nook and Dutch door. This gourmet kitchen is highlighted by a brand new 36” Italian Bertazzoni gas range convection oven, ORIGINAL 1950’s Thermador electric oven, soft-close drawers/cabinets, 36″ farmhouse sink, butcher block counters and real brick German Schmear backsplash. Three spacious bedrooms with ample closet space & prewired for ceiling fans. En-suite master bath and secondary bath both remodeled with period-specific pieces, privacy windows, motion-detected canned lights and humidity sensors. Third bedroom has it’s own fireplace and double French doors leading to an enclosed sunroom. Renovated, detached Guest Quarters boasting over 250sqft with private entrance, hardwood floors, kitchenette, and 3/4 bath. Large 2 car garage with new cabinets and counter top. Back yard has valencia orange, navel orange, persimmon and lemon trees. Close to 5, 22 & 57 freeways, Main Place Mall and walking distance to Santiago Elem/middle school. A MUST SEE!
 Drewett Works
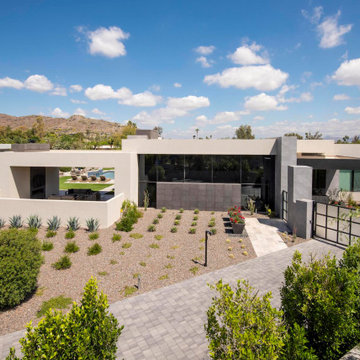
Above and Beyond is the third residence in a four-home collection in Paradise Valley, Arizona. Originally the site of the abandoned Kachina Elementary School, the infill community, appropriately named Kachina Estates, embraces the remarkable views of Camelback Mountain.
Nestled into an acre sized pie shaped cul-de-sac lot, the lot geometry and front facing view orientation created a remarkable privacy challenge and influenced the forward facing facade and massing. An iconic, stone-clad massing wall element rests within an oversized south-facing fenestration, creating separation and privacy while affording views “above and beyond.”
Above and Beyond has Mid-Century DNA married with a larger sense of mass and scale. The pool pavilion bridges from the main residence to a guest casita which visually completes the need for protection and privacy from street and solar exposure.
The pie-shaped lot which tapered to the south created a challenge to harvest south light. This was one of the largest spatial organization influencers for the design. The design undulates to embrace south sun and organically creates remarkable outdoor living spaces.
This modernist home has a palate of granite and limestone wall cladding, plaster, and a painted metal fascia. The wall cladding seamlessly enters and exits the architecture affording interior and exterior continuity.
Kachina Estates was named an Award of Merit winner at the 2019 Gold Nugget Awards in the category of Best Residential Detached Collection of the Year. The annual awards ceremony was held at the Pacific Coast Builders Conference in San Francisco, CA in May 2019.
Project Details: Above and Beyond
Architecture: Drewett Works
Developer/Builder: Bedbrock Developers
Interior Design: Est Est
Land Planner/Civil Engineer: CVL Consultants
Photography: Dino Tonn and Steven Thompson
Awards:
Gold Nugget Award of Merit - Kachina Estates - Residential Detached Collection of the Year
37