
Search results for "Main school" in Home Design Ideas
 Richmond American
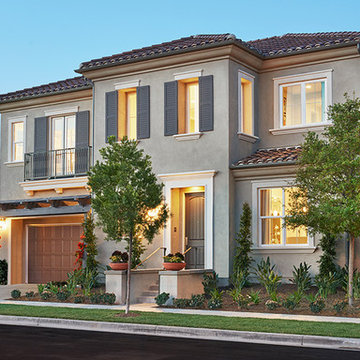
This two-story Paris home in Irvine, CA, features a sleek stucco exterior and an elegant Spanish-tile roof. Other noteworthy features include a second-floor balcony, a convenient main-floor bedroom with full bath and a relaxing covered patio, which can be optioned as a conservatory. Sound like your style? Click on our link to find out where we build this floor plan.
 The Boutique Real Estate Group
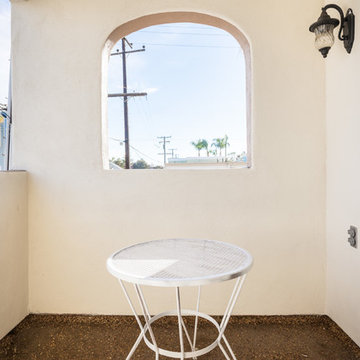
502 19th Street is a three story Mediterranean home sits on a corner lot just four blocks from the ocean. The family room has a beautiful bay window seat, guest bathroom, and access to your back patio with custom built-in BBQ as well as your attached two car garage with storage. The open concept leads to your updated kitchen with granite countertops, a walk-in pantry, and a breakfast bar. Past the kitchen is your formal dining room and living room with it's gorgeous gas fireplace and access to the front patio. On the second level are three large bedrooms with full bathrooms, and conveniently located laundry room. The first bedroom lined in built-in shelving has plenty of natural light pouring through bay windows. The second bedroom has a private patio and vaulted ceilings. The owner's suite is an oasis of raised ceilings, bay windows, a skylight, handsome fireplace, and custom built-in storage. The master bath offers dual vanities, large Jacuzzi tub, and a walk-in closet. On the top level is yet another large bedroom with vaulted ceilings and a full bathroom with walk-in shower. You have access to the rooftop balcony with hot tub and view. This is a short walk to the shops and restaurants of Main Street, the dog beach, farmer's market, and highly rated local schools.
 dRemodeling Design-Build

With space constraints as the main boundary in this space, a narrow wall-hung vanity was designed into the space to maximize circulation for a mother and daughter to utilize while getting ready for work and school in the A.M.
Find the right local pro for your project
 The Jack + Mare | Portland Design & Build
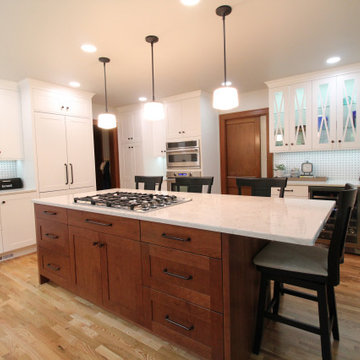
Split Level 1970 home of a young and active family of four. The main public spaces in this home were remodeled to create a fresh, clean look.
The Jack + Mare demo'd the kitchen and dining room down to studs and removed the wall between the kitchen/dining and living room to create an open concept space with a clean and fresh new kitchen and dining with ample storage. Now the family can all be together and enjoy one another's company even if mom or dad is busy in the kitchen prepping the next meal.
The custom white cabinets and the blue accent island (and walls) really give a nice clean and fun feel to the space. The island has a gorgeous local solid slab of wood on top. A local artisan salvaged and milled up the big leaf maple for this project. In fact, the tree was from the University of Portland's campus located right where the client once rode the bus to school when she was a child. So it's an extra special custom piece! (fun fact: there is a bullet lodged in the wood that is visible...we estimate it was shot into the tree 30-35 years ago!)
The 'public' spaces were given a brand new waterproof luxury vinyl wide plank tile. With 2 young daughters, a large golden retriever and elderly cat, the durable floor was a must.
project scope at quick glance:
- demo'd and rebuild kitchen and dining room.
- removed wall separating kitchen/dining and living room
- removed carpet and installed new flooring in public spaces
- removed stair carpet and gave fresh black and white paint
- painted all public spaces
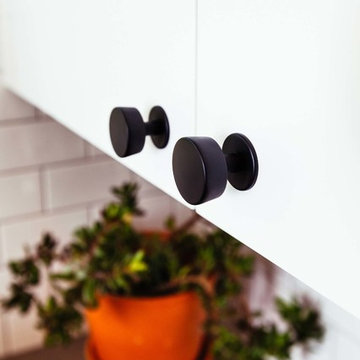
- new hallway doorknob harware
- all new LED lighting (kitchen, dining, living room and hallway)
Jason Quigley Photography
 Brittanys Design
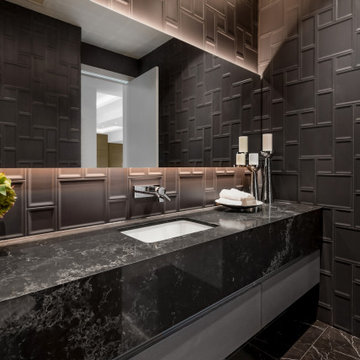
This 1924 beauty deserved a well planned and carefully detailed main level remodel. My goal for this project was to restore some of the original design flavors and mix with modern day living and materials. Removing the wall between kitchen and dining space allowed the Gravelly Lake view to be absorbed from every angle. By carrying similar colors, styles and materials around the different rooms the home now has a cohesive style.
 Maz Majidi
Brandnew contemporary masterpiece built by "MARBLE CONSTRUCTION" winner of best single-family homes in CANADA. Experience "EDGEMONT VILLAGE" lifestyle with world class features. Over 6,350 SQF building on approximately 10,000 SQF, flat and south facing lot. Luxurious interior and exterior details with custom cabinetry, Suspended metal staircase, Hand-Made Bocci Lights, MIELE appliances, engineered hardwood flooring, in-floor radiant second and lower floors with another bedroom/office on main floor. A few blocks away from Canyon Heights Elementary and Handsworth Secondary schools. HIGHEST QUALITY & DETAILS, GREAT LOCATION!
About Maz Majidi
Maz Majidi is a Persian speaking luxury real estate advisor based in North Vancouver, specializing in high end homes across West Vancouver, North Vancouver, and Downtown Vancouver. With 12 years of experience, a background in building design from BCIT, and years of hands on construction management, Maz offers strong technical insight into modern homes, construction quality, and luxury property design.
Maz has been recognized as one of the top realtors at Angell Hasman and Associates in 2021, 2022, and 2023, representing some of the most desirable homes on the North Shore. He provides expert Persian language service for buyers and sellers, along with high quality marketing for every listing.
ارائه خدمات تخصصی خرید و فروش خانه و ملک لوکس در نورث ونکوور و وست ونکوور به زبان فارسی
مشاوره خرید و فروش خانه برای هموطنان ایرانی در ونکوور و نورث ونکوور و وست ونکوور
www.mazmajidi.ca
@mazmajidi
 Drewett Works
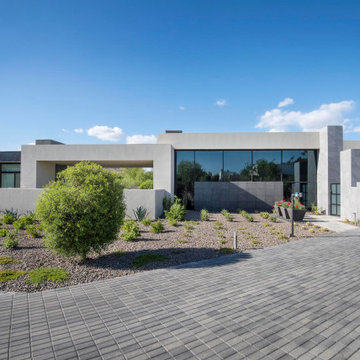
Above and Beyond is the third residence in a four-home collection in Paradise Valley, Arizona. Originally the site of the abandoned Kachina Elementary School, the infill community, appropriately named Kachina Estates, embraces the remarkable views of Camelback Mountain.
Nestled into an acre sized pie shaped cul-de-sac lot, the lot geometry and front facing view orientation created a remarkable privacy challenge and influenced the forward facing facade and massing. An iconic, stone-clad massing wall element rests within an oversized south-facing fenestration, creating separation and privacy while affording views “above and beyond.”
Above and Beyond has Mid-Century DNA married with a larger sense of mass and scale. The pool pavilion bridges from the main residence to a guest casita which visually completes the need for protection and privacy from street and solar exposure.
The pie-shaped lot which tapered to the south created a challenge to harvest south light. This was one of the largest spatial organization influencers for the design. The design undulates to embrace south sun and organically creates remarkable outdoor living spaces.
This modernist home has a palate of granite and limestone wall cladding, plaster, and a painted metal fascia. The wall cladding seamlessly enters and exits the architecture affording interior and exterior continuity.
Kachina Estates was named an Award of Merit winner at the 2019 Gold Nugget Awards in the category of Best Residential Detached Collection of the Year. The annual awards ceremony was held at the Pacific Coast Builders Conference in San Francisco, CA in May 2019.
Project Details: Above and Beyond
Architecture: Drewett Works
Developer/Builder: Bedbrock Developers
Interior Design: Est Est
Land Planner/Civil Engineer: CVL Consultants
Photography: Dino Tonn and Steven Thompson
Awards:
Gold Nugget Award of Merit - Kachina Estates - Residential Detached Collection of the Year
 Hudson Place Realty
Contemporary townhouse centrally situated on one of Hoboken’s finest blocks. Meticulously renovated 2 years ago, this circa 1889 brick row house has been thoughtfully designed for today’s urban family. Currently configured as a 2 family home, the owner’s triplex features 3 bedrooms, den and 2½ bathrooms. Keeping future expansion in mind, the oversized 1 bedroom garden apartment can easily be recaptured to integrate with the main residence for a total of 3,000+ square feet of living space across 4 floors.
The bright open parlor level features contemporary clean lines, working gas fireplace, half bath and a designer Scavolini kitchen with a Wolf and SubZero appliance suite, waterfall island and LaCantina doors opening the rear of the home to a stunning Ipe deck and private yard below – perfect for seamless indoor/outdoor entertaining.
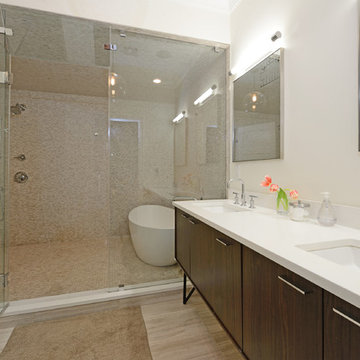
The second floor master suite features a step out balcony, large walk in closet and stunning bath with dual vanity, free standing soaking tub and steam shower. Completing the 2nd level is the den with working gas fireplace – perfect for a home office, nursery or fourth bedroom. The top floor features 2 bedrooms, a central family/playroom and bath. New EPDM rubber roof, Marvin windows, hardwood floors, central HVAC system and pre-wiring for sound and cable. Centrally located near NYC transportation, parks, schools and dining/nightlife. Sophisticated urban living at its best!
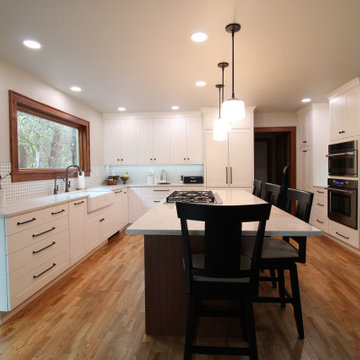 Brittanys Design
This 1924 beauty deserved a well planned and carefully detailed main level remodel. My goal for this project was to restore some of the original design flavors and mix with modern day living and materials. Removing the wall between kitchen and dining space allowed the Gravelly Lake view to be absorbed from every angle. By carrying similar colors, styles and materials around the different rooms the home now has a cohesive style.
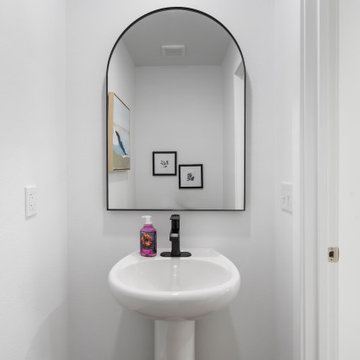
 Trendsetter Homes
Half bath on main level of The Edgewood floor plan by Trendsetter Homes at Wilson's Valley in Brookline/Republic, Missouri. Moen® fixtures included as standard.
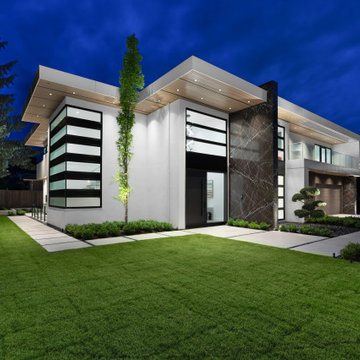 Maz Majidi
Brandnew contemporary masterpiece built by "MARBLE CONSTRUCTION" winner of best single-family homes in CANADA. Experience "EDGEMONT VILLAGE" lifestyle with world class features. Over 6,350 SQF building on approximately 10,000 SQF, flat and south facing lot. Luxurious interior and exterior details with custom cabinetry, Suspended metal staircase, Hand-Made Bocci Lights, MIELE appliances, engineered hardwood flooring, in-floor radiant second and lower floors with another bedroom/office on main floor. A few blocks away from Canyon Heights Elementary and Handsworth Secondary schools. HIGHEST QUALITY & DETAILS, GREAT LOCATION!
About Maz Majidi
Maz Majidi is a Persian speaking luxury real estate advisor based in North Vancouver, specializing in high end homes across West Vancouver, North Vancouver, and Downtown Vancouver. With 12 years of experience, a background in building design from BCIT, and years of hands on construction management, Maz offers strong technical insight into modern homes, construction quality, and luxury property design.
Maz has been recognized as one of the top realtors at Angell Hasman and Associates in 2021, 2022, and 2023, representing some of the most desirable homes on the North Shore. He provides expert Persian language service for buyers and sellers, along with high quality marketing for every listing.
ارائه خدمات تخصصی خرید و فروش خانه و ملک لوکس در نورث ونکوور و وست ونکوور به زبان فارسی
مشاوره خرید و فروش خانه برای هموطنان ایرانی در ونکوور و نورث ونکوور و وست ونکوور
www.mazmajidi.ca
@mazmajidi

 MLT Design LLC
Main bathroom in country cabin.
Shower curtain - mid-sized rustic vinyl floor and double-sink shower curtain idea in Other with shaker cabinets, medium tone wood cabinets, a two-piece toilet, white walls, a drop-in sink, laminate countertops, green countertops and a built-in vanity
Shower curtain - mid-sized rustic vinyl floor and double-sink shower curtain idea in Other with shaker cabinets, medium tone wood cabinets, a two-piece toilet, white walls, a drop-in sink, laminate countertops, green countertops and a built-in vanity
 LOVEREALESTATE - Sutton Group West Coast Realty
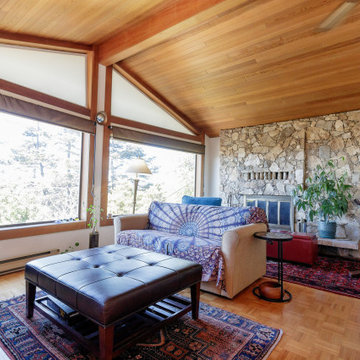
Beautiful setting in Gonzales Bay area, on Harling Point. This dynamic house has stunning panoramic views of the Strait of Juan De Fuca and the Olympic Mountains from every level. Backing on to parkland and ocean access just up the road, this solid 3444 sq. ft. home offers options for your immediate and / or extended family with 2 seperate suites set up plus huge partially finished basement with bathroom workshop rec room and 1 bedroom already (3rd suite) 3 full levels built in 1952 with a separate top-level addition in 1982. This top suite has large picture windows, spacious rooms, vaulted ceiling, and a great floor plan with multiple decks. Main level has original hardwood coved ceiling and character plus a lovely layout and private yard and patio area. This fabulous opportunity is awaiting your decorating and updating ideas. Over 12,000 sq. ft. lot with huge double detached carport and loads of storage areas even boasts perhaps subdivision possibilities! Parks and beaches in all directions. Close to great schools, Cook St, Moss St and OB Villages nearby with easily accessible for transit, shopping & amenities.
 LOVEREALESTATE - Sutton Group West Coast Realty
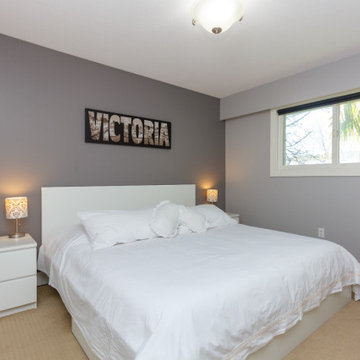
Fully updated 5 bedroom/3 bathroom family home centrally located in Gordon Head’s best area. This 2 story 1973 home is situated on a quiet 10,500 square foot fully landscaped panhandle lot with underground services & views of Mt. Doug. Features include 3 bedrooms/2 bathrooms on the main (upper) floor with separate living & dining rooms and a sunroom off the kitchen. Downstairs are 2 bedrooms/1 bathroom, a large family room and a games room with services in place for a 2nd kitchen. Large 2 car garage plus additional parking on panhandle driveway. Upgrades include vinyl windows, custom blinds, laminate flooring, natural gas furnace, and more! Private, west-facing back yard enjoys afternoon sun and is perfect for summer entertaining. Close to recreation, schools, shopping, and UVIC. Further potential for a 1- or 2-bedroom suite on the lower level or a garden suite in the large backyard. | Karen Love (250)-727-5868 | RE/MAX Island Properties & www.KarenLove.com |
 Drewett Works
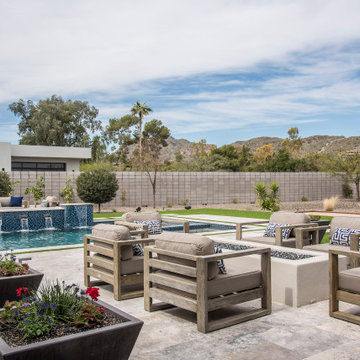
Above and Beyond is the third residence in a four-home collection in Paradise Valley, Arizona. Originally the site of the abandoned Kachina Elementary School, the infill community, appropriately named Kachina Estates, embraces the remarkable views of Camelback Mountain.
Nestled into an acre sized pie shaped cul-de-sac lot, the lot geometry and front facing view orientation created a remarkable privacy challenge and influenced the forward facing facade and massing. An iconic, stone-clad massing wall element rests within an oversized south-facing fenestration, creating separation and privacy while affording views “above and beyond.”
Above and Beyond has Mid-Century DNA married with a larger sense of mass and scale. The pool pavilion bridges from the main residence to a guest casita which visually completes the need for protection and privacy from street and solar exposure.
The pie-shaped lot which tapered to the south created a challenge to harvest south light. This was one of the largest spatial organization influencers for the design. The design undulates to embrace south sun and organically creates remarkable outdoor living spaces.
This modernist home has a palate of granite and limestone wall cladding, plaster, and a painted metal fascia. The wall cladding seamlessly enters and exits the architecture affording interior and exterior continuity.
Kachina Estates was named an Award of Merit winner at the 2019 Gold Nugget Awards in the category of Best Residential Detached Collection of the Year. The annual awards ceremony was held at the Pacific Coast Builders Conference in San Francisco, CA in May 2019.
Project Details: Above and Beyond
Architecture: Drewett Works
Developer/Builder: Bedbrock Developers
Interior Design: Est Est
Land Planner/Civil Engineer: CVL Consultants
Photography: Dino Tonn and Steven Thompson
Awards:
Gold Nugget Award of Merit - Kachina Estates - Residential Detached Collection of the Year
 The Boutique Real Estate Group
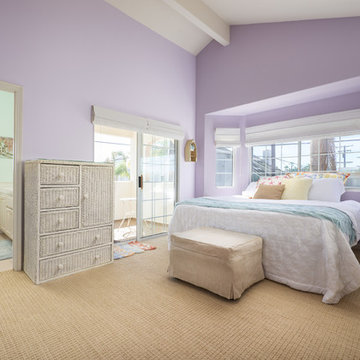
502 19th Street is a three story Mediterranean home sits on a corner lot just four blocks from the ocean. The family room has a beautiful bay window seat, guest bathroom, and access to your back patio with custom built-in BBQ as well as your attached two car garage with storage. The open concept leads to your updated kitchen with granite countertops, a walk-in pantry, and a breakfast bar. Past the kitchen is your formal dining room and living room with it's gorgeous gas fireplace and access to the front patio. On the second level are three large bedrooms with full bathrooms, and conveniently located laundry room. The first bedroom lined in built-in shelving has plenty of natural light pouring through bay windows. The second bedroom has a private patio and vaulted ceilings. The owner's suite is an oasis of raised ceilings, bay windows, a skylight, handsome fireplace, and custom built-in storage. The master bath offers dual vanities, large Jacuzzi tub, and a walk-in closet. On the top level is yet another large bedroom with vaulted ceilings and a full bathroom with walk-in shower. You have access to the rooftop balcony with hot tub and view. This is a short walk to the shops and restaurants of Main Street, the dog beach, farmer's market, and highly rated local schools.
 Pamela Harvey Interiors
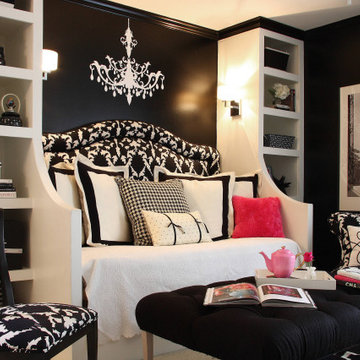
A black and white theme is unusual for a high school girls' bedroom, but our young client absolutely loves it! We installed a built-in sofa bed and painted a black accent wall behind the main bed. We added a beautiful chandelier decal on the wall creating a fun, dramatic element in the space. We also installed statement lighting for an attractive focal point in the room.
---
Pamela Harvey Interiors offers interior design services in St. Petersburg and Tampa, and throughout Florida's Suncoast area, from Tarpon Springs to Naples, including Bradenton, Lakewood Ranch, and Sarasota.
For more about Pamela Harvey Interiors, see here: https://www.pamelaharveyinteriors.com/
 LOVEREALESTATE - Sutton Group West Coast Realty
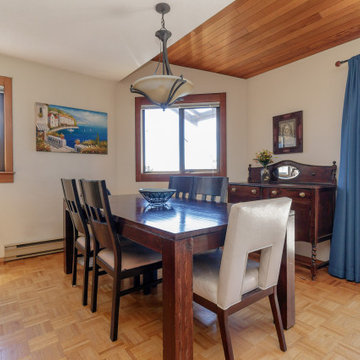
Beautiful setting in Gonzales Bay area, on Harling Point. This dynamic house has stunning panoramic views of the Strait of Juan De Fuca and the Olympic Mountains from every level. Backing on to parkland and ocean access just up the road, this solid 3444 sq. ft. home offers options for your immediate and / or extended family with 2 seperate suites set up plus huge partially finished basement with bathroom workshop rec room and 1 bedroom already (3rd suite) 3 full levels built in 1952 with a separate top-level addition in 1982. This top suite has large picture windows, spacious rooms, vaulted ceiling, and a great floor plan with multiple decks. Main level has original hardwood coved ceiling and character plus a lovely layout and private yard and patio area. This fabulous opportunity is awaiting your decorating and updating ideas. Over 12,000 sq. ft. lot with huge double detached carport and loads of storage areas even boasts perhaps subdivision possibilities! Parks and beaches in all directions. Close to great schools, Cook St, Moss St and OB Villages nearby with easily accessible for transit, shopping & amenities.
 F9 Productions Inc.
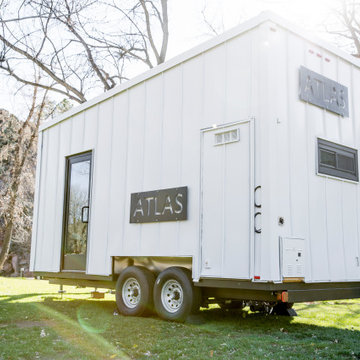
Envision a tiny home that packs adventure into every inch, inspired by rainy park days and built for nature lovers. Atlas Tiny House by F9 blends old-school straw ideas with modern mobility, creating a sustainable escape that's compact yet feels wide open to the world.
Client and Brief
Born from RV frustrations, the vision was a movable home with real craftsmanship – solar for power, rain collection for water, and a glass wall for endless views. It's designed for simple, off-grid living that connects you to the outdoors.
Problems Solved
Traditional RVs lack charm and eco-friendliness; Atlas fixes that with strong materials and green systems, making it durable, fire-safe, and self-reliant for worry-free travels.
Design Concept and Form
The core draws from nature – steel for a tough frame, wood for warmth, glass for immersion. Fold-out deck and awning turn it into an outdoor room, maximizing space and connection.
Construction and Materials
Tube steel keeps it light yet sturdy, with wood accents and sustainable features like filtered rainwater storage for practical, planet-friendly living.
Interior Design
Main level flows with futon, kitchen, bath, and clever storage including batteries. Loft upstairs holds a queen bed with extra room, all efficient and inviting.
Outcome
Showcased on HGTV, Atlas redefines tiny homes with sustainability and style. It's a mobile haven that brings freedom, nature, and comfort together for inspired, eco-conscious adventures.
 User
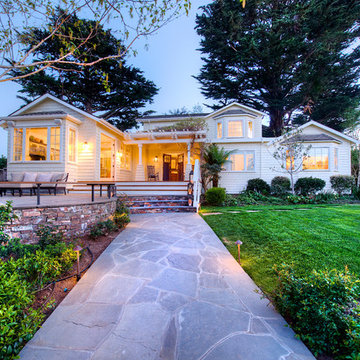
UserCoveted and highly sought after exquisitely finished family compound in a private setting surrounded by magnificent grounds. Spacious 5 bedroom, 3 bath main residence designed by Jared Polsky, has been enhanced lovely and expanded to include a dramatic guest house. Sun filled rooms, soaring ceilings, romantic master and open floor plan flow to outside for year round indoor/outdoor living. Mount Tamalpais and Bay views, Mill Valley schools, easy access to downtown and Highway 101.
36