
Search results for "Main strip" in Home Design Ideas
 The Bespoke Interior, Inc.

Inspiration for a mid-sized contemporary black tile black floor freestanding bathtub remodel in Orange County with white cabinets and beige walls

 Qb3 LLC
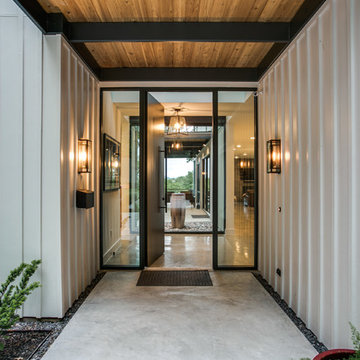
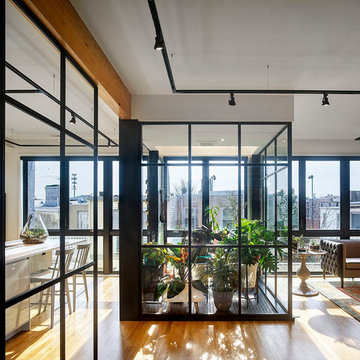
The main spaces of the house, including the kitchen, dining room, and living room, are elevated above the street level to the second floor. It is here that the lush interior winter garden punctuates the otherwise open plan, borrowing light from the floor-to-ceiling windows on the north and south faces of the building.
Find the right local pro for your project


 Jordan Design Build Group
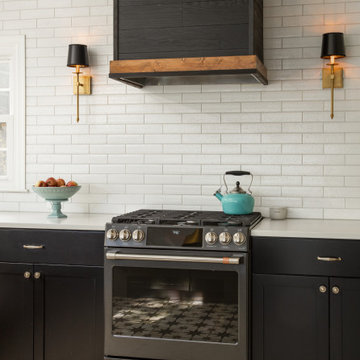
The vintage inspired black and white tile is a nod to the past while the black stainless range and matte black faucet are unmistakably modern.
High on our client’s wish list was eliminating upper cabinets and keeping the countertops clear. In order to achieve this, we needed to ensure there was ample room in the base cabinets and reconfigured pantry for items typically stored above. The full height tile backsplash evokes exposed brick and serves as the backdrop for the custom wood-clad hood and decorative brass sconces – a perfect blend of rustic, modern and chic. Black and brass elements are repeated throughout the main floor in new hardware, lighting, and open shelves as well as the owners’ curated collection of family heirlooms and furnishings.

 Garrison Collection
Installation by Century Custom Hardwood Floor in Los Angeles, CA
Hallway - huge modern dark wood floor hallway idea in Los Angeles with white walls
Hallway - huge modern dark wood floor hallway idea in Los Angeles with white walls


 Nest Architecture Inc.
Architecture by Kip Kelly AIA

Trendy beige tile corner shower photo in Los Angeles with an undermount tub
Trendy beige tile corner shower photo in Los Angeles with an undermount tub
 Robert Hutchison Architecture
Photograph by Alan Abramowitz
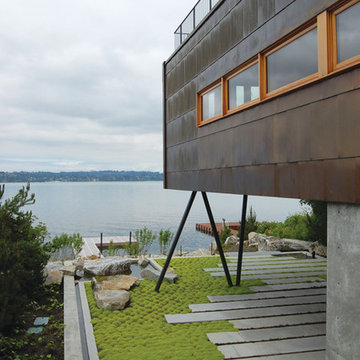
Contemporary exterior home idea in Seattle
Contemporary exterior home idea in Seattle

 Carolyn Reyes
Photo: Carolyn Reyes © 2015 Houzz
Eclectic medium tone wood floor dining room photo in Los Angeles with beige walls
Eclectic medium tone wood floor dining room photo in Los Angeles with beige walls

 Amy Krane Color Consulting
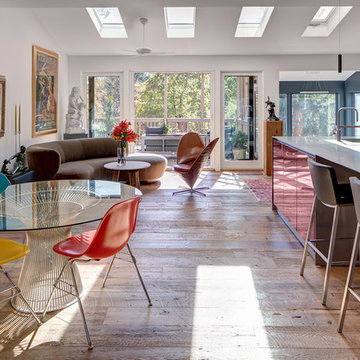
The main space was renovated and opened up to include the kitchen, dining room and living room. The floors are rustic wide plank wood. The island is topped with stainless steel and the kitchen is red enamel.
 Ewing Architects
Jordan Sleeth

Open concept kitchen - large contemporary galley ceramic tile and gray floor open concept kitchen idea in Portland with medium tone wood cabinets, an island, an undermount sink, shaker cabinets, granite countertops, gray backsplash, brick backsplash and stainless steel appliances
Open concept kitchen - large contemporary galley ceramic tile and gray floor open concept kitchen idea in Portland with medium tone wood cabinets, an island, an undermount sink, shaker cabinets, granite countertops, gray backsplash, brick backsplash and stainless steel appliances
 Craft and Trade Renovations LLC
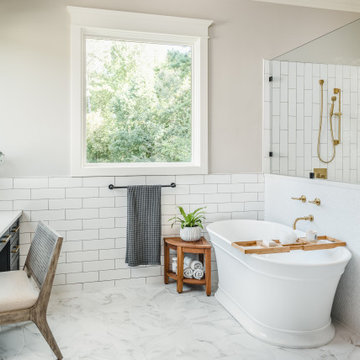
Subway wall tile, ceramic penny rounds on tub wall surround stretch hexagon marble look floor tile, vertical subway tile in the shower. Brass Fixtures and matte black hardware
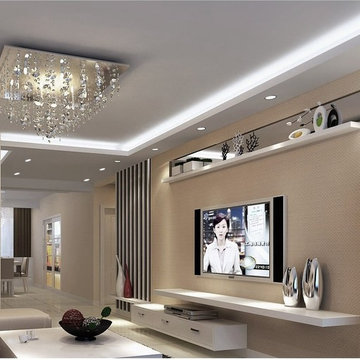
 Lighting EVER
Color : Daylight White.
Size of LEDs: 3528 (3.5mm*2.8mm).
Length per roll: 50m.
LEDs Quantity: 60/m (total 3000 per roll).
Working Voltage: 110-120 V AC.
Waterproof: Yes.
Waterproof. IP 65. Can be used in outdoor.
Easy Installation. Plug and play without wiring.
Flexible. Slim, compact and flexible PCB strip. Applicable for bendable or angled patterns, or in continuous rows.
Cuttable and linkable. It can be cut in every 1m/3.28ft meter along the cutting marks, without damaging the rest strips.
Components Saving. Can be directly connected into main supply, no power adapter, transformer or driver is required.
Power plug and mounting buckles are included.
High Voltage. Low voltage drop. More little light attenuation, well-distribute lighting in the whole 50 m strips.
Reduce re-lamp frequency. Lifespan is over 50,000 hrs. Save effort and labor costs on changing lights frequently.
Widely applicable. Not only be cut in sections, but also can run in max 50 meters with only one power plug.
It is convenient and cost-saving for large outdoor projects.
Eco-Friendly. No lead or mercury.
 Michaela Dodd
Photo: Michaela Dodd © 2015 Houzz
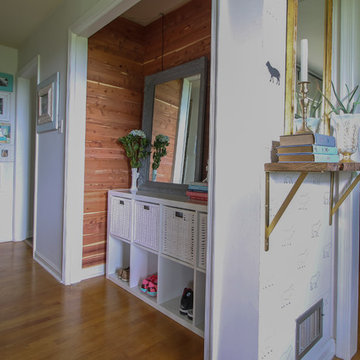
Inspiration for a timeless entryway remodel in DC Metro
Inspiration for a timeless entryway remodel in DC Metro
 VHZ Design Group
Peter Rymwid Architectural Photography
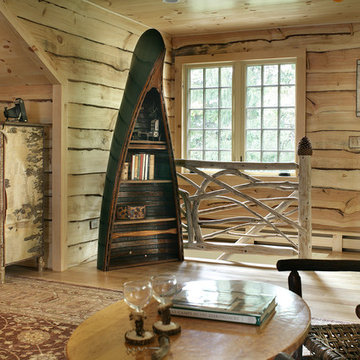
Bedroom - rustic guest bedroom idea in New York
Bedroom - rustic guest bedroom idea in New York
 Solid Apollo LED

Solid Apollo LED. In this home remodel, the designer wanted to bring simple accent lighting to the main living room and dining area in this small duplex where space was a concern. A single seamless strip of dimmable LED Strip Light in Warm White was placed inside aluminum LED Corner Profiles for a professional finished look. The Corner Profile also uses the Opal Diffuser so the individual LED’s could not be seen, and so that the LED’s project a soft even tone along the entire installation. Along the ceiling, indoor Moon LED Lights were used for more dimmable accent lighting. The Moon LED Lights are low profile recessed lights taking very little installatio room compared to traditional lighting. The entire installation is controlled with the hand held 10 Zone RGB LED Controller for simple wireless control of up to 10 lighting zones.
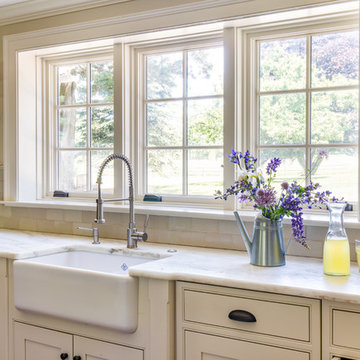
 Main Street Kitchens at Botellos
This modern farmhouse kitchen was created to match the style and feel of the rest of the historic house built in the 1700s. Reclaimed flooring and counters, white fully custom Grabill cabinets, a farmhouse sink, and marble counters complete this lovely kitchen. Design and Installation by Main Street at Botellos. Photography by Eric Roth.


7