
Search results for "Main strip" in Home Design Ideas
 Crafted Custom Homes + Renovations

Hall bath at Brookmere project. Netuno Bordeaux granite, Emser Pietre Del Nord Maine Matte tile, Delta Dryden plumbing fixtures
Curtis Lawson
Inspiration for a mid-sized transitional white tile and porcelain tile porcelain tile bathroom remodel in Houston with an undermount sink, recessed-panel cabinets, beige cabinets, granite countertops, a two-piece toilet and white walls
Inspiration for a mid-sized transitional white tile and porcelain tile porcelain tile bathroom remodel in Houston with an undermount sink, recessed-panel cabinets, beige cabinets, granite countertops, a two-piece toilet and white walls
 Solid Apollo LED
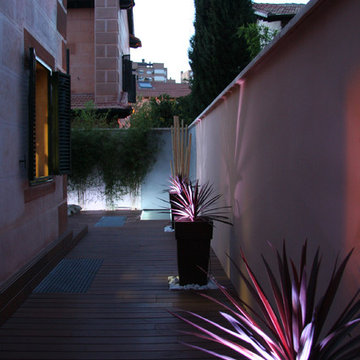
Solid Apollo LED. This inclosed city patio was brought to life with the addition of vibrant color changing LED lights. Along the main wall color changing RGB LED Strip Light was laid flush in the ground. The planter boxes along the other wall had Pathway Outdoor LED Landscaping Lights each to bring the palm plants to life. All the lights were tied together so single colors and color changing programs could be played in sequence using the 10 Zone RGBW controller.
 Total Design Source, LLC.
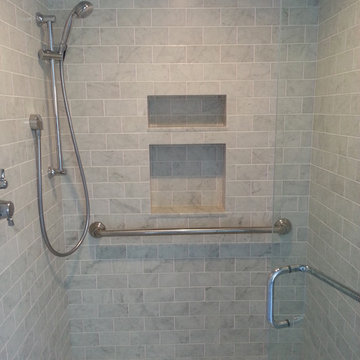
Nautical inspired Master Bathroom make up area with Thassos counter top and beveled mirror flanked by wall sconces.
Bathroom - transitional bathroom idea in Bridgeport
Bathroom - transitional bathroom idea in Bridgeport
Find the right local pro for your project


 EnvironmentalLights.com
Layering light is a beautiful way to design. Add LED lighting to your cove ceilings to create height and depth to any room, in addition to traditional floor lamps and ceiling lights.
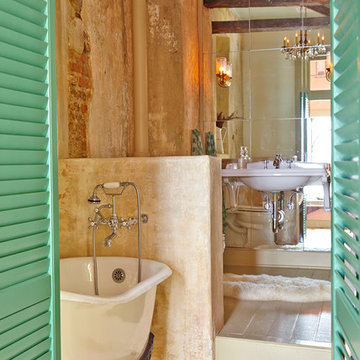
You can create dramatic lighting effects easily and efficiently with energy-saving LED lighting. Easy to install and available in a range of color temperatures, LED strip light is flexible and dimmable so you can have bright light when you want it and soft lighting to create any mood.
Great for master bedrooms, living rooms, kitchen cabinet lighting and more.
 ARCS Construction

Inspiration for a contemporary open concept medium tone wood floor and brown floor living room remodel in Miami with white walls, a ribbon fireplace, a tile fireplace and a wall-mounted tv



 EnvironmentalLights.com

We had an unfinished basement in our house that we wanted to finish to have some extra family space. I did the design work myself and the project took about 6 months. The space includes a main area for entertaining, a dedicated home theater and a couple of unfinished storage/utility areas.
The lighted recessed areas in the pool table area are actually there to serve a purpose. In finishing the walls there would not have been enough room to have full motion of a pool cue. So I recessed these areas so we did not have to use a "short stick" in any area while playing.
The square on the left of the TV is an LG "Art Cool" heating and A/C Unit. We had a cabinet built on the right to match and added the kids finger painting. This is where we house all of our remotes. We also added LED lighting into the baseboard to wash the walls in any color to suit our mood.
We added LED lighting under the bar since I had some extra. Since the bar was built right under the HVAC ducting, there was limited space for lighting so we used a track light to maximize.
Pictures taken by Scott and Valerie Baldwin of Scott Baldwin Photography located in Telford PA. We specialize in portrait and glamour photography serving Telford, Souderton, Sellersville, Quakertown, Lansdale, North Wales, and all surrounding areas.
www.scottbaldwinphotography.com ©2009 Scott Baldwin Photography
 Etelamaki Architecture
Mikiko Kikuyama
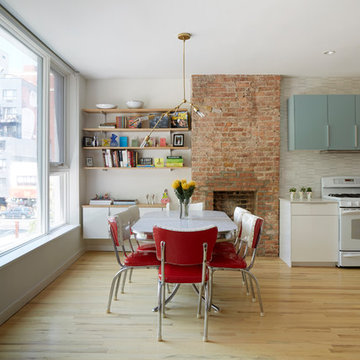
Example of a 1960s light wood floor dining room design in New York with beige walls, a standard fireplace and a brick fireplace
Example of a 1960s light wood floor dining room design in New York with beige walls, a standard fireplace and a brick fireplace
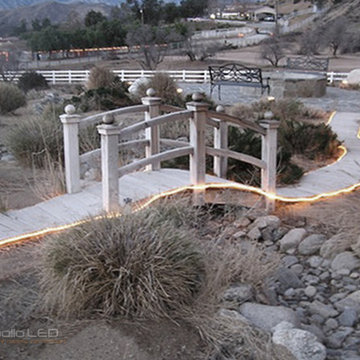 Solid Apollo LED
Solid Apollo LED. The owner of this incredible ranch wanted to a subtle lighting for nightime walks and for added safety coming to the house. Here Warm White Driverless LED Strip Light was placed along both sides of the walkway for extra illumination. Further in the background, more Driverless LED Strip Light was placed along the main fence. The owner especially liked that he could run 164 feet in one direction using one plug for power.
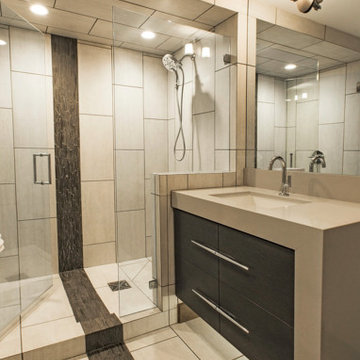
 Natural Instincts Interior Design
Rocky Maloney
Mid-sized trendy 3/4 beige tile and porcelain tile limestone floor and beige floor bathroom photo in Salt Lake City with flat-panel cabinets, gray cabinets, beige walls, a vessel sink, quartz countertops and a hinged shower door
Mid-sized trendy 3/4 beige tile and porcelain tile limestone floor and beige floor bathroom photo in Salt Lake City with flat-panel cabinets, gray cabinets, beige walls, a vessel sink, quartz countertops and a hinged shower door
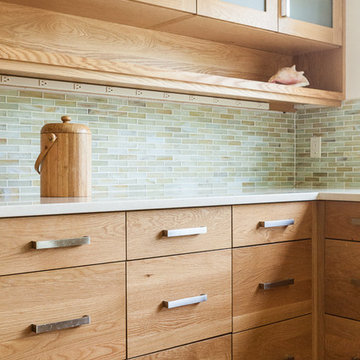
 Maine Coast Homes
This kitchen is all about shape. An oval island for dining, an angled wall of windows, and pastel tiled walls all inspire the kitchen's avant-garde beauty. Stainless steel fixtures and appliances suggest modern inspiration without distracting from the room's oceanic color scheme. Like a work of modern art, this kitchen favors articulate lines, functionality, and bold style.
Photos by: Jeff Roberts
Project by: Maine Coast Kitchen Design
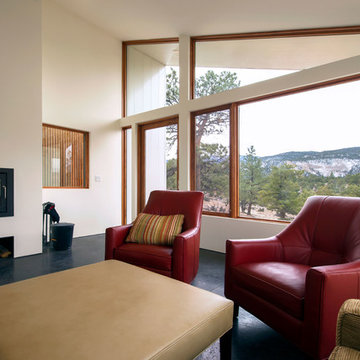
 Imbue Design
Imbue Design
Inspiration for a small contemporary open concept concrete floor living room remodel in Salt Lake City with a wood stove
Inspiration for a small contemporary open concept concrete floor living room remodel in Salt Lake City with a wood stove
 CIRCLE Design Studio

Example of a large transitional master double-sink walk-in shower design in Other with white walls
 EnvironmentalLights.com
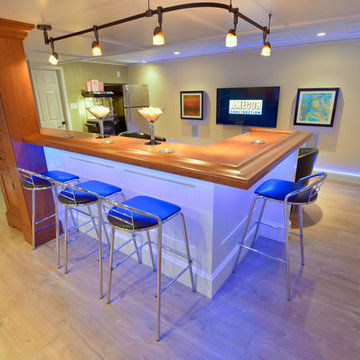
We had an unfinished basement in our house that we wanted to finish to have some extra family space. I did the design work myself and the project took about 6 months. The space includes a main area for entertaining, a dedicated home theater and a couple of unfinished storage/utility areas.
The lighted recessed areas in the pool table area are actually there to serve a purpose. In finishing the walls there would not have been enough room to have full motion of a pool cue. So I recessed these areas so we did not have to use a "short stick" in any area while playing.
The square on the left of the TV is an LG "Art Cool" heating and A/C Unit. We had a cabinet built on the right to match and added the kids finger painting. This is where we house all of our remotes. We also added LED lighting into the baseboard to wash the walls in any color to suit our mood.
We added LED lighting under the bar since I had some extra. Since the bar was built right under the HVAC ducting, there was limited space for lighting so we used a track light to maximize.
Pictures taken by Scott and Valerie Baldwin of Scott Baldwin Photography located in Telford PA. We specialize in portrait and glamour photography serving Telford, Souderton, Sellersville, Quakertown, Lansdale, North Wales, and all surrounding areas.
www.scottbaldwinphotography.com ©2009 Scott Baldwin Photography
 Rachel Reider Interiors
Rare Brick Photography
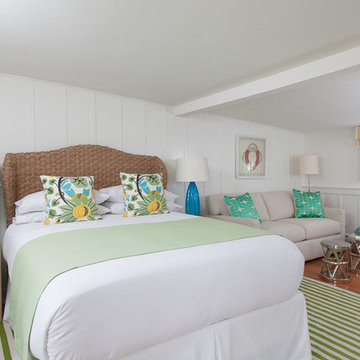
Example of a beach style medium tone wood floor bedroom design in Boston with white walls and no fireplace
Example of a beach style medium tone wood floor bedroom design in Boston with white walls and no fireplace


 EnvironmentalLights.com

We had an unfinished basement in our house that we wanted to finish to have some extra family space. I did the design work myself and the project took about 6 months. The space includes a main area for entertaining, a dedicated home theater and a couple of unfinished storage/utility areas.
The lighted recessed areas in the pool table area are actually there to serve a purpose. In finishing the walls there would not have been enough room to have full motion of a pool cue. So I recessed these areas so we did not have to use a "short stick" in any area while playing.
The square on the left of the TV is an LG "Art Cool" heating and A/C Unit. We had a cabinet built on the right to match and added the kids finger painting. This is where we house all of our remotes. We also added LED lighting into the baseboard to wash the walls in any color to suit our mood.
We added LED lighting under the bar since I had some extra. Since the bar was built right under the HVAC ducting, there was limited space for lighting so we used a track light to maximize.
Pictures taken by Scott and Valerie Baldwin of Scott Baldwin Photography located in Telford PA. We specialize in portrait and glamour photography serving Telford, Souderton, Sellersville, Quakertown, Lansdale, North Wales, and all surrounding areas.
www.scottbaldwinphotography.com ©2009 Scott Baldwin Photography

 Michels Homes
Interior Design: Jami Ludens, Studio M Interiors | Photography: Landmark Photography
Example of a mid-sized classic 3/4 beige tile beige floor alcove shower design in Minneapolis with a vessel sink, recessed-panel cabinets, dark wood cabinets and beige walls
Example of a mid-sized classic 3/4 beige tile beige floor alcove shower design in Minneapolis with a vessel sink, recessed-panel cabinets, dark wood cabinets and beige walls
 David Lund Design
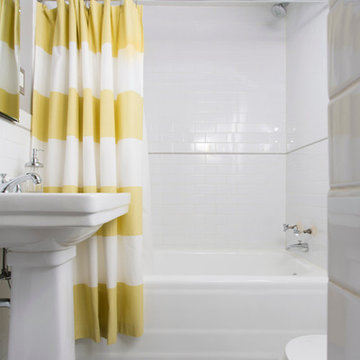
The only original item left in the main level bath is the cast iron tub which was re-surfaced. A traditional penny tile pattern was designed in a sophisticated gray and white color palette on both the floor and shower ceiling. Subway tile on the walls with a gray pencil trim continues the traditional theme. The simple color palette allows for changeable accent colors. Here, we chose a yellow and white stripped shower curtain and hand towels to introduce energy and interest.
Eric & Chelsea Eul Photogrpahy
8