
Search results for "Main valve" in Home Design Ideas
 Synergy Design & Construction

The Hall Bath on the main level is used by the clients' teenage daughter. We reoriented the cramped space to give her a large 60" vanity, storage niches, and a gorgeously-tiled tub/shower.
 julian king architect
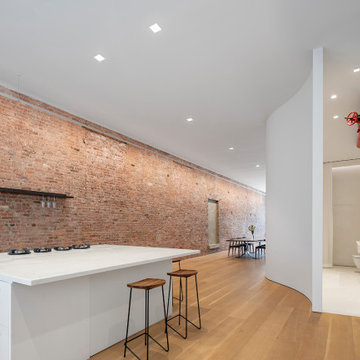
view upon entering the main space of the loft, with the open kitchen and dining beyond, and through the 13 ft tall sandblasted glass and steel pivot door (note the subtle curved shape of the glass panel to match the Landmaked window profiles) into the bathroom, with the existing large sprinkler main and shut off valve.
 AB design studio, inc.
Ciro Coelho.

hillside enclave | spa inspired living spaces.
coy ponds | classic wood barrel soaking tub | coastal views.
natural warm materials | re-use of antique balinese wood panel.
Find the right local pro for your project
 Gristmill Builders LTD

Alcove shower - scandinavian white tile alcove shower idea in Burlington with white walls and a hinged shower door
 Next Home Remodeling
Bathroom
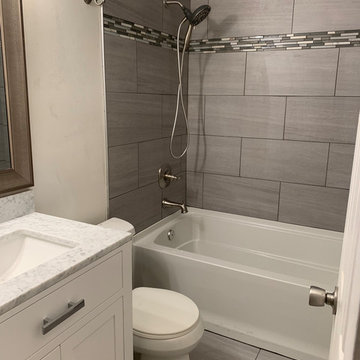
Small trendy gray tile and porcelain tile porcelain tile and gray floor alcove bathtub photo in Richmond with shaker cabinets, white cabinets, a two-piece toilet, white walls, an undermount sink, granite countertops and white countertops
Small trendy gray tile and porcelain tile porcelain tile and gray floor alcove bathtub photo in Richmond with shaker cabinets, white cabinets, a two-piece toilet, white walls, an undermount sink, granite countertops and white countertops


 The Galeana Group

A husband-wife advertising couple purchased her grandparents' ranch style home and wanted an updated bathroom. He's a Graphic Artist/Animator and she's in Account Planning, so good design is a must. Both have an appreciation for retro styles, but it was important that it feel current. (Note the illustration of Godzilla that hangs on the wall.) What a transformation!
This project was designed and contracted by Galeana Younger. Photo by Mark Menjivar.
 Luxe Remodel
Avesha Michael

Inspiration for a small modern master white tile and marble tile concrete floor and gray floor doorless shower remodel in Los Angeles with flat-panel cabinets, light wood cabinets, a one-piece toilet, white walls, a drop-in sink, quartz countertops and white countertops
Inspiration for a small modern master white tile and marble tile concrete floor and gray floor doorless shower remodel in Los Angeles with flat-panel cabinets, light wood cabinets, a one-piece toilet, white walls, a drop-in sink, quartz countertops and white countertops
 Design 1 Kitchen & Bath
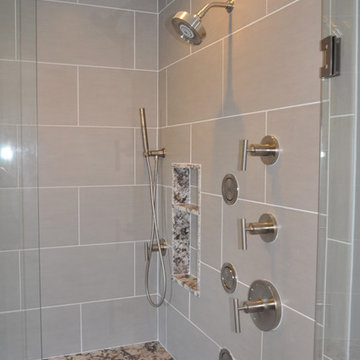
Kohler shower fixtures complete this awesome space. We installed a high volume pressure balance valve with separate on/off/volume controls to the main shower head, body sprays, rainhead and the handheld.
 TKS Design Group
Download our free ebook, Creating the Ideal Kitchen. DOWNLOAD NOW
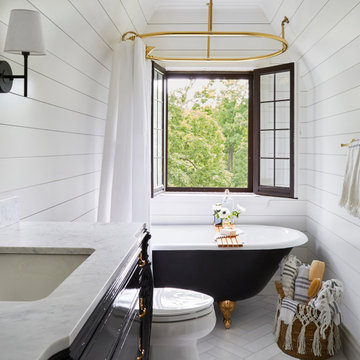
This charming little attic bath was an infrequently used guest bath located on the 3rd floor right above the master bath that we were also remodeling. The beautiful original leaded glass windows open to a view of the park and small lake across the street. A vintage claw foot tub sat directly below the window. This is where the charm ended though as everything was sorely in need of updating. From the pieced-together wall cladding to the exposed electrical wiring and old galvanized plumbing, it was in definite need of a gut job. Plus the hardwood flooring leaked into the bathroom below which was priority one to fix. Once we gutted the space, we got to rebuilding the room. We wanted to keep the cottage-y charm, so we started with simple white herringbone marble tile on the floor and clad all the walls with soft white shiplap paneling. A new clawfoot tub/shower under the original window was added. Next, to allow for a larger vanity with more storage, we moved the toilet over and eliminated a mish mash of storage pieces. We discovered that with separate hot/cold supplies that were the only thing available for a claw foot tub with a shower kit, building codes require a pressure balance valve to prevent scalding, so we had to install a remote valve. We learn something new on every job! There is a view to the park across the street through the home’s original custom shuttered windows. Can’t you just smell the fresh air? We found a vintage dresser and had it lacquered in high gloss black and converted it into a vanity. The clawfoot tub was also painted black. Brass lighting, plumbing and hardware details add warmth to the room, which feels right at home in the attic of this traditional home. We love how the combination of traditional and charming come together in this sweet attic guest bath. Truly a room with a view!
Designed by: Susan Klimala, CKD, CBD
Photography by: Michael Kaskel
For more information on kitchen and bath design ideas go to: www.kitchenstudio-ge.com
 Drury Design

The same shaker-style Grabill cabinetry was installed in the adjacent family room but stained in a rich dark tone to create variety in the home.
Tall cabinets flank the grand fireplace allowing it to be the focal point in the room. Light-toned stacked ledger stone was installed around the fireplace surround to contrast the dark-tone cabinets.
Open shelving was designed on each side to display the homeowner’s favorite belongings, while keeping this custom-made furniture piece from appearing to heavy and overbearing.
A sense of balance is created through this symmetrical design of these built-ins, allowing for an overall striking and polished design.
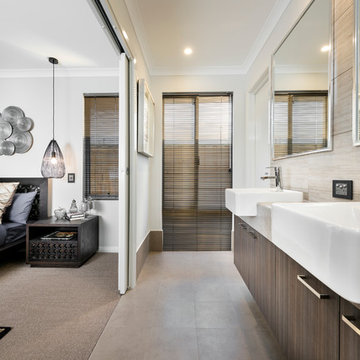
Bathroom - large contemporary master beige tile ceramic tile bathroom idea in Perth with gray walls, no fireplace, an undermount sink, flat-panel cabinets, medium tone wood cabinets and laminate countertops
 Zajac Home Improvement

Inspiration for a small 3/4 brown tile and ceramic tile ceramic tile alcove shower remodel in New York with an integrated sink, dark wood cabinets, quartz countertops, a two-piece toilet, brown walls and flat-panel cabinets
 Creative Homes - Lake Zurich, IL
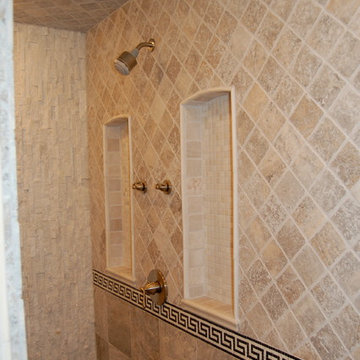
Large shower with detailed stone and tile work. His and Her's recessed shampoo niches with Tempered glass shelves( on order). grohe temp. control and control valves for main shower and rain shower.
Dominica Woodbury Photography
 S P Penlington GC LLC

Inspiration for a coastal gray two-story wood gable roof remodel in Boston with a shingle roof
 CUSTOM CRAFT - Design Build Remodel
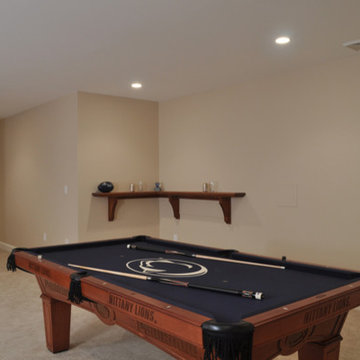
The drink rail next to the homeowners' alma mater pool table was positioned to hide an access panel to the main water shut-off valve.
Large elegant carpeted basement photo in Philadelphia with beige walls
Large elegant carpeted basement photo in Philadelphia with beige walls
 Design 1 Kitchen & Bath
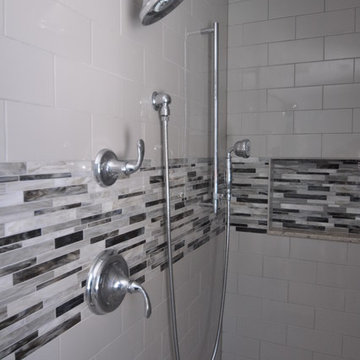
A standard shower setup with a pressure balance valve and diverter to change between the main shower and the handheld. The slidebar provides height flexibility.
 Cascadia Edible Landscapes
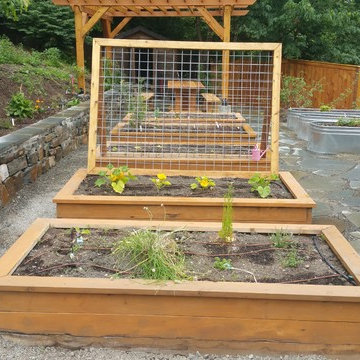
Really fun project featuring:
Drystack retaining walls using 14 tons of Cabinet Gorge wall block
Juniper raised beds, stained
Pergola, stain
Irregular Flagstone Patio 165 sq foot Bluestone featuring many extra large pieces
Cut bluestone risers for main stair case
Raspberry Trellis
Cucumber/squash trellis
Galvanized Horse Trough Planters, both oblong and circular, including a double stacked one in lower area.
200+ foot long fence extension + gate.
Wetland buffer planting of both ornamental and edible varieties of plants
4 zone, complete automatic drip system with micro valve (manual) controls on all beds
 Browdy & Browdy
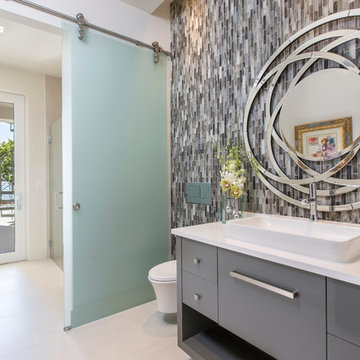
Example of a large minimalist multicolored tile bathroom design in Jacksonville with an integrated sink, flat-panel cabinets, gray cabinets, a one-piece toilet, white walls and quartz countertops

 AV Architects + Builders
AV Architects + Builders
Location: Tysons, VA, USA
The Home for Life project was customized around our client’s lifestyle so that he could enjoy the home for many years to come. Designed with empty nesters and baby boomers in mind, our custom design used a different approach to the disparity of square footage on each floor.
The main level measures out at 2,300 square feet while the lower and upper levels of the home measure out at 1000 square feet each, respectively. The open floor plan of the main level features a master suite and master bath, personal office, kitchen and dining areas, and a two-car garage that opens to a mudroom and laundry room. The upper level features two generously sized en-suite bedrooms while the lower level features an extra guest room with a full bath and an exercise/rec room. The backyard offers 800 square feet of travertine patio with an elegant outdoor kitchen, while the front entry has a covered 300 square foot porch with custom landscape lighting.
The biggest challenge of the project was dealing with the size of the lot, measuring only a ¼ acre. Because the majority of square footage was dedicated to the main floor, we had to make sure that the main rooms had plenty of natural lighting. Our solution was to place the public spaces (Great room and outdoor patio) facing south, and the more private spaces (Bedrooms) facing north.
The common misconception with small homes is that they cannot factor in everything the homeowner wants. With our custom design, we created an open concept space that features all the amenities of a luxury lifestyle in a home measuring a total of 4300 square feet.
Jim Tetro Architectural Photography
9