
Search results for "Main valve" in Home Design Ideas
 Cascadia Edible Landscapes
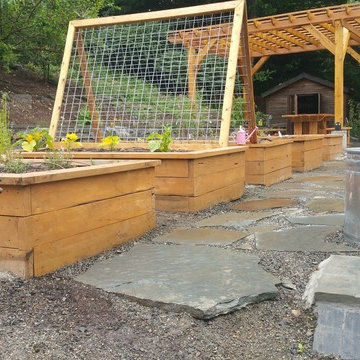
Really fun project featuring:
Drystack retaining walls using 14 tons of Cabinet Gorge wall block
Juniper raised beds, stained
Pergola, stain
Irregular Flagstone Patio 165 sq foot Bluestone featuring many extra large pieces
Cut bluestone risers for main stair case
Raspberry Trellis
Cucumber/squash trellis
Galvanized Horse Trough Planters, both oblong and circular, including a double stacked one in lower area.
200+ foot long fence extension + gate.
Wetland buffer planting of both ornamental and edible varieties of plants
4 zone, complete automatic drip system with micro valve (manual) controls on all beds
 Dreamworks Remodeling
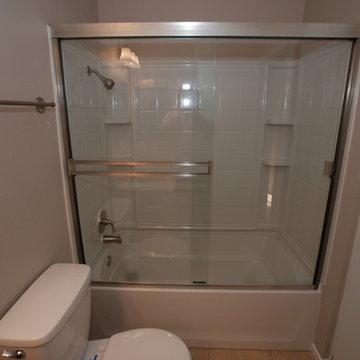
The small bathroom was remodeled from a squatte situation for resale as an REO property. All surfaces are easy to take care of and clean. Installation of a 4 peice fiberglass tub/shower combo with new shower valve, trim and brushed nickel shower doors. The one piece top adn sink combo is very easy to clean and is beige in color. A 4 inch on center brushed nickel faucet matched the shower trim. Photos by Lester O'Malley
 Custom Dwellings

 The shower features four different tile selections- a large format wavy accent wall, the flat cut pebble on the floor and the back of the shampoo niche, large format glossy field tile on the valve wall and bench, and wood look tile at the curb blending to the main floor. The white tile and quartz shower bench seat conceal a hidden soap niche conveniently positioned facing the tub. An oversize shampoo niche, with glass shelves, is conveniently located at the shower door.
Find the right local pro for your project
 Zayer Quality Construction

Laundry room - large mid-century modern gender-neutral slate floor and beige floor laundry room idea in San Francisco with flat-panel cabinets, light wood cabinets and beige walls
 Taylor Made Custom Contracting Inc.

The goal of this bath was to create a spa-like feel. Opting for the dominant color of white accented by sage green contributed to the successful outcome. A 54” white vanity with double sinks topped with Carrera marble continued the monochromatic color scheme. The Eva collection of Moen brand fixtures in a brushed nickel finish were selected for the faucet, towel ring, paper holder, and towel bars. Double bands of glass mosaic tile and niche backing accented the 3x6 Brennero Carrera tile on the shower walls. A Moentrol valve faucet was installed in the shower in order to have force and flow balance.
 EAG Studio
Open Homes Photography

Inspiration for a contemporary master white tile gray floor corner bathtub remodel in San Francisco with flat-panel cabinets, white cabinets, a one-piece toilet, white walls and an undermount sink
Inspiration for a contemporary master white tile gray floor corner bathtub remodel in San Francisco with flat-panel cabinets, white cabinets, a one-piece toilet, white walls and an undermount sink
 Kasten Builders
Paul Dyer

Large trendy bathroom photo in San Francisco with flat-panel cabinets, dark wood cabinets, an undermount sink and a hinged shower door
Large trendy bathroom photo in San Francisco with flat-panel cabinets, dark wood cabinets, an undermount sink and a hinged shower door
 GOFLOW Plumbing
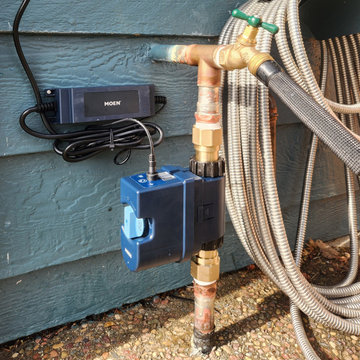
Small job, big peace-of-mind.
We were out in Bel Marin Keys today installing a 1” Moen Flo smart shutoff valve and a new hose bib. The whole job took just 2 hours, but what it does for a home is huge.
We don’t think about our water main until something goes wrong — and then the damage can be fast and expensive. A smart shutoff valve monitors your home’s water use and can automatically turn the water off if it detects a leak, helping prevent catastrophic water damage.
It also helps you save money on water. The Moen app alerts you to unusual usage, running toilets, or small leaks you might never notice otherwise.
And many insurance companies now see these systems as a major risk reducer, sometimes helping with coverage or lower premiums.
For those of us who have one, it means less stress when we’re away, better control of our homes, and one less thing to worry about.
Don't wonder what would happen if a leak started while no one was home, we can tell you all about it and how to keep it from happening to you.
 Perimeter Tile Design

This Shower was tiled with an off white 12x24 on the two side walls and bathroom floor. The back wall and dam were accented with 18x30 gray tile and we used a 1/2x1/2 glass in the back of both shelves and 1x1 on the shower floor.
 Francesca Owings Interior Design
Master Bathroom

Huge elegant master gray tile and ceramic tile marble floor freestanding bathtub photo in Grand Rapids
Huge elegant master gray tile and ceramic tile marble floor freestanding bathtub photo in Grand Rapids
 J.P. Hoffman Design Build

We added a hidden shower niche on the knee wall of the shower enclosure to store most of the bottles. We also strategically placed the shower faucet on this half wall so the homeowner could stand outside the shower to turn the water on and let the water warm up- as opposed to entering the shower, turning the water on and quickly existing without getting wet.
 Astele

Freestanding bathtub - large traditional master white tile and subway tile marble floor and beige floor freestanding bathtub idea in New York with white cabinets, an undermount sink, shaker cabinets, beige walls, solid surface countertops and a hinged shower door
 Christie Board Design

Shower seat and dual shower heads.
Inspiration for a large southwestern 3/4 beige tile and porcelain tile travertine floor and brown floor corner shower remodel in Phoenix with recessed-panel cabinets, medium tone wood cabinets, beige walls, an undermount sink, quartz countertops and a hinged shower door
Inspiration for a large southwestern 3/4 beige tile and porcelain tile travertine floor and brown floor corner shower remodel in Phoenix with recessed-panel cabinets, medium tone wood cabinets, beige walls, an undermount sink, quartz countertops and a hinged shower door
 Greg Love Homes
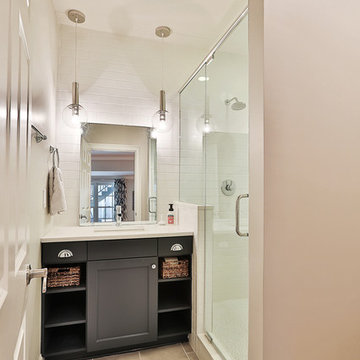
This small bathroom includes a custom built cabinet with a Cesarstone counter. The subway tile of the shower extends behind the vanity to add texture.
 Nancy Finneson | DeMane Design
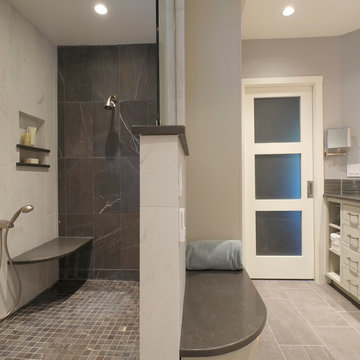
The owners of this remodel desired a refreshing new master bathroom. The original layout was poorly designed with minimal storage, a small shower, a rarely used bathtub and a water closet that was difficult to access. The old vanity flanked a curved wall of glass block (the main challenge with this space) which didn’t allow for mirrors and was always cluttered because of limited storage.
With smart space planning and attention to detail this well-appointed bathroom is now a uniquely personal space that functions brilliantly and balanced for the homeowners.
Photo: DeMane Design
 Cascadia Edible Landscapes
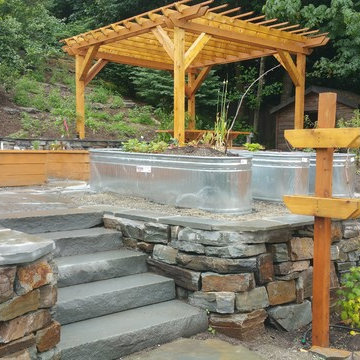
Really fun project featuring:
Drystack retaining walls using 14 tons of Cabinet Gorge wall block
Juniper raised beds, stained
Pergola, stain
Irregular Flagstone Patio 165 sq foot Bluestone featuring many extra large pieces
Cut bluestone risers for main stair case
Raspberry Trellis
Cucumber/squash trellis
Galvanized Horse Trough Planters, both oblong and circular, including a double stacked one in lower area.
200+ foot long fence extension + gate.
Wetland buffer planting of both ornamental and edible varieties of plants
4 zone, complete automatic drip system with micro valve (manual) controls on all beds
 Allee Architecture + Design, LLC
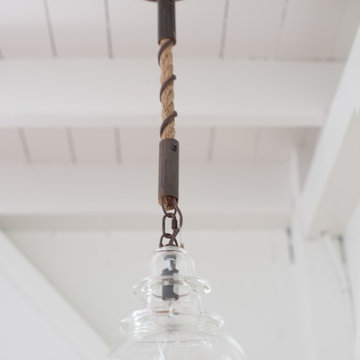
Large beach style single-wall medium tone wood floor home design photo in Bridgeport with shaker cabinets, white cabinets, wood countertops and white backsplash
 Habify / adam & eve ARCHITECTURE
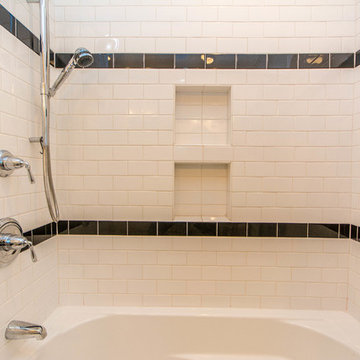
Shower and tub combination with double stacked niche and black accent tile.
Inspiration for a mid-sized timeless kids' white tile and ceramic tile ceramic tile alcove bathtub remodel in Miami with an undermount sink, shaker cabinets, white cabinets, marble countertops, a two-piece toilet and gray walls
Inspiration for a mid-sized timeless kids' white tile and ceramic tile ceramic tile alcove bathtub remodel in Miami with an undermount sink, shaker cabinets, white cabinets, marble countertops, a two-piece toilet and gray walls
 Kayron Brewer, CMKBD / Studio K B
Dan Farmer, Seattle Home Tours
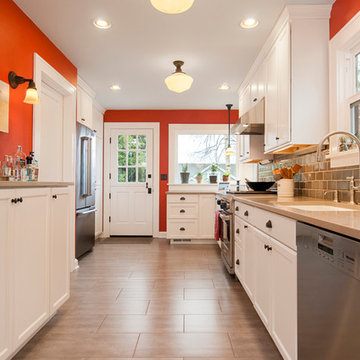
Large elegant galley eat-in kitchen photo in Seattle
Large elegant galley eat-in kitchen photo in Seattle
 User

UserAlcove bathtub - small farmhouse master gray tile and porcelain tile porcelain tile and gray floor alcove bathtub idea in Phoenix with a two-piece toilet, gray walls and a pedestal sink
10