
Search results for "Maintain consistent" in Home Design Ideas

 Peter LaBau, LLC
The new, highly decorated interior of a former Library, now used as a Living Room.
Inspiration for a mid-sized timeless formal and enclosed medium tone wood floor living room remodel in Boston with white walls, a standard fireplace, a stone fireplace and no tv
Inspiration for a mid-sized timeless formal and enclosed medium tone wood floor living room remodel in Boston with white walls, a standard fireplace, a stone fireplace and no tv

 Morehouse MacDonald & Associates, Inc. Architects
The kitchen of this seaside cottage boasts all the conveniences of a modern lifestyle while maintaining an aesthetic consistent with the Victorian style of the home. Along with the adjacent circular breakfast room, the kitchen overlooks the meticulously landscaped backyard and swimming pool.

 HDR Remodeling Inc.
The original floor plan consisted of a living room, an office, the kitchen and a bathroom/laundry room. Each room was very small, so we removed most of the interior walls in these areas to open up the space. Large beams were needed in order to maintain the structural integrity, which the design team also used to add additional charm to the aesthetics of the space.
Photo Credit: Michael Hospelt
Find the right local pro for your project

 Thompson Remodeling
The kitchen in this 1950’s home needed a complete overhaul. It was dark, outdated and inefficient.
The homeowners wanted to give the space a modern feel without losing the 50’s vibe that is consistent throughout the rest of the home.
The homeowner’s needs included:
- Working within a fixed space, though reconfiguring or moving walls was okay
- Incorporating work space for two chefs
- Creating a mudroom
- Maintaining the existing laundry chute
- A concealed trash receptacle
The new kitchen makes use of every inch of space. To maximize counter and cabinet space, we closed in a second exit door and removed a wall between the kitchen and family room. This allowed us to create two L shaped workspaces and an eat-in bar space. A new mudroom entrance was gained by capturing space from an existing closet next to the main exit door.
The industrial lighting fixtures and wrought iron hardware bring a modern touch to this retro space. Inset doors on cabinets and beadboard details replicate details found throughout the rest of this 50’s era house.

 Curtain Call
My client has a large sliding glass door that overlooks Long Island Sound. She has a wonderful view but needs light control. She also wanted to soften the lines in her master bedroom. She chose a fabulous aqua print with a large repeat which works well with the expanse of the drapery. The blackout lining will keep out the light when necessary and insulate the room. The ripple top is consistent with the casual by the sea theme.
 Curtain Call
My client has a large sliding glass door that overlooks Long Island Sound. She has a wonderful view but needs light control. She also wanted to soften the lines in her master bedroom. She chose a fabulous aqua print with a large repeat which works well with the expanse of the drapery. The blackout lining will keep out the light when necessary and insulate the room. The ripple top is consistent with the casual by the sea theme.
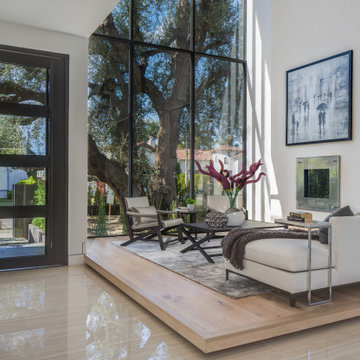
 XID DESIGN & BUILD LLC
XID's approach for the interior design of this home consisted of high end finishes and porcelain tiles imported from Spain. The design of the floating fireplaces, kitchen, bathrooms and exterior landscape were aimed at bringing warm tones to the modern house while maintaining a minimalist approach.

Sponsored
Sunbury, OH

J.Holderby - Renovations
Franklin County's Leading General Contractors - 2X Best of Houzz!

 Stone Blossom Landscape & Design, LLC
Granite retaining wall constructed with an aged look to maintain consistency with older property. Old foundation granite is used as steps.
Design ideas for a front yard brick retaining wall landscape in Manchester.
Design ideas for a front yard brick retaining wall landscape in Manchester.

 User
Dining Room; Open to the kitchen and living room and directly off the entry way and hall to the bedrooms, the dining room sees quite a bit of traffic. To allow adequate room for traffic flow, a 42" round glass table and four upholstered chairs were utilized. Custom artwork hangs on the adjacent wall. Orange accents were used to maintain consistency in the open floorplan.
Photography by Doug
 Curtain Call
My client has a large sliding glass door that overlooks Long Island Sound. She has a wonderful view but needs light control. She also wanted to soften the lines in her master bedroom. She chose a fabulous aqua print with a large repeat which works well with the expanse of the drapery. The blackout lining will keep out the light when necessary and insulate the room. The ripple top is consistent with the casual by the sea theme.
 Curtain Call
My client has a large sliding glass door that overlooks Long Island Sound. She has a wonderful view but needs light control. She also wanted to soften the lines in her master bedroom. She chose a fabulous aqua print with a large repeat which works well with the expanse of the drapery. The blackout lining will keep out the light when necessary and insulate the room. The ripple top is consistent with the casual by the sea theme.
 Curtain Call
My client has a large sliding glass door that overlooks Long Island Sound. She has a wonderful view but needs light control. She also wanted to soften the lines in her master bedroom. She chose a fabulous aqua print with a large repeat which works well with the expanse of the drapery. The blackout lining will keep out the light when necessary and insulate the room. The ripple top is consistent with the casual by the sea theme.
 Stone Blossom Landscape & Design, LLC
Granite retaining wall constructed with an aged look to maintain consistency with older property. Old foundation granite is used as steps.
Photo of a front yard brick retaining wall landscape in Manchester.
Photo of a front yard brick retaining wall landscape in Manchester.
Sponsored
Sunbury, OH
J.Holderby - Renovations
Franklin County's Leading General Contractors - 2X Best of Houzz!
 Stone Blossom Landscape & Design, LLC
Granite retaining wall constructed with an aged look to maintain consistency with older property. Old foundation granite is used as steps.
This is an example of a front yard brick retaining wall landscape in Manchester.
This is an example of a front yard brick retaining wall landscape in Manchester.
 Stone Blossom Landscape & Design, LLC
Granite retaining wall constructed with an aged look to maintain consistency with older property. Old foundation granite is used as steps.
This is an example of a front yard brick retaining wall landscape in Manchester.
This is an example of a front yard brick retaining wall landscape in Manchester.

 MHR Construction
This is the kitchen and living area of a barn conversion or barndominium. Porcelain flooring, resembling wood makes cleaning and maintenance easy. Cabinets are built from a 1934 farmhouse disassembled in Lucas, Texas. Most materials have been recycled from the farmhouse when possible. Wooden countertops, matching cabinetry and walls maintain consistency.
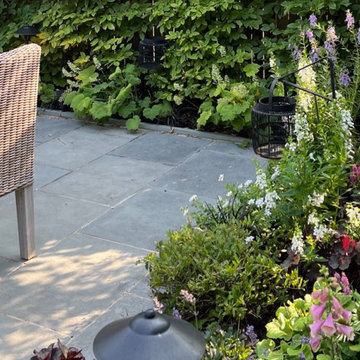
 Flower Powered
 is the gardener of record for this stunning twin property in the borough of Chestnut Hill, Philadelphia. The entire property consists of a front walled garden, a side strip and a rear courtyard garden. Monthly maintenance includes installing new plants and landscape lighting, pruning, weeding, mulching, feeding and cleanup of all areas. We also maintain all window boxes and planters.
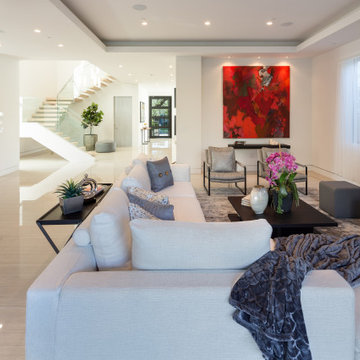 XID DESIGN & BUILD LLC
XID's approach for the interior design of this home consisted of high end finishes and porcelain tiles imported from Spain. The design of the floating fireplaces, kitchen, bathrooms and exterior landscape were aimed at bringing warm tones to the modern house while maintaining a minimalist approach.
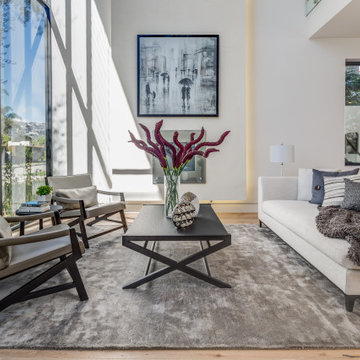 XID DESIGN & BUILD LLC
XID's approach for the interior design of this home consisted of high end finishes and porcelain tiles imported from Spain. The design of the floating fireplaces, kitchen, bathrooms and exterior landscape were aimed at bringing warm tones to the modern house while maintaining a minimalist approach.
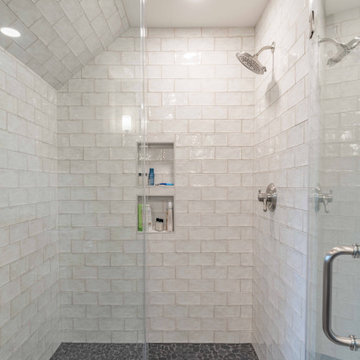
 LBK Design Build
The design intent for this project was to seamlessly integrate modern function into a classic residence while preserving its architectural integrity. The homeowners sought improved accessibility and a more practical use of the upper levels without detracting from the home’s original charm. The new dormer was designed as a natural extension of the existing structure, with careful attention paid to proportion, materials, and roofline continuity. The result is a balanced addition that enhances daily living while maintaining a timeless aesthetic consistent with the rest of the home.
10