
Search results for "Maintain consistent" in Home Design Ideas
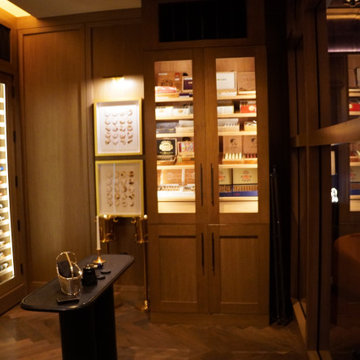
 Custom Wine Cellar
The CWC Humidification System was used to ensure that the cigars in the humidor were stored at the ideal humidity level. This system uses distilled water and a high-quality humidifier to maintain a consistent humidity level inside the humidor.
Read more: https://www.customwinecellar.com/custom-commercial-wine-cabinets/ Cachet Wine Cellars
3731 W. Warner Ave. Unit A13
Santa Ana, CA 92704
Phone: (949) 569-7857
 LBK Design Build
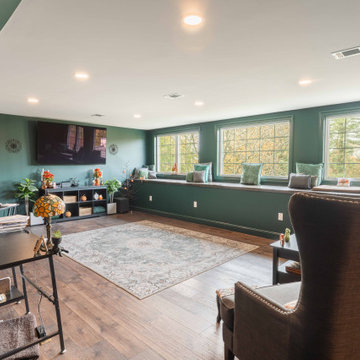
The design intent for this project was to seamlessly integrate modern function into a classic residence while preserving its architectural integrity. The homeowners sought improved accessibility and a more practical use of the upper levels without detracting from the home’s original charm. The new dormer was designed as a natural extension of the existing structure, with careful attention paid to proportion, materials, and roofline continuity. The result is a balanced addition that enhances daily living while maintaining a timeless aesthetic consistent with the rest of the home.
 LBK Design Build
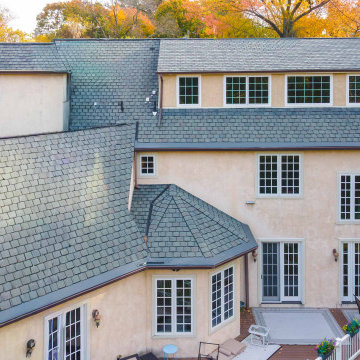
The design intent for this project was to seamlessly integrate modern function into a classic residence while preserving its architectural integrity. The homeowners sought improved accessibility and a more practical use of the upper levels without detracting from the home’s original charm. The new dormer was designed as a natural extension of the existing structure, with careful attention paid to proportion, materials, and roofline continuity. The result is a balanced addition that enhances daily living while maintaining a timeless aesthetic consistent with the rest of the home.
Find the right local pro for your project
 M&M Cellar Systems
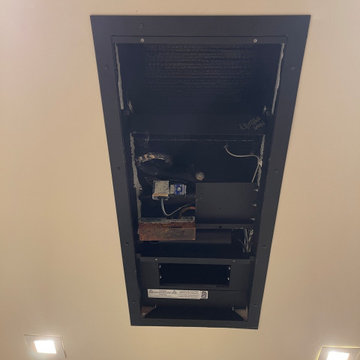
The WhisperKOOL Ceiling Mount 8000 Split System uses environmentally friendly R134a refrigerant. This is a non-flammable gas used as a refrigerant to maintain consistent, cool temperatures as part of a refrigeration system. Read more: https://www.winecellarcoolinglosangeles.com/wine-cellar-construction/residential/modern-home-wine-cellars/ M&M Cellar Systems 1551 East Gage Ave Los Angeles California 90001 +1 (323) 578-3330
 LBK Design Build
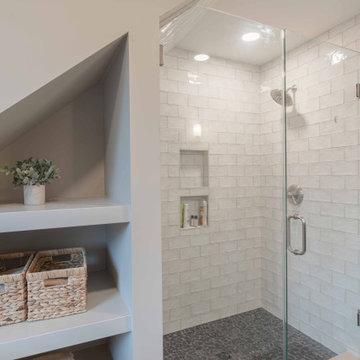
The design intent for this project was to seamlessly integrate modern function into a classic residence while preserving its architectural integrity. The homeowners sought improved accessibility and a more practical use of the upper levels without detracting from the home’s original charm. The new dormer was designed as a natural extension of the existing structure, with careful attention paid to proportion, materials, and roofline continuity. The result is a balanced addition that enhances daily living while maintaining a timeless aesthetic consistent with the rest of the home.
 LBK Design Build
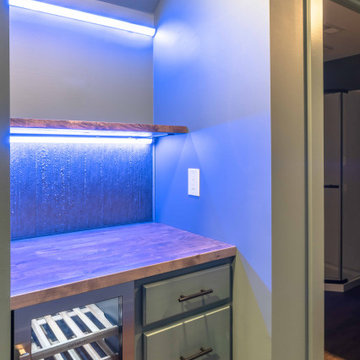
The goal of this basement renovation was to convert an unfinished lower level into a finished living space with multiple functions while maintaining an open layout. The design includes a large recreation area, a dedicated office or flex room, a full bathroom, a beverage center with bar seating, and a separate comic display room with integrated shelving and lighting. The finishes use a consistent color palette with painted walls and ceilings, wood-look flooring, dark hardware, and warm wood accents to create a cohesive space.

 Barkman Concrete Ltd.
The look of large natural flagstone without the hassle of fitting it all together. Rosetta Grand Flagstone is the perfect solution for creating a natural look in your outdoor living space. It maintains the attractive texture and scale of large natural flagstone but can be laid in an easy-to-install pattern. Each slab’s thickness is consistent, making for a quick install and is perfect for patios, pathways, pool decks, outdoor kitchens, and more. Photo: Barkman Concrete Ltd.

Sponsored
Sunbury, OH

J.Holderby - Renovations
Franklin County's Leading General Contractors - 2X Best of Houzz!

 Cummings Architecture + Interiors
The team at Cummings Architects is often approached to enhance an otherwise wonderful home by designing a custom kitchen that is both beautiful and functional. Located near Patton Park in Hamilton Massachusetts this charming Victorian had a dated kitchen, mudroom, and waning entry hall that seemed out of place and certainly weren’t providing the owners with the kind of space and atmosphere they wanted. At their initial visit, Mathew made mental sketches of the immediate possibilities – an open, friendly kitchen concept with bright windows to provide a seamless connection to the exterior yard spaces. As the design evolved, additional details were added such as a spacious pantry that tucks smartly under the stair landing and accommodates an impressive collection of culinary supplies. In addition, the front entry, formerly a rather dark and dreary space, was opened up and is now a light-filled hall that welcomes visitors warmly, while maintaining the charm of the original Victorian fabric.
Photo By Eric Roth
 Barkman Concrete Ltd.
The look of large natural flagstone without the hassle of fitting all the different pieces together. Rosetta Grand Flagstone is the perfect solution for creating a natural look in your outdoor living space. It maintains the attractive texture and scale of large natural flagstone but can be laid in an easy-to-install pattern. Each slab’s thickness is consistent, making for a quick install and is perfect for patios, pathways, pool decks, outdoor kitchens and more. Photo: Barkman Concrete Ltd.
 XID DESIGN & BUILD LLC
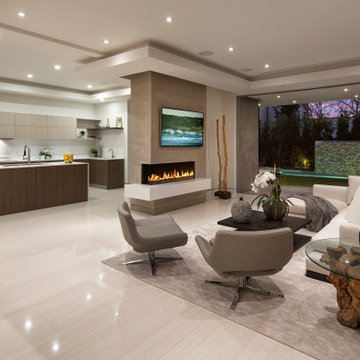
XID's approach for the interior design of this home consisted of high end finishes and porcelain tiles imported from Spain. The design of the fireplaces, kitchen, bathrooms and exterior hardscape were aimed at bringing warm tones to the modern house while maintaining a minimalist approach.

 Spaulding Landscape Architects, LLC
spaulding landscape architects, llc
This is an example of a coastal full sun backyard formal garden in New York for summer.
This is an example of a coastal full sun backyard formal garden in New York for summer.

 GoGreen Builders
We designed a new type of residential project in Sherman Oaks, CA consisting of a second story addition on an attached garage. The clients asked for an up-and-coming feature, an accessory dwelling unit (ADU), to be built on the second floor of the garage structure while maintain the existing garage.
 USI Design & Remodeling
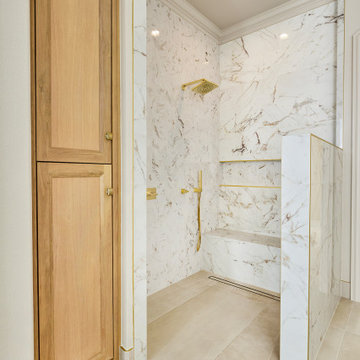
USI Remodeling recently completed a luxury master bath design in Colleyville, showcasing how thoughtful planning and craftsmanship can feature function and style. This master design was geared to the creation of a zero entry, doorless and glass free shower enclosure. The transitional master bath style feels indulgent yet completely masks the practical quality of life support systems integrated throughout the suite.
• Dressing room
• Vanity docking drawer
• Jewelry cabinet
• Mirrored recessed medicine cabinet collection
• En-suite laundry
Proudly part of our bathroom remodeling Dallas-Fort Worth portfolio, this project reflects why USI Remodeling bathroom projects consistently balance luxury with livability.
Sponsored
Sunbury, OH
J.Holderby - Renovations
Franklin County's Leading General Contractors - 2X Best of Houzz!
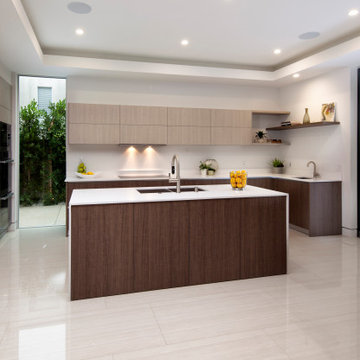 XID DESIGN & BUILD LLC
XID's approach for the interior design of this home consisted of high end finishes and porcelain tiles imported from Spain. The design of the fireplaces, kitchen, bathrooms and exterior hardscape were aimed at bringing warm tones to the modern house while maintaining a minimalist approach.
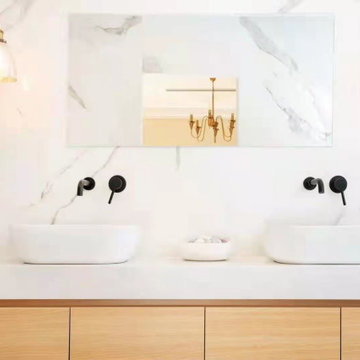
 George Group Cabinetry
Front-on symmetrical shot highlighting balanced layout of this dual-sink vanity. Two identical wall-mounted faucet sets align neatly above each vessel basin, frameless large rectangular mirror spans the full wall width to visually expand space. Consistent light wood drawer panels maintain seamless floating cabinet appearance, clean lines and monochrome + wood tone palette perfectly fit modern Mediterranean interior trends in Israel.
 GoGreen Builders
We designed a new type of residential project in Sherman Oaks, CA consisting of a second story addition on an attached garage. The clients asked for an up-and-coming feature, an accessory dwelling unit (ADU), to be built on the second floor of the garage structure while maintain the existing garage.
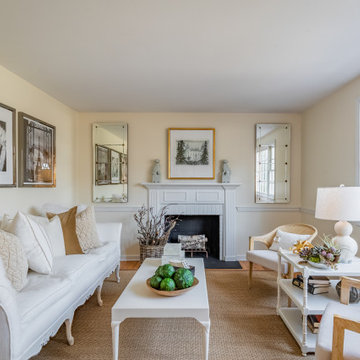
 MAR JENNINGS/S&J Multimedia LLC
New England cape with a meandering stone lined brook. The house is a mid century addition to the mill village, which was developed in the mid 1800’s, consisting of homes, cottages and mill-related buildings. This updated, loved and adored home has been meticulously maintained throughout the decades.


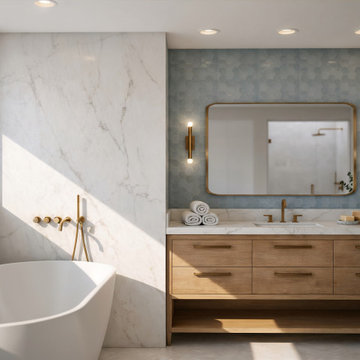
 Artifexia Studio
The space combines large-format natural surfaces with soft wood cabinetry and brushed brass fixtures, creating a refined but relaxed coastal atmosphere.
Custom millwork and color trial test's were developed to introduce warmth and texture, while maintaining a minimal and functional layout. Every detail, from hardware selection to material transitions, was carefully considered to ensure consistency throughout the space.
The result is a modern bathroom that feels both elevated and comfortable, designed for everyday use while reflecting the character of its island setting.
13