
Search results for "Maintain consistent" in Home Design Ideas
 LBK Design Build
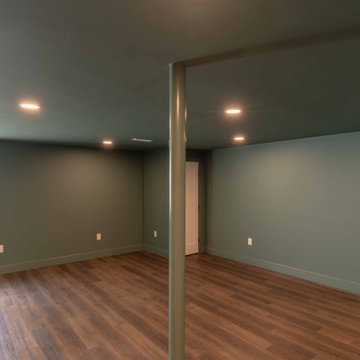
The goal of this basement renovation was to convert an unfinished lower level into a finished living space with multiple functions while maintaining an open layout. The design includes a large recreation area, a dedicated office or flex room, a full bathroom, a beverage center with bar seating, and a separate comic display room with integrated shelving and lighting. The finishes use a consistent color palette with painted walls and ceilings, wood-look flooring, dark hardware, and warm wood accents to create a cohesive space.
 LBK Design Build
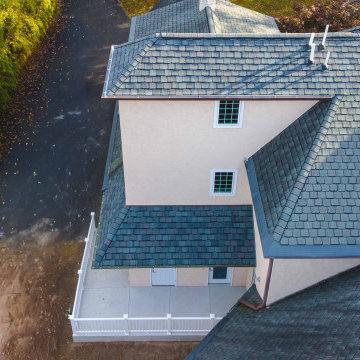
The design intent for this project was to seamlessly integrate modern function into a classic residence while preserving its architectural integrity. The homeowners sought improved accessibility and a more practical use of the upper levels without detracting from the home’s original charm. The new dormer was designed as a natural extension of the existing structure, with careful attention paid to proportion, materials, and roofline continuity. The result is a balanced addition that enhances daily living while maintaining a timeless aesthetic consistent with the rest of the home.
 XID DESIGN & BUILD LLC
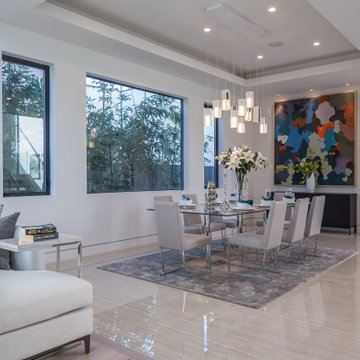
XID's approach for the interior design of this home consisted of high end finishes and porcelain tiles imported from Spain. The design of the floating fireplaces, kitchen, bathrooms and exterior landscape were aimed at bringing warm tones to the modern house while maintaining a minimalist approach.
Find the right local pro for your project
 LBK Design Build
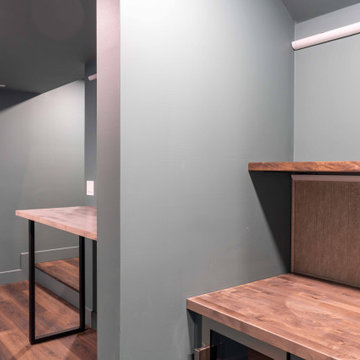
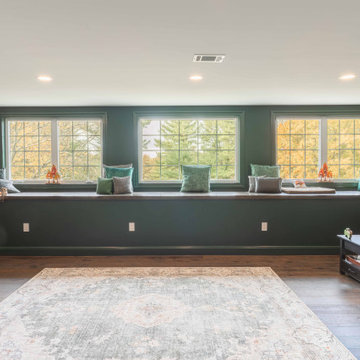
The goal of this basement renovation was to convert an unfinished lower level into a finished living space with multiple functions while maintaining an open layout. The design includes a large recreation area, a dedicated office or flex room, a full bathroom, a beverage center with bar seating, and a separate comic display room with integrated shelving and lighting. The finishes use a consistent color palette with painted walls and ceilings, wood-look flooring, dark hardware, and warm wood accents to create a cohesive space.
 LBK Design Build
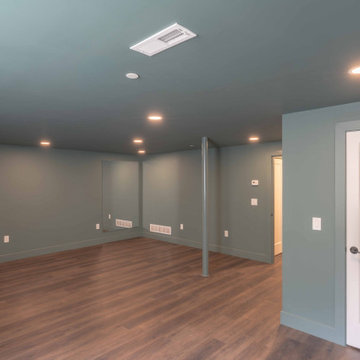
The design intent for this project was to seamlessly integrate modern function into a classic residence while preserving its architectural integrity. The homeowners sought improved accessibility and a more practical use of the upper levels without detracting from the home’s original charm. The new dormer was designed as a natural extension of the existing structure, with careful attention paid to proportion, materials, and roofline continuity. The result is a balanced addition that enhances daily living while maintaining a timeless aesthetic consistent with the rest of the home.
 LBK Design Build
The goal of this basement renovation was to convert an unfinished lower level into a finished living space with multiple functions while maintaining an open layout. The design includes a large recreation area, a dedicated office or flex room, a full bathroom, a beverage center with bar seating, and a separate comic display room with integrated shelving and lighting. The finishes use a consistent color palette with painted walls and ceilings, wood-look flooring, dark hardware, and warm wood accents to create a cohesive space.
 XID DESIGN & BUILD LLC
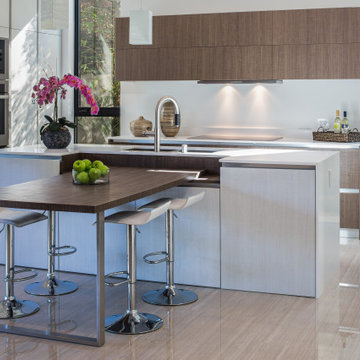
XID's approach for the interior design of this home consisted of high end finishes and porcelain tiles imported from Spain. The design of the floating fireplaces, kitchen, bathrooms and exterior landscape were aimed at bringing warm tones to the modern house while maintaining a minimalist approach.

Sponsored
Sunbury, OH

J.Holderby - Renovations
Franklin County's Leading General Contractors - 2X Best of Houzz!
 LBK Design Build
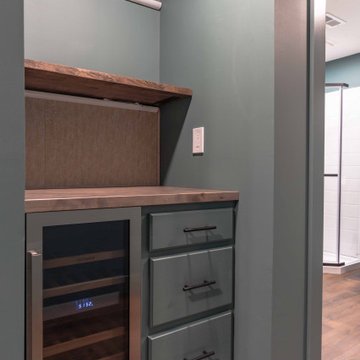
The goal of this basement renovation was to convert an unfinished lower level into a finished living space with multiple functions while maintaining an open layout. The design includes a large recreation area, a dedicated office or flex room, a full bathroom, a beverage center with bar seating, and a separate comic display room with integrated shelving and lighting. The finishes use a consistent color palette with painted walls and ceilings, wood-look flooring, dark hardware, and warm wood accents to create a cohesive space.
 LBK Design Build
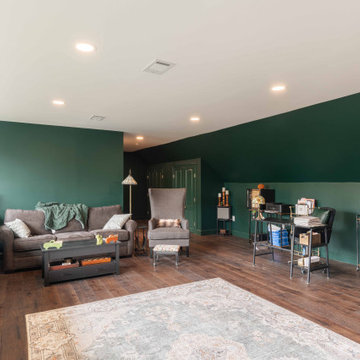
The design intent for this project was to seamlessly integrate modern function into a classic residence while preserving its architectural integrity. The homeowners sought improved accessibility and a more practical use of the upper levels without detracting from the home’s original charm. The new dormer was designed as a natural extension of the existing structure, with careful attention paid to proportion, materials, and roofline continuity. The result is a balanced addition that enhances daily living while maintaining a timeless aesthetic consistent with the rest of the home.
 LBK Design Build
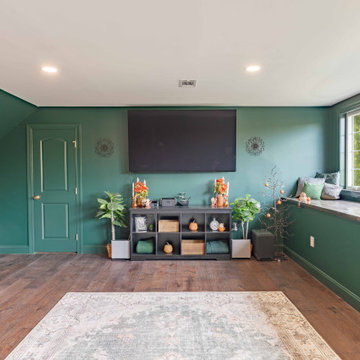
The design intent for this project was to seamlessly integrate modern function into a classic residence while preserving its architectural integrity. The homeowners sought improved accessibility and a more practical use of the upper levels without detracting from the home’s original charm. The new dormer was designed as a natural extension of the existing structure, with careful attention paid to proportion, materials, and roofline continuity. The result is a balanced addition that enhances daily living while maintaining a timeless aesthetic consistent with the rest of the home.
 LBK Design Build
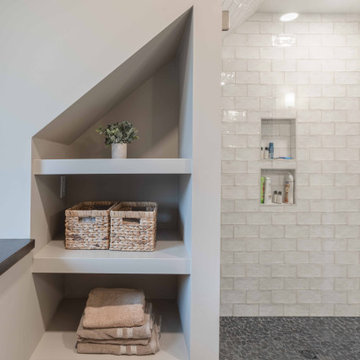
The design intent for this project was to seamlessly integrate modern function into a classic residence while preserving its architectural integrity. The homeowners sought improved accessibility and a more practical use of the upper levels without detracting from the home’s original charm. The new dormer was designed as a natural extension of the existing structure, with careful attention paid to proportion, materials, and roofline continuity. The result is a balanced addition that enhances daily living while maintaining a timeless aesthetic consistent with the rest of the home.
 LBK Design Build
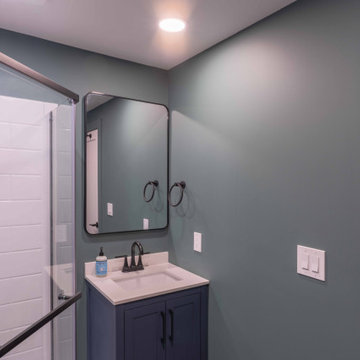
The goal of this basement renovation was to convert an unfinished lower level into a finished living space with multiple functions while maintaining an open layout. The design includes a large recreation area, a dedicated office or flex room, a full bathroom, a beverage center with bar seating, and a separate comic display room with integrated shelving and lighting. The finishes use a consistent color palette with painted walls and ceilings, wood-look flooring, dark hardware, and warm wood accents to create a cohesive space.
 LBK Design Build
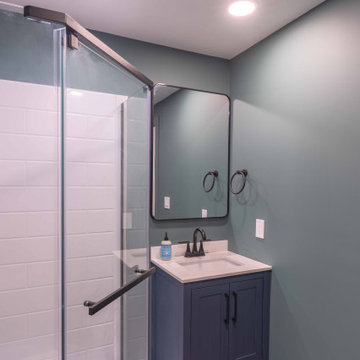
The goal of this basement renovation was to convert an unfinished lower level into a finished living space with multiple functions while maintaining an open layout. The design includes a large recreation area, a dedicated office or flex room, a full bathroom, a beverage center with bar seating, and a separate comic display room with integrated shelving and lighting. The finishes use a consistent color palette with painted walls and ceilings, wood-look flooring, dark hardware, and warm wood accents to create a cohesive space.
Sponsored
Sunbury, OH
J.Holderby - Renovations
Franklin County's Leading General Contractors - 2X Best of Houzz!
 XID DESIGN & BUILD LLC
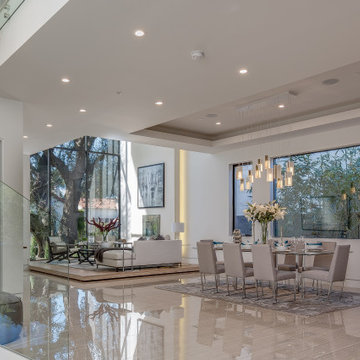
XID's approach for the interior design of this home consisted of high end finishes and porcelain tiles imported from Spain. The design of the floating fireplaces, kitchen, bathrooms and exterior landscape were aimed at bringing warm tones to the modern house while maintaining a minimalist approach.
 XID DESIGN & BUILD LLC
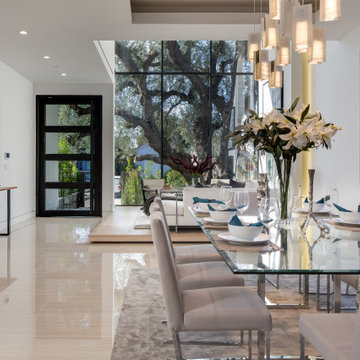
XID's approach for the interior design of this home consisted of high end finishes and porcelain tiles imported from Spain. The design of the floating fireplaces, kitchen, bathrooms and exterior landscape were aimed at bringing warm tones to the modern house while maintaining a minimalist approach.
 LBK Design Build
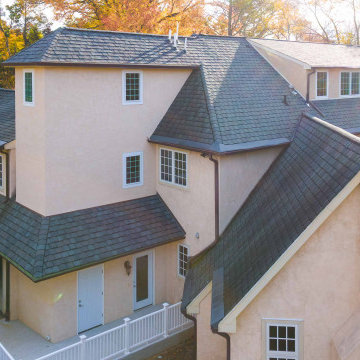
The design intent for this project was to seamlessly integrate modern function into a classic residence while preserving its architectural integrity. The homeowners sought improved accessibility and a more practical use of the upper levels without detracting from the home’s original charm. The new dormer was designed as a natural extension of the existing structure, with careful attention paid to proportion, materials, and roofline continuity. The result is a balanced addition that enhances daily living while maintaining a timeless aesthetic consistent with the rest of the home.
 XID DESIGN & BUILD LLC
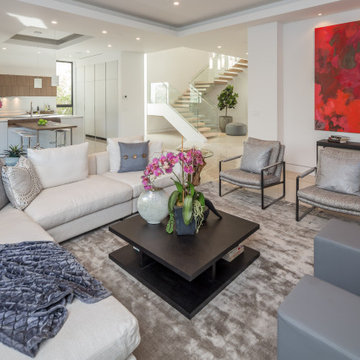
XID's approach for the interior design of this home consisted of high end finishes and porcelain tiles imported from Spain. The design of the floating fireplaces, kitchen, bathrooms and exterior landscape were aimed at bringing warm tones to the modern house while maintaining a minimalist approach.
 XID DESIGN & BUILD LLC
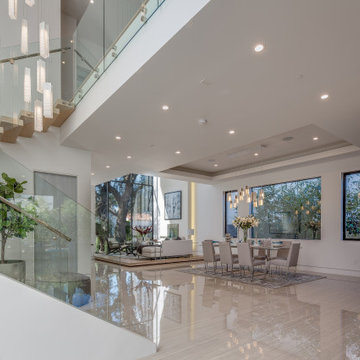
XID's approach for the interior design of this home consisted of high end finishes and porcelain tiles imported from Spain. The design of the floating fireplaces, kitchen, bathrooms and exterior landscape were aimed at bringing warm tones to the modern house while maintaining a minimalist approach.
 LBK Design Build
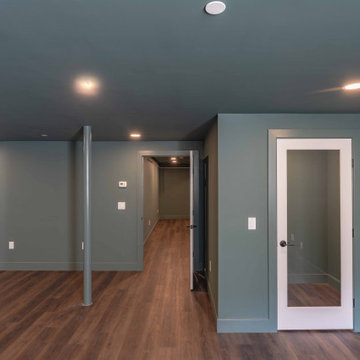
The goal of this basement renovation was to convert an unfinished lower level into a finished living space with multiple functions while maintaining an open layout. The design includes a large recreation area, a dedicated office or flex room, a full bathroom, a beverage center with bar seating, and a separate comic display room with integrated shelving and lighting. The finishes use a consistent color palette with painted walls and ceilings, wood-look flooring, dark hardware, and warm wood accents to create a cohesive space.
 A2Z Builders
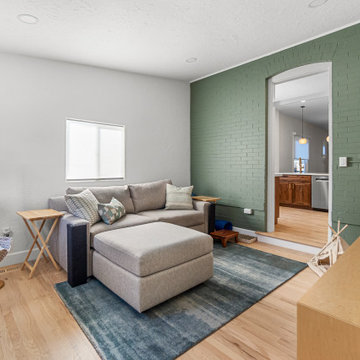
The sage-green painted brick introduces subtle color and texture while preserving the wall’s original architectural character. A wide opening maintains an easy connection to the kitchen, and the light wood flooring carries consistently between rooms.
11