
Search results for "Maintain consistent" in Home Design Ideas

 Lohr Homes
This 1000 sqf addition & remodel in the heart of downtown on West Annie Street was meant to be a retreat for its owner. The addition consists of a dining & gallery open to the outside with a U-shaped courtyard. The outdoor sitting allows for light penetration to the indoors and entertaining. A master suite and bathroom were added with high ceilings and windows which again allow the flow of natural light. A remodel was also done to the existing bathroom and kitchen.

 XID DESIGN & BUILD LLC
XID's approach for the interior design of this home consisted of high end finishes and porcelain tiles imported from Spain. The design of the floating fireplaces, kitchen, bathrooms and exterior landscape were aimed at bringing warm tones to the modern house while maintaining a minimalist approach.

 Patrick A. Finn, Ltd
All of the ends to the cabinetry have a cabinet door like finish to maintain a consistent feel to every aspect of the kitchen. This makes the kitchen look and feel more put together and intentionally designed.
Photo by Janee Hartman.
Find the right local pro for your project

 User
We designed a new type of residential project in Sherman Oaks, CA consisting of a second story addition on an attached garage. The clients asked for an up-and-coming feature, an accessory dwelling unit (ADU), to be built on the second floor of the garage structure while maintain the existing garage.
 Rylex Custom Cabinetry and Closets
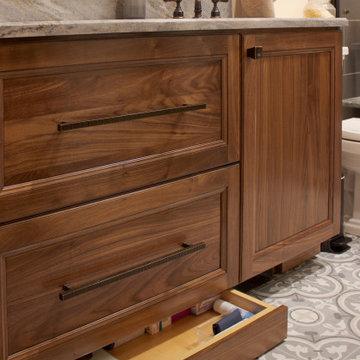
Hidden toe kick drawers and double-duty drawer fronts hide extra storage yet maintain elegant simplicity.
Small transitional master ceramic tile and single-sink bathroom photo in New York with recessed-panel cabinets, medium tone wood cabinets, an undermount sink, granite countertops, beige countertops and a built-in vanity
Small transitional master ceramic tile and single-sink bathroom photo in New York with recessed-panel cabinets, medium tone wood cabinets, an undermount sink, granite countertops, beige countertops and a built-in vanity
 J&B Fine Cabinetry
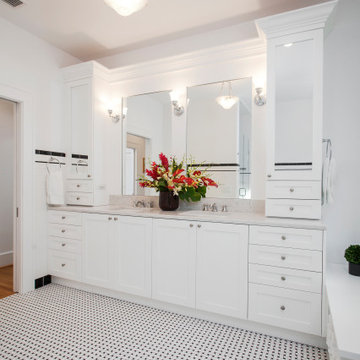
Maintaining a consistent white theme throughout a bathroom with white cabinets can impart a sense of serenity and cleanliness. Incorporating contrasting textures like matte finishes or glossy tiles can add depth and visual interest. This approach enhances the bathroom's spaciousness while maintaining a fresh, contemporary aesthetic.
 Aesthetic Design & Build Llc
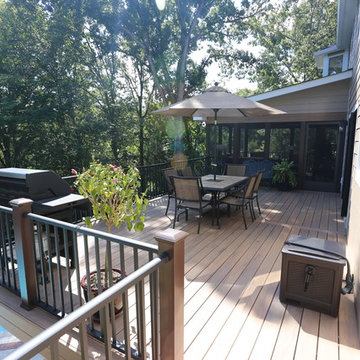
The deck on this project in Clarkson Valley, MO has Timbertech Legacy decking in the Tigerwood color. The posts are Timbertech walnut colored, with Westbury aluminum railing. The screen room uses matching materials as the deck to maintain a consistent apperance throughout the project.

Sponsored
Sunbury, OH

J.Holderby - Renovations
Franklin County's Leading General Contractors - 2X Best of Houzz!

 Craig O'Connell Architecture
We placed reclaimed Douglas fir beams on the ceiling to add warmth.
Photo: Helynn Ospina
Kitchen/dining room combo - mid-century modern ceramic tile and beige floor kitchen/dining room combo idea in San Francisco with white walls
Kitchen/dining room combo - mid-century modern ceramic tile and beige floor kitchen/dining room combo idea in San Francisco with white walls
 XID DESIGN & BUILD LLC
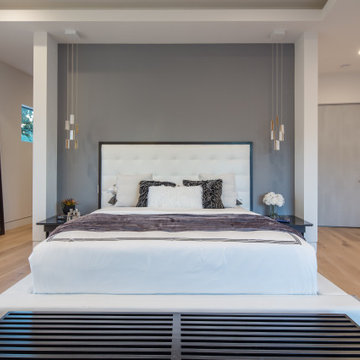
XID's approach for the interior design of this home consisted of high end finishes and porcelain tiles imported from Spain. The design of the floating fireplaces, kitchen, bathrooms and exterior landscape were aimed at bringing warm tones to the modern house while maintaining a minimalist approach.
 User
We designed a new type of residential project in Sherman Oaks, CA consisting of a second story addition on an attached garage. The clients asked for an up-and-coming feature, an accessory dwelling unit (ADU), to be built on the second floor of the garage structure while maintain the existing garage.
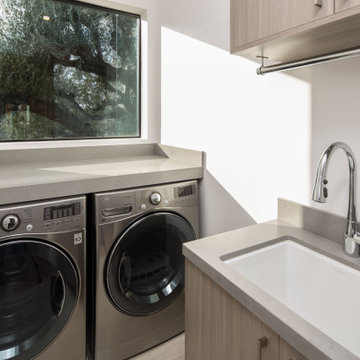 XID DESIGN & BUILD LLC
XID's approach for the interior design of this home consisted of high end finishes and porcelain tiles imported from Spain. The design of the floating fireplaces, kitchen, bathrooms and exterior landscape were aimed at bringing warm tones to the modern house while maintaining a minimalist approach.
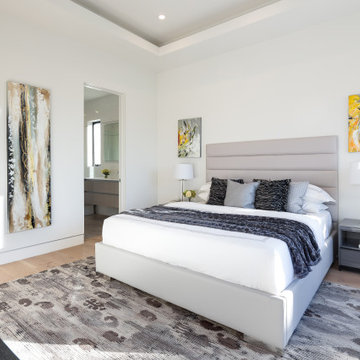 XID DESIGN & BUILD LLC
XID's approach for the interior design of this home consisted of high end finishes and porcelain tiles imported from Spain. The design of the floating fireplaces, kitchen, bathrooms and exterior landscape were aimed at bringing warm tones to the modern house while maintaining a minimalist approach.
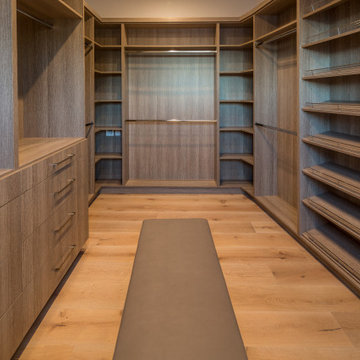 XID DESIGN & BUILD LLC
XID's approach for the interior design of this home consisted of high end finishes and porcelain tiles imported from Spain. The design of the floating fireplaces, kitchen, bathrooms and exterior landscape were aimed at bringing warm tones to the modern house while maintaining a minimalist approach.
Sponsored
Sunbury, OH
J.Holderby - Renovations
Franklin County's Leading General Contractors - 2X Best of Houzz!
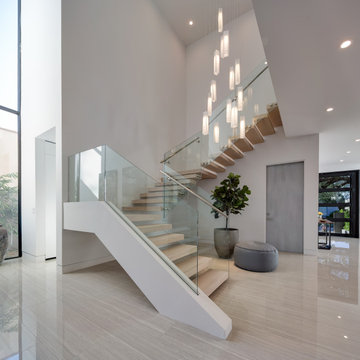 XID DESIGN & BUILD LLC
XID's approach for the interior design of this home consisted of high end finishes and porcelain tiles imported from Spain. The design of the floating fireplaces, kitchen, bathrooms and exterior landscape were aimed at bringing warm tones to the modern house while maintaining a minimalist approach.
 George Group Cabinetry
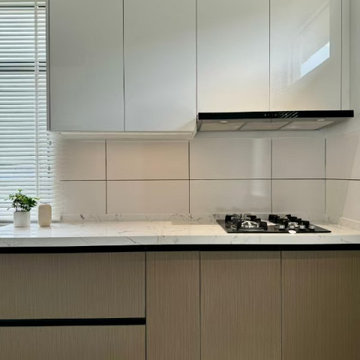
Front detailed shot focusing on the cooking wall cabinet configuration. Symmetrical high-gloss white upper cabinets frame wall-mounted range hood neatly, wood grain base cabinet conceals plumbing and storage below gas hob. Consistent two-tone cabinet color scheme maintains minimalist tidy visual effect, marble vein splashback extends continuously behind countertop, streamlined handle design avoids protruded hardware collision, easy to wipe and maintain for Malaysian household daily kitchen upkeep.
 User
We designed a new type of residential project in Sherman Oaks, CA consisting of a second story addition on an attached garage. The clients asked for an up-and-coming feature, an accessory dwelling unit (ADU), to be built on the second floor of the garage structure while maintain the existing garage.
 Aesthetic Design & Build Llc
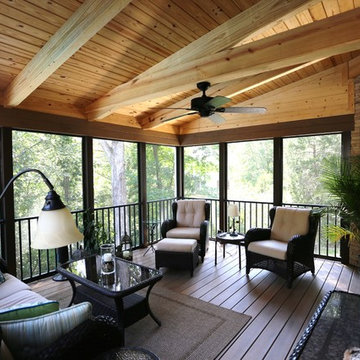
The screenroom includes the same aluminum railing inside the screenroom as is on the deck portion of the project maintaining a consistent look throughout. The screenroom posts are the same Timbertech material as used for the posts on the deck railing as well.

 Wild Development Design & Renovation
To maintain the “vintage” feel of the era of the home, the following items were incorporated into the project:
* Cream and gray, shaker cabinetry and custom doors consistent with the era
* Classic white subway tile for the kitchen backsplash
* New interior walls were textured to match the plaster finish of the original walls
* White, grey and black marble was installed for countertops in each bathroom
* The original “milk bottle delivery box” was retained and incorporated into the kitchen design
 XID DESIGN & BUILD LLC
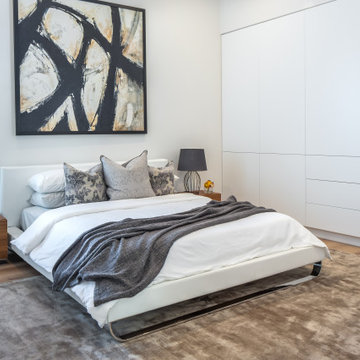
XID's approach for the interior design of this home consisted of high end finishes and porcelain tiles imported from Spain. The design of the floating fireplaces, kitchen, bathrooms and exterior landscape were aimed at bringing warm tones to the modern house while maintaining a minimalist approach.
 XID DESIGN & BUILD LLC
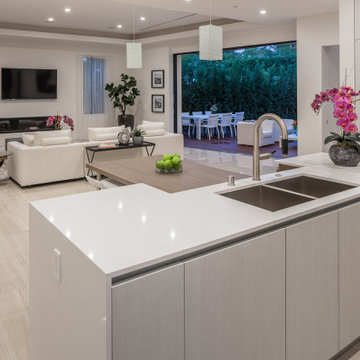
XID's approach for the interior design of this home consisted of high end finishes and porcelain tiles imported from Spain. The design of the floating fireplaces, kitchen, bathrooms and exterior landscape were aimed at bringing warm tones to the modern house while maintaining a minimalist approach.
14