
Search results for "Maintain proper" in Home Design Ideas
 All Surface Restoration
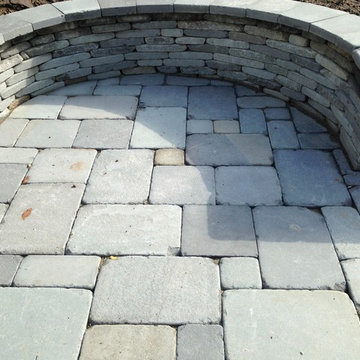
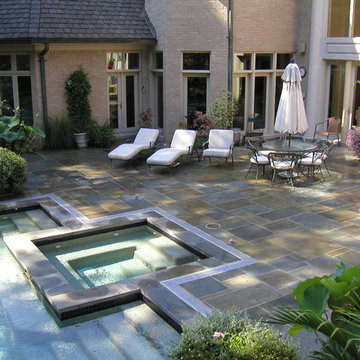
Since 1990 we have specialized in Cleaning & Sealing exterior bluestone surfaces. Bluestone is a beautiful hardscape option which much be properly maintained to protect the integrity of the surface. Bluestone patio's should be sealed once every 2-3 years using Surface Saver Sealer. To request a free estimate visit: http://surfacerestoration.com/services/bluestone-restoration/
or call 248-475-0004
 Action Home Services Inc.
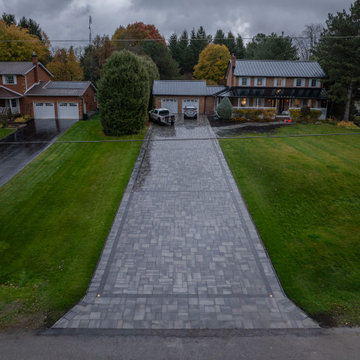
This completed Port Perry project features a striking interlocking stone driveway that brings a clean, modern look to a classic two-storey brick home.
The design showcases large-format, multi-tonal grey concrete pavers laid in a structured, contemporary pattern, complemented by a darker border that neatly frames the driveway and guides the eye toward the garage. The expansive layout creates a grand entrance while maintaining symmetry with the home’s architecture and surrounding landscape.
Built with precision, the installation includes a properly prepared base and careful grading to ensure durability and reliable drainage in all seasons. Subtle in-ground lighting along the driveway edges adds both safety and a soft, upscale ambiance in the evening.
For the homeowners, the widened driveway offers improved parking and maneuverability, while the interlocking system provides a long-lasting, low-maintenance alternative to traditional asphalt. The result is a refined, functional upgrade that enhances curb appeal and adds lasting value to the property.
 Concrete Designs Inc
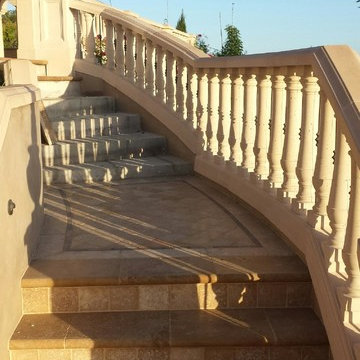
Inspiration for a mid-sized mediterranean tile curved mixed material railing staircase remodel in Los Angeles with tile risers
Find the right local pro for your project
 TimberTown
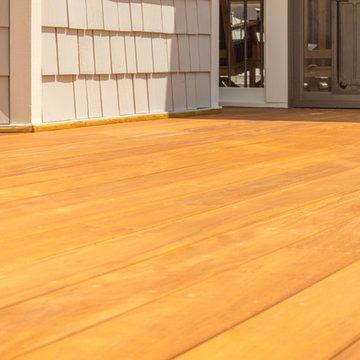
This deck used a tropical hardwood called Garapa. Also known as "Garapa Gold" this hardwood is known for its unique color and clear grain. Since it's a hardwood, a Garapa deck can also last for decades when properly maintained.
Built by Decksouth.
 NILES
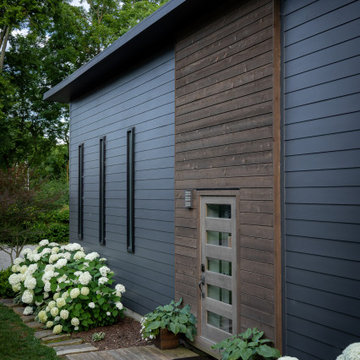
NILESGraybox is a 950 sq. ft. studio environment designed and built by NILES to redefine what a home-based creative space can be. The client wanted a light-filled, timeless studio that balanced aesthetic warmth with the precision and durability of a commercial facility. Our team handled the full scope—from architectural acoustics and mechanical planning to framing, treatments, electrical distribution, and final integration.
The Control Room is a compact, golden-ratio mix suite engineered for accuracy, featuring a finely tuned treatment plan and a Barefoot monitor system. The Live Room gains surprising scale from its 16’ ceiling, delivering sonic depth and natural ambience ideal for full-band tracking, ensemble sessions, or detailed acoustic work. Expansive glass and natural light shape the visual character of the studio while maintaining controlled isolation and proper acoustic performance.
This space was built to function as a dual-purpose creative hub for music recording and video production. The open layout supports multi-camera film shoots, quick-turn content capture, and flexible session flow. Engineers, producers, and artists can walk in, sit down, and work immediately thanks to intuitive wiring paths, plug-and-play audio infrastructure, and a layout designed for seamless movement between rooms.
Graybox has become a go-to destination for both recording and visual content, hosting sessions and video work for Capitol Records, Meinl Cymbals, The Dove Awards, Gibson, and many others. The result is a studio that feels as inspiring as it sounds—purpose-built, timeless, and engineered for long-term creative use.
 The Right Hue Painting, LLC
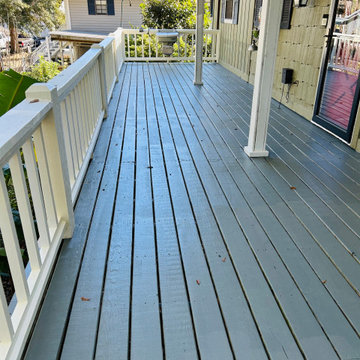
This Fairhope home was transformed with a fresh exterior paint color that dramatically enhanced its curb appeal while maintaining its timeless character. Proper preparation, attention to detail, and premium materials ensured a beautiful, long-lasting finish designed to withstand the Gulf Coast environment.
 User
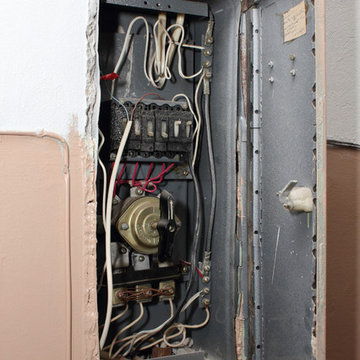
UserWhen it’s time to upgrade your Charlotte home’s service panel, you can count on our experienced electricians to do the job right. Whether you’re remodeling your home and need to add and reorganize your existing circuitry, or if you’re just in need of a newer service panel, we’re here to help.
It’s extremely important to make sure that the electrical wiring throughout your Charlotte home is up-to-date and up-to-code. The vast and intricate network of wires and cables running through your walls should be properly installed and maintained.
Call us today to learn more about our Charlotte panel upgrade and electrical wiring services. We’ll provide a fair and detailed service estimate, and help you find the right electrical service for your needs.

Sponsored
Sunbury, OH

J.Holderby - Renovations
Franklin County's Leading General Contractors - 2X Best of Houzz!
 Big Earth Landscape Supply
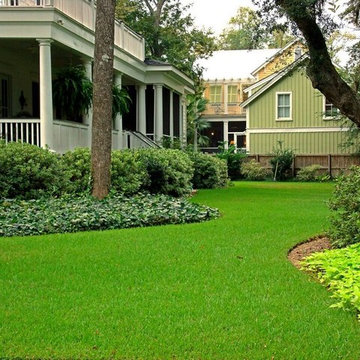
Palmetto St. Augustine is a hardy, low maintenance turfgrass with outstanding emerald green color. It performs well in full sun, yet also thrives in shaded areas with 3−4 hours of direct daily sunlight. Palmetto has been recognized coast-to-coast as a landscaping standard since 1994, and is in use in thousands of landscapes. When properly maintained, Palmetto will deliver years of an aesthetically pleasing and functional lawn.
 All Surface Restoration
Since 1990 we have specialized in Cleaning & Sealing exterior bluestone surfaces. Bluestone is a beautiful hardscape option which much be properly maintained to protect the integrity of the surface. Bluestone patio's should be sealed once every 2-3 years using Surface Saver Sealer. To request a free estimate visit: http://surfacerestoration.com/services/bluestone-restoration/
or call 248-475-0004
Purchase bluestone sealer at http://shop.surfacerestoration.com
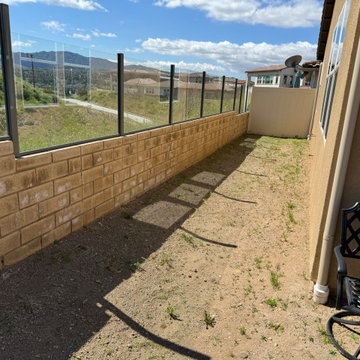
 Caspi Construction Inc
Location: Santa Clarita, CA
Area: 1,000 sq. ft.
Project Overview: We recently completed a stunning paver installation in Santa Clarita, transforming a 1,000 square foot area into a beautifully functional outdoor space. The project involved flattening the entire area, providing a perfect foundation for the installation of a custom paver patio. This platform, built entirely from interlocking pavers, features two elegant side pillars and two steps leading to a designated firepit area, creating a cozy and inviting atmosphere.
Key Features:
Paver Platform & Pillars: Crafted entirely from matching decorative pavers, the platform and pillars add a cohesive and stylish touch to the outdoor space.
Firepit Area: The steps leading up to the firepit area create a natural focal point for gatherings.
Drainage System: We completely redid the drainage system to ensure proper water flow and prevent any issues in the future.
Sprinkler System: A new sprinkler system was installed to maintain the planters, keeping the greenery vibrant and healthy.
Paving: The entire area was meticulously paved with aesthetically pleasing paving stones, providing a durable and visually appealing surface.
Results: The finished project not only enhances the functionality of the outdoor space but also adds significant value and curb appeal to the property. Our client was thrilled with the outcome, enjoying their new outdoor oasis.
Get Started: Interested in transforming your outdoor space with a custom paver installation? Contact us Caspiconstruction.com | Contact Us today to discuss your vision!

 Garden Lights Landscape and Pool Development Inc.
We first installed this Garden 18 years ago, this is a fairly Minor refresh and upgrade but it came out amazingly. We updated the garden with a new DCS Grill, New lighting Power washing, pond cleaning and a few new plants. It is a great example of good landscaping should last many years -if properly maintained.
 NILES
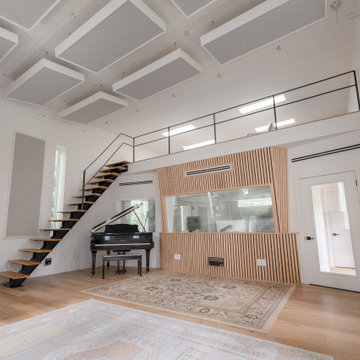
NILESGraybox is a 950 sq. ft. studio environment designed and built by NILES to redefine what a home-based creative space can be. The client wanted a light-filled, timeless studio that balanced aesthetic warmth with the precision and durability of a commercial facility. Our team handled the full scope—from architectural acoustics and mechanical planning to framing, treatments, electrical distribution, and final integration.
The Control Room is a compact, golden-ratio mix suite engineered for accuracy, featuring a finely tuned treatment plan and a Barefoot monitor system. The Live Room gains surprising scale from its 16’ ceiling, delivering sonic depth and natural ambience ideal for full-band tracking, ensemble sessions, or detailed acoustic work. Expansive glass and natural light shape the visual character of the studio while maintaining controlled isolation and proper acoustic performance.
This space was built to function as a dual-purpose creative hub for music recording and video production. The open layout supports multi-camera film shoots, quick-turn content capture, and flexible session flow. Engineers, producers, and artists can walk in, sit down, and work immediately thanks to intuitive wiring paths, plug-and-play audio infrastructure, and a layout designed for seamless movement between rooms.
Graybox has become a go-to destination for both recording and visual content, hosting sessions and video work for Capitol Records, Meinl Cymbals, The Dove Awards, Gibson, and many others. The result is a studio that feels as inspiring as it sounds—purpose-built, timeless, and engineered for long-term creative use.
 Diehl Concrete
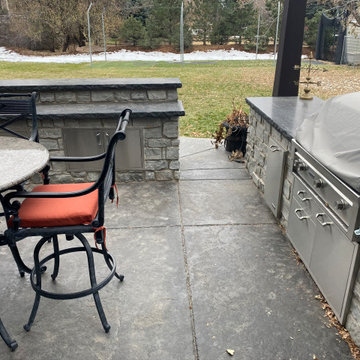
Diehl Concrete is a local Denver business that prides itself in quality decorative work such as custom stamped concrete patios. The owner, Ryan Diehl, plays a hands-on part throughout the entire process. With over 15 years of experience in creating beautiful outdoor spaces, along with his un-compromised integrity, Diehl Concrete is a wise choice for your project.
There are countless examples of his work throughout Colorado, including Denver, Aurora, Brighton, Boulder, and Evergreen. Call today and Ryan Diehl will personally evaluate your project, answer your questions, and provide a free quote.
Benefits of Stamped Concrete Patios:
Affordability: Stamped concrete patios are much more affordable when compared to brick pavers or natural stone. Fortunately, This lower cost doesn’t lack durability or beauty.
Longevity: Concrete typically lasts longer than alternative patio materials. To ensure durability, Diehl Concrete will take the extra steps to reduce cracking. We will take great care in preparing your concrete sub-grade with proper compaction, and road base as well as rebar reinforcement within the concrete. Finally, expansion joints will be strategically placed to minimize and prevent cracking.
Color and Pattern Options: The sky is truly the limit on color choices and patterns for stamped concrete patios.
Shape: Due to its versatility of the substance, concrete offers homeowners the ability to create any type of shape they would like. Would you like curves, planting beds, or even a fire pit incorporated into your stamped concrete patio? No problem.
Low Maintenance: To maintain the look and uphold the durability, a once yearly sealer may be applied. This is something you can do yourself, or we can seal your patio for you.
Increased home resale value. Decorative concrete adds curb appeal and aesthetic value to your home, allowing you to maximize the return on your investment.
Sponsored
Sunbury, OH
J.Holderby - Renovations
Franklin County's Leading General Contractors - 2X Best of Houzz!
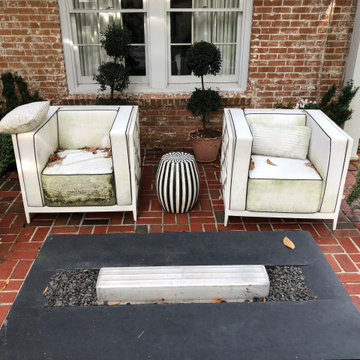
 Simply Clean Upholstery
We spend a lot of time and money when picking out the perfect furniture for our outdoor living areas. There is often a sentimental attachment to these items. Over time, cushions become soiled or discolored, but can be refreshed with a thorough cleaning. It is a priority to properly maintain these treasures.
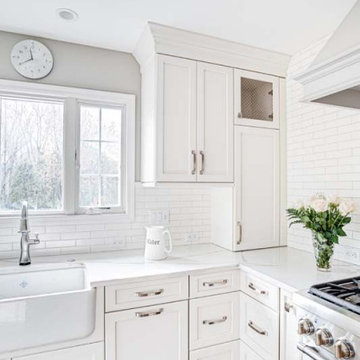
 Elegance Kitchen & Bath
White Kitchen Cabinets: Timeless Elegance for Modern Homes
White kitchen cabinets are more than just a design choice; they're a testament to timeless elegance and adaptability in the heart of any home. As homeowners continue to seek spaces that feel airy, clean, and spacious, white cabinets have emerged as a top choice for both modern and traditional kitchens alike.
Why Choose White Kitchen Cabinets?
Versatility: The neutral hue of white allows these cabinets to blend seamlessly with any color palette or kitchen design. Whether you're aiming for a sleek modern look or a cozy cottage vibe, white cabinets can be the perfect canvas to achieve your desired aesthetic.
Brightness and Space: White reflects light beautifully, making your kitchen appear larger and more open. It's especially beneficial for smaller spaces, where creating an illusion of a more expansive area is crucial.
Timeless Appeal: While trends come and go, white has an enduring appeal. It exudes a sense of cleanliness and simplicity, making it a long-lasting choice for homeowners.
Resale Value: If you ever consider selling your home, white kitchen cabinets can boost your property's appeal to potential buyers, ensuring that your kitchen remains stylish and up-to-date.
Pairing with Other Elements
The adaptability of white kitchen cabinets means you can play with various colors and textures. Whether it's a vibrant backsplash, granite countertops, or wooden flooring, the neutrality of white ensures that everything comes together harmoniously.
Maintenance and Durability
A common misconception is that white cabinets can be challenging to maintain. However, with today's advancements in paint and finishes, white kitchen cabinets are resistant to stains and easy to clean. Furthermore, any marks or stains are quickly spotted, ensuring that you can address them promptly, keeping your cabinets in pristine condition.
Conclusion
White kitchen cabinets are not just a fleeting trend. Their unmatched versatility, the spacious feel they bring to any kitchen, and their timeless beauty make them an excellent choice for homeowners. Whether you're renovating your kitchen or designing a new one, consider the elegance and adaptability that white cabinets can bring to your space. With proper care and the right design elements, your white kitchen can be a showstopper for years to come.
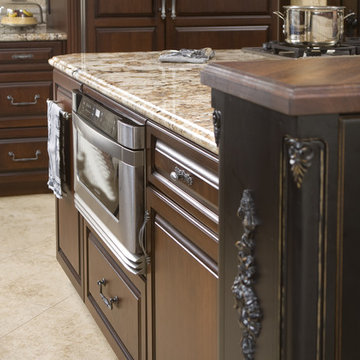
 Leslie Cohen Design
Like many projects, this began with a discussion about reconfiguring the island and refinishing the cabinets. Then the clients asked if I could change their sink (undermounted below granite), add a second dishwasher, and replace her double oven. When they realized the extent of those requests, they decided they might as well replace the cabinets and get the quality, storage, and finishes they wanted. They desired traditional styling with a French motif, and luxurious, yet durable finishes that would complement her eggplant/gold/green fabrics.
To avoid more expense, we kept the existing windows and retained the existing placement of major appliances (except the cooktop which we moved slightly for better function). I relocated the microwave to the island so that we could install a built-in, larger refrigerator.
I reconfigured the layout to better accommodate the needs of this large family – they have six children and three dogs. Everyone has breakfast, takes lunches, has dinner at home daily, and even the dog food is cooked from scratch. There are great organizational accessories in the cabinets. The full-extension quiet-close dovetail drawers minimize noise and feel like fine furniture. The cabinet and countertop finishes are extremely durable. Even the Iroko wood eating counter is easily maintained using an oil-wax that repels stains.
The island shape provides seating for three as well as room for the cooktop, warming drawer, microwave drawer, and generous storage. The sprawling countertop works well for their volume of food preparation. The desk area now functions with proper phone and electrical outlets, file drawers, and enough counter.
The choice of flooring was critical – the kitchen is part of a great room that flows into a large entry hall. The existing travertine, tile, and carpet did not wear well. I selected durable porcelain tiles that resemble limestone and wood and created a European-inspired woven design in the entry. A simpler version of the same materials in the kitchen and an inset real wood into the seating area create flow between the rooms.
To create more visual interest, I removed non-critical soffits. The remaining soffits were clad with wood so it appears that all is part of the cabinet design. The mixture of glazed cherry and black rubbed-through-paint on cherry finishes are enhanced by the dramatic black and gold veins in the creamy granite counter. We retained the straw and plaster walls that create an old-world feeling.
The custom mahogany and iron pantry door balanced the design and completed this truly unique space. Pewter cabinet hardware and patterned glass accentuate the motif. Many of the cabinet accountrements are made from a compo material and recreate historical French mouldings. The remaining adornments are hand-carved wood.
On top of beauty and function, the cabinet boxes are made from environmentally-friendly, no formaldehyde-added agriboard. So we have traditional design, ornate mouldings, multi-step finishes, and are still nice to the earth and my clients!
My scope of work encompassed the complete design process: from design concepts, through working drawings, materials specifications, purchasing, and project administration.
Ed Gohlich - photographer
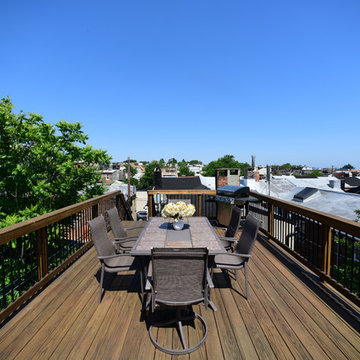
 Design Builders, Inc.
Stained hardwood rooftop deck design built in Fells Point. These pictures were taken 4 years after the project was originally completed, demonstrating how a wooden deck can hold up over time if properly maintained.
 Black Label Cabinetry and Design
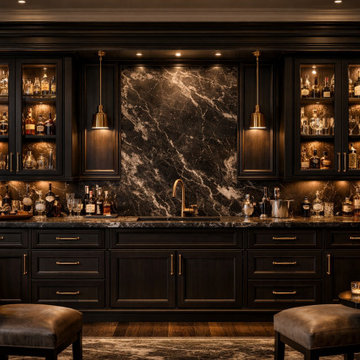
A moody, high-end entertaining bar designed to balance warmth, function, and visual impact. This space features rich dark cabinetry, symmetrical layout planning, and layered lighting to create a refined hospitality feel within the home.
The cabinetry was carefully composed to maintain clean alignment, consistent reveals, and balanced drawer and door proportions. The sink is intentionally centered within the base cabinet for proper function and visual symmetry, while surrounding storage supports both everyday use and entertaining.
Materials were selected to create contrast and depth, including a dramatic stone focal wall, warm metallic accents, and integrated lighting to highlight both display and work zones.
This project reflects Black Label’s approach: thoughtful design, disciplined execution, and a clear, guided process from concept through completion.
 Odell Construction Inc.
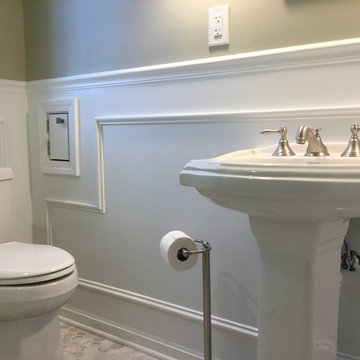
This original 1940s master bathroom was well over due for this complete renovation and update of the space.
To execute our goals, we knew that the bathroom needed to possess a light color scheme. We also needed to remove the walls of the shower because it made the bathroom seem even smaller than it already was. We decided to make the shower as large as possible all while maintaining toilet clearance codes, as well as allowing for the shower door to properly operate. To further enhance the size of the space, the walls of the shower were made in all glass, and the shower walls were done in white subway tile.
 Budget Blinds Concord Manchester Keene Lks UprVly
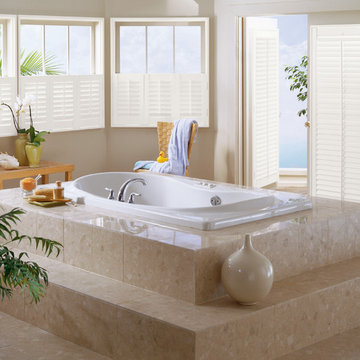
Café shutters are perfect for any bathroom, they allow the proper amount of sunlight while maintaining
your privacy.
Inspiration for a large timeless master travertine floor and beige floor drop-in bathtub remodel in Boston with beige walls
Inspiration for a large timeless master travertine floor and beige floor drop-in bathtub remodel in Boston with beige walls
34