
Search results for "Maintain proper" in Home Design Ideas
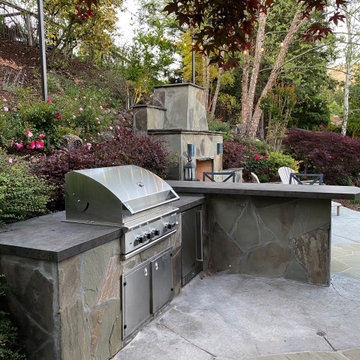
 Garden Lights Landscape and Pool Development Inc.
We first installed this Garden 18 years ago, this is a fairly Minor refresh and upgrade but it came out amazingly. We updated the garden with a new DCS Grill, New lighting Power washing, pond cleaning and a few new plants. It is a great example of good landscaping should last many years -if properly maintained.
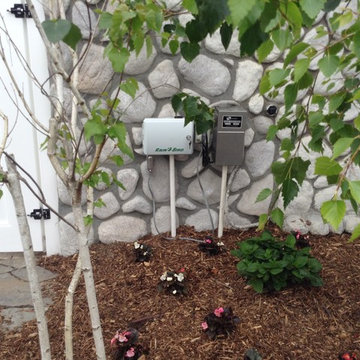
 TRU Landscape Services
White Birch and begonias surround a brand new ET Satellite Timer system for this lawn's new sprinkler system. This state of the art timer saves water and hassle. TRU Landscape Services

 Matthew Giampietro Garden Design
Beautiful backyard pool patios and landscaping of this Fort Lauderdale home on the water.
Photo of a huge coastal full sun backyard stone landscaping in Miami.
Photo of a huge coastal full sun backyard stone landscaping in Miami.
Find the right local pro for your project
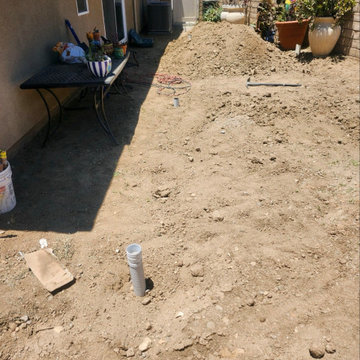
 Caspi Construction Inc
Location: Santa Clarita, CA
Area: 1,000 sq. ft.
Project Overview: We recently completed a stunning paver installation in Santa Clarita, transforming a 1,000 square foot area into a beautifully functional outdoor space. The project involved flattening the entire area, providing a perfect foundation for the installation of a custom paver patio. This platform, built entirely from interlocking pavers, features two elegant side pillars and two steps leading to a designated firepit area, creating a cozy and inviting atmosphere.
Key Features:
Paver Platform & Pillars: Crafted entirely from matching decorative pavers, the platform and pillars add a cohesive and stylish touch to the outdoor space.
Firepit Area: The steps leading up to the firepit area create a natural focal point for gatherings.
Drainage System: We completely redid the drainage system to ensure proper water flow and prevent any issues in the future.
Sprinkler System: A new sprinkler system was installed to maintain the planters, keeping the greenery vibrant and healthy.
Paving: The entire area was meticulously paved with aesthetically pleasing paving stones, providing a durable and visually appealing surface.
Results: The finished project not only enhances the functionality of the outdoor space but also adds significant value and curb appeal to the property. Our client was thrilled with the outcome, enjoying their new outdoor oasis.
Get Started: Interested in transforming your outdoor space with a custom paver installation? Contact us Caspiconstruction.com | Contact Us today to discuss your vision!
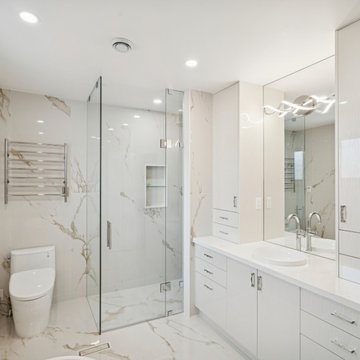
 Toronto Bath Centre
Project: Full Ensuite Bathroom Renovation
Location: Mississauga – Square One Area
This full ensuite renovation focused on improving layout, comfort, and functionality.
The original bathroom felt enclosed and outdated. The shower was dark, closed off, and had a low ceiling due to a bulkhead. A large deck-mounted bathtub occupied significant space and was never used by the homeowner. The existing cabinetry lacked proper storage and did not meet the client’s needs.
To transform the space, we fully opened the shower area by removing the bulkhead and side wall, allowing for better light flow and ceiling height. The deck-mounted bathtub, old tile, and existing furniture were completely removed.
The new walk-in shower features a linear drain with a non-threshold Schluter system, creating a seamless, clean look and improving accessibility. The custom glass enclosure was designed to maintain openness while defining the space.
We installed a custom vanity to maximize storage and discreetly conceal electrical outlets, keeping the design streamlined and practical.
Key features include:
Zitta freestanding bathtub
Tenzo freestanding tub filler
Tenzo shower valve with thermostatic and volume control
The result is a bright, functional, and thoughtfully planned ensuite that feels open, modern, and tailored to the homeowner’s lifestyle.
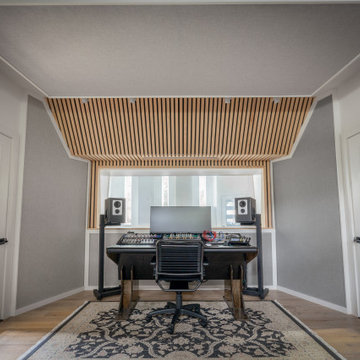
 NILES
NILESGraybox is a 950 sq. ft. studio environment designed and built by NILES to redefine what a home-based creative space can be. The client wanted a light-filled, timeless studio that balanced aesthetic warmth with the precision and durability of a commercial facility. Our team handled the full scope—from architectural acoustics and mechanical planning to framing, treatments, electrical distribution, and final integration.
The Control Room is a compact, golden-ratio mix suite engineered for accuracy, featuring a finely tuned treatment plan and a Barefoot monitor system. The Live Room gains surprising scale from its 16’ ceiling, delivering sonic depth and natural ambience ideal for full-band tracking, ensemble sessions, or detailed acoustic work. Expansive glass and natural light shape the visual character of the studio while maintaining controlled isolation and proper acoustic performance.
This space was built to function as a dual-purpose creative hub for music recording and video production. The open layout supports multi-camera film shoots, quick-turn content capture, and flexible session flow. Engineers, producers, and artists can walk in, sit down, and work immediately thanks to intuitive wiring paths, plug-and-play audio infrastructure, and a layout designed for seamless movement between rooms.
Graybox has become a go-to destination for both recording and visual content, hosting sessions and video work for Capitol Records, Meinl Cymbals, The Dove Awards, Gibson, and many others. The result is a studio that feels as inspiring as it sounds—purpose-built, timeless, and engineered for long-term creative use.
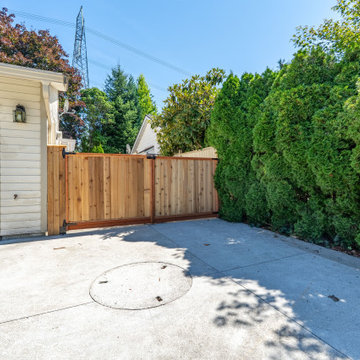
 Arani Construction
This exterior upgrade in Coquitlam included the installation of a custom-built cedar gate designed to improve both privacy and functionality for the backyard access. The gate was constructed using durable cedar lumber and reinforced framing to ensure long-term performance while maintaining a natural look that blends with the surrounding landscaping.
The installation was integrated with the existing fencing and concrete driveway area, creating a clean and secure transition between the backyard and garage space. Proper alignment, heavy-duty hinges, and precise carpentry ensured smooth operation and a professional finish.
This improvement was part of a larger backyard renovation project focused on upgrading the outdoor living environment through structural improvements, landscaping enhancements, and durable outdoor construction.

Sponsored
Sunbury, OH

J.Holderby - Renovations
Franklin County's Leading General Contractors - 2X Best of Houzz!
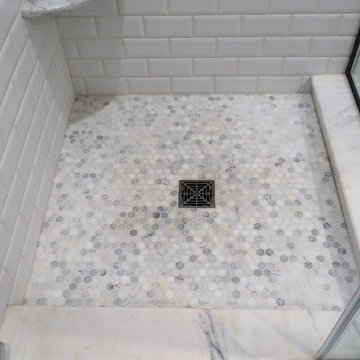
 Odell Construction Inc.
This original 1940s master bathroom was well over due for this complete renovation and update of the space.
To execute our goals, we knew that the bathroom needed to possess a light color scheme. We also needed to remove the walls of the shower because it made the bathroom seem even smaller than it already was. We decided to make the shower as large as possible all while maintaining toilet clearance codes, as well as allowing for the shower door to properly operate. To further enhance the size of the space, the walls of the shower were made in all glass, and the shower walls were done in white subway tile.
 4 Seasons Remodeling & Design Inc.
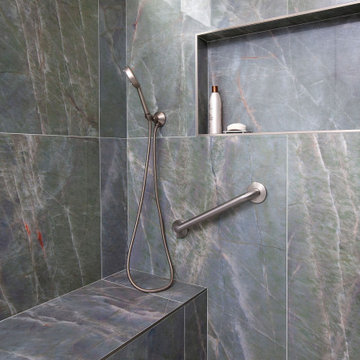
Welcome to a lavish oasis of relaxation and accessibility, meticulously crafted by 4se4sons Remodeling. Our wide tall shower boasts opulent marble walls in a captivating blend of grey and white, reflecting the masterful touch of our expert designers and builders.
As you step inside, you'll be enchanted by the seamless design, a testament to the skillful work of 4se4sons Remodeling. The frameless glass doors add a touch of sophistication, allowing the beauty of the marble to shine through and creating a sense of openness and space.
The wide dimensions of the shower, brought to life by the hands of our skilled builders, offer an indulgent and spacious setting, ensuring a luxurious shower experience that goes beyond expectations.
The exquisite marble walls, carefully selected and expertly installed by 4se4sons Remodeling, exude an air of opulence, with intricate veins of grey and white forming a stunning visual display that elevates the shower to a work of art.
Underfoot, the honeycomb floor, skillfully mixed in shades of grey and white, adds a touch of texture and style, further enhancing the luxurious ambiance.
Our design team has thoughtfully included a wide marble seating area, accompanied by a holding bar for accessibility, ensuring that the shower caters to all needs and making it a functional and inclusive space for every user.
With attention to detail and functionality in mind, our builders have added a window to the shower to ensure proper ventilation, preventing mold and maintaining a fresh atmosphere.
As you step out of the shower, a modern black sink, carefully chosen by our designers, adds a bold contrast to the elegant surroundings, creating a cohesive and stylish bathroom space.
The walls, painted in a pristine white, enhance the sense of cleanliness and brightness, bringing out the best of the marble's natural beauty.
With 4se4sons Remodeling as the visionary designer and skilled builder, this wide tall shower becomes a masterpiece of modern sophistication and accessibility. It offers a revitalizing escape where you can indulge in the beauty of your surroundings while enjoying the comfort and convenience of a truly luxurious shower experience.
 Cowbell Designs
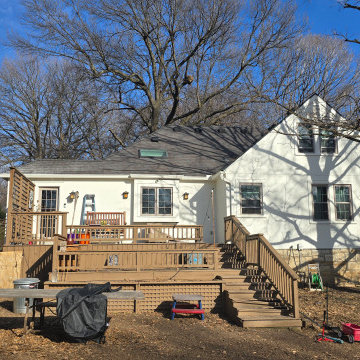
Transforming outdoor spaces into functional yet beautiful areas is always an exciting challenge at Cowbell Designs. Recently, we worked with a client who wanted to replace their existing deck with a new screened-in porch. Designing the space to ensure it received enough natural light while being covered with a roof proved to be quite the puzzle! The roof slope needed to meet two critical requirements: staying low enough to avoid interfering with the existing skylight, yet maintaining sufficient slope for proper water runoff. To maximize the ceiling height and create an open, inviting space, we decided to incorporate an LVL ridge beam. The result? A sleek and seamless solution. The icing on the cake? We submitted the plans, and within just a couple of hours, received permit approval. It's always rewarding to see great design and thoughtful engineering come together so effortlessly. #cowbelldesigns #VOSB #outdoorlivingdesign #HomeImprovement #PorchGoals #smartdesign
 Steven Paul Whitsitt Photography
©StevenPaulWhitsitt_Photography
Frequent entertainers, this large New York family
wanted special attention paid to making their new kitchen
both stylish and especially welcoming for their guests, so
they hired Julie Deuble of Artisan Kitchens & Baths at
Appliance Associates.
In addition to the logistical issues of working in a
high-rise, some of Deuble’s biggest challenges came with
incorporating appliances, such as properly venting the
48-inch pro-style range. To integrate several large appliances
into the relatively small space while maintaining a seamless
appearance, she included custom panels over the refrigerator,
dishwasher drawers, and refrigerator drawers. She then
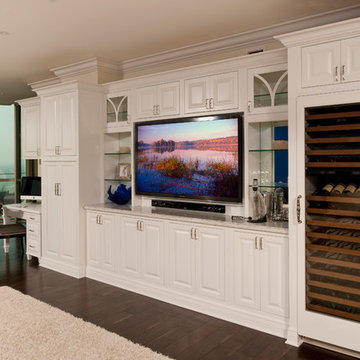
housed a microwave and a TV in identical wall cabinets.
Since the kitchen opens to the living room, Deuble
needed to design it as a space to be shown, not hidden. To
achieve this, custom details were included throughout, such
as a table-style peninsula with decorative
legs, three-stage crown molding, mullion
doors, an entertainment center with wine
and liquor storage, and a desk designed to
match the cabinetry. Well-thoughtout
details such as the push-to-open
hardware on the peninsula’s full-height
cabinet doors provided the finishing
touches to this showcase-worthy space.
Learn more about this designer at
www.artisankitchensandbaths.com.
 House of L
Jason Miller of Pixelate Ltd.
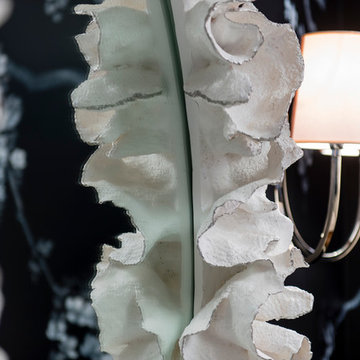
A formal powder room that lost its luster gets a huge makeover and regains glamour with this complete revamp. Originally, the room housed an oddly placed round vanity that floated in the middle of the room, making for a very awkward walking space to the commode room. A window that looked out to the exterior of the home prior to a Sun Room addition was left in creating another mar in the potential this generously sized bath offered if laid out properly. During the renovation, the plumbing was moved to the far right wall and sconces flanked either side. The center fixture was replaced with a flush-mount that filled the space nicely while still accentuating the overall design. The inspiration for the asian-motif floral mural came from the foyer (the bath is directly off of it) and its original moldings and black and white palette dating to the late 20's, which although had been repainted, still maintained the feel of that period. The sweeping blossoms lend a sense of whimsy and the saturated backdrop gives the blooms a dewy effect as if kissed by moonlight. The goal was to have an eye drawing element in the foyer since the door would be left open most of the time and the was definitely achieved by the graphic use of texture and color in this bath.
 My House Design|Build|Team
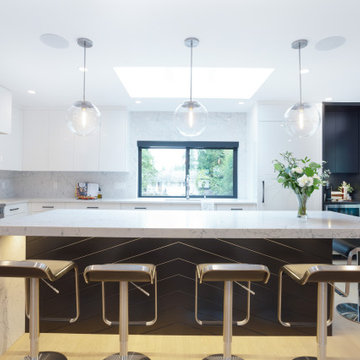
The family who owned this 1965 home chose a dramatic upgrade for their Coquitlam full home renovation. They wanted more room for gatherings, an open concept kitchen, and upgrades to bathrooms and the rec room. Their neighbour knew of our work, and we were glad to bring our skills to another project in the area.
Choosing Dramatic Lines
In the original house, the entryway was cramped, with a closet being the first thing everyone saw.
We opened the entryway and moved the closet, all while maintaining separation between the entry and the living space.
To draw the attention from the entry into the living room, we used a dramatic, flush, black herringbone ceiling detail across the ceiling. This detail goes all the way to the entertainment area on the main floor.
The eye arrives at a stunning waterfall edge walnut mantle, modern fireplace.
Open Concept Kitchen with Lots of Seating
The dividing wall between the kitchen and living areas was removed to create a larger, integrated entertaining space. The kitchen also has easy access to a new outdoor social space.
A new large skylight directly over the kitchen floods the space with natural light.
The kitchen now has gloss white cabinetry, with matte black accents and the same herringbone detail as the living room, and is tied together with a low maintenance Caesarstone’s white Attica quartz for the island countertop.
This over-sized island has barstool seating for five while leaving plenty of room for homework, snacking, socializing, and food prep in the same space.
To maximize space and minimize clutter, we integrated the kitchen appliances into the kitchen island, including a food warming drawer, a hidden fridge, and the dishwasher. This takes the eyes to focus off appliances, and onto the design elements which feed throughout the home.
We also installed a beverage center just beside the kitchen so family and guests can fix themselves a drink, without disrupting the flow of the kitchen.
Updated Downstairs Space, Updated Guest Room, Updated Bathrooms
It was a treat to update this entire house. Upstairs, we renovated the master bedroom with new blackout drapery, new decor, and a warm light grey paint colour. The tight bathroom was transformed with modern fixtures and gorgeous grey tile the homeowners loved.
The two teen girls’ rooms were updated with new lighting and furniture that tied in with the whole home decor, but which also reflected their personal taste.
In the basement, we updated the rec room with a bright modern look and updated fireplace. We added a needed door to the garage. We upgraded the bathrooms and created a legal second suite which the young adult daughter will use, for now.
Laundry Its Own Room, Finally
In a family with four women, you can imagine how much laundry gets done in this house. As part of the renovation, we built a proper laundry room with plenty of storage space, countertops, and a large sink.
Sponsored
Sunbury, OH
J.Holderby - Renovations
Franklin County's Leading General Contractors - 2X Best of Houzz!
 Elegance Kitchen & Bath

White Kitchen Cabinets: Timeless Elegance for Modern Homes
White kitchen cabinets are more than just a design choice; they're a testament to timeless elegance and adaptability in the heart of any home. As homeowners continue to seek spaces that feel airy, clean, and spacious, white cabinets have emerged as a top choice for both modern and traditional kitchens alike.
Why Choose White Kitchen Cabinets?
Versatility: The neutral hue of white allows these cabinets to blend seamlessly with any color palette or kitchen design. Whether you're aiming for a sleek modern look or a cozy cottage vibe, white cabinets can be the perfect canvas to achieve your desired aesthetic.
Brightness and Space: White reflects light beautifully, making your kitchen appear larger and more open. It's especially beneficial for smaller spaces, where creating an illusion of a more expansive area is crucial.
Timeless Appeal: While trends come and go, white has an enduring appeal. It exudes a sense of cleanliness and simplicity, making it a long-lasting choice for homeowners.
Resale Value: If you ever consider selling your home, white kitchen cabinets can boost your property's appeal to potential buyers, ensuring that your kitchen remains stylish and up-to-date.
Pairing with Other Elements
The adaptability of white kitchen cabinets means you can play with various colors and textures. Whether it's a vibrant backsplash, granite countertops, or wooden flooring, the neutrality of white ensures that everything comes together harmoniously.
Maintenance and Durability
A common misconception is that white cabinets can be challenging to maintain. However, with today's advancements in paint and finishes, white kitchen cabinets are resistant to stains and easy to clean. Furthermore, any marks or stains are quickly spotted, ensuring that you can address them promptly, keeping your cabinets in pristine condition.
Conclusion
White kitchen cabinets are not just a fleeting trend. Their unmatched versatility, the spacious feel they bring to any kitchen, and their timeless beauty make them an excellent choice for homeowners. Whether you're renovating your kitchen or designing a new one, consider the elegance and adaptability that white cabinets can bring to your space. With proper care and the right design elements, your white kitchen can be a showstopper for years to come.
 Tile Merchant
Exterior Wall Cladding: The Ultimate Patio Makeover ?️?
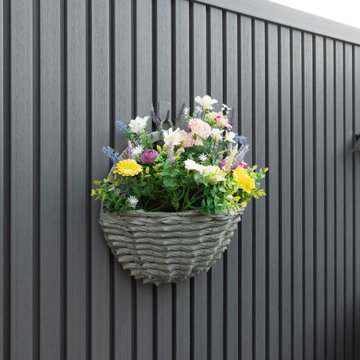
Modern design that actually survives the Irish weather. Take a look at this stunning transformation by the team at Four Seasons Plantscapes.
By choosing our Grey Exterior Wall Panelling, they achieved that sleek, contemporary finish that—let’s be honest—traditional timber just can’t maintain in Ireland without a constant struggle. ???
Why this makeover works:
Architectural Contrast: Clean grey lines that make the garden greenery pop.
Total Resilience: 100% waterproof. No rot, no warping, no drama.
Zero Maintenance: The luxury look of wood without ever picking up a sander or paintbrush again. ??
Professional Finish: Flawless install thanks to our specialized tongue-and-groove system.
It’s the perfect example of how the right materials turn a standard garden into a proper outdoor sanctuary. ☕️?
 Vintage Cellars & Saunas

Compact wine cellars are gorgeous and such a fantastic addition to any home. This glass front wine cellar / glass wine cellar in Solana Beach, San Diego, California, is a perfect example of turning that under-utilized closet or niche space.
Located directly off of the dining room, this modern wine cellar blends style and utility, incorporating features such as triple deep wine racking with glass, stone, wood, and stainless steel. A contemporary look melding perfectly with this more traditional style home.
Design Build team at Vintage Cellars was also commissioned to create a unique and stylish wooden backing, to ensure that the metal wine pegs really popped.
Custom walnut stain was placed on Alder wood paneling, custom fit with metal wine rack pegs from floor to ceiling.
We worked directly with Noe Design Co to create a one of a kind entrance into this cellar. The highest quality stainless steel framing and double pane thermally insulated glass were placed on the front wall to not only maintain a beautiful look, but to also ensure that this wine room kept a perfect 55 degree temperature with constant relative humidity. Wine Cellar Builder Vintage Cellars are true pros when it comes to proper wine storage. Long term wine storage was a must for this client.
This small wine cellar / glass wine cellar / small wine room has a ducted cooling system - utilizing a Wine Guardian placed into the ceiling. A total of 324 bottles was achieved by maximizing the wall space with triple deep metal wine racks.
Modern wine cellars / Contemporary wine cellars are becoming more common throughout San Diego, in areas such as La Jolla, Rancho Santa Fe, Solana Beach, Del Mar, Encinitas, Point Loma, Sunset Cliffs, Bird Rock, La Jolla Farms, Carmel Valley, Ashley Falls, Torrey Pines, Scripps Ranch, Poway, and Rancho Penasquitos,
With so many different kinds of wine racks / wine racking / wine cellar designs and styles, you can really go in any and every direction in the discovery and design phase of a custom wine cellar project. The Custom wine cellar builder custom wine cellar builders team at Vintage Cellars make the entire process exciting, informative, and smooth from start to finish.
Vintage Cellars has built gorgeous custom wine cellars and wine storage rooms across the United States and World for over 32 years. We are your go-to business for anything wine cellar and wine storage related! Whether you're interested in a wine closet, wine racking, custom wine racks, a custom wine cellar door, or a cooling system for your existing space, Vintage Cellars has you covered!
We carry all kinds of wine cellar cooling and refrigeration systems, incuding: Breezaire, CellarCool, WhisperKool, Wine Guardian, CellarPro and Commercial systems.
We also carry many types of Wine Refrigerators, Wine Cabinets, and wine racking types, including La Cache, Marvel, N'Finity, Transtherm, Vinotheque, Vintage Series, Credenza, Walk in wine rooms, Climadiff, Riedel, Fontenay, and VintageView.
Vintage Cellars also does work in many styles, including Contemporary and Modern, Rustic, Farmhouse, Traditional, Craftsman, Industrial, Mediterranean, Mid-Century, Industrial and Eclectic.
Some locations we cover often include: Agora Hills, Alameda, Albany, Alhambra, Aliso Viejo, Altadena, Anaheim, Angwin, Arcadia, Aromas, Arroyo Grande, Atascadero, Atherton, Avila Beach, Balboa Terrace, Bel Air, Belmont, Belvedere, Benton, Berkeley, Bermuda Dunes, Beverly Hills, Big Sur, Bolinas, Boyle Heights, Bradbury, Bradley, Brea, Brentwood, Bridgeport, Brisbane, Buellton, Buena Park, Burbank, Burlingame, Calabasas, Calistoga, Cambria, Canoga Park, Cardiff, Carlsbad, Carmel, Carmel By The Sea, Carmel Valley, Carnelian Bay, Carpinteria, Casmalia, Castroville, Cathedral City, Cayucos, Chatsworth, Chualar, City of LA, City of SF, Coachella, Coleville, Colma, Corona Del Mar, Coronado, Coronado Island, Corte Madera, Costa Mesa, Coto De Caza, Creston, Crystal Cove, Cupertino, Cypress, Danville, Deer Park, Del Mar, Diablo, Duarte, Eagle Rock, East Palo Alto, East Pasadena, Echo Park, El Granada, El Monte, Emeryville, Encinitas, Encino, Fairfax, Foster City, Fountain Valley, Fremont, Fullerton, Garden Grove, Glendale, Golden Gate Park, Goleta, Gonzales, Granada Hills, Granite Bay, Greenbrae, Greenfield, Grover Beach, Guadalupe, Half Moon Bay, Hancock Park, Harmony, Hidden Hills, Hillsborough, Hollywood, Hollywood Hills, Huntington Beach, Indian Wells, Indio, Industry, Inner Richmond, Inverness, Irvine, Jolon, June Lake, Kentfield, King City, La Canada Flintridge, La Habra, La Honda, La Jolla, La Palma, La Quinta, Ladera Heights, Laguna Beach, Laguna Hills, Laguna Niguel, Laguna Woods, Lake Balboa, Lake Forest, Lake Tahoe, Lake View Terrace, Larkspur, Laurel Canyon, Lee Vining, Lockwood, Lompoc, Long Beach, Los Alamitos, Los Alamos, Los Altos, Los Altos Hills, Los Angeles, Los Gatos, Los Olivos, Los Osos, Malibu, Mammoth Lakes, Manhattan Beach, Marin, Marina, Marshall, Mayflower Village, Menlo Park, Mill Valley, Millbrae, Mission Hills, Mission Viejo, Mono, Monrovia, Montara, Montebello, Monterey, Monterey Park, Morro Bay, Moss Beach, Moss Landing, Mountain View, Napa, New Cuyama, Newark, Newport Beach, Newport Coast, Nicasio, Nipomo, North Hills, Northridge, Novato, Oakland, Oakville, Ocean Beach, Oceano, Orange, Orange County, Pacific Grove, Pacific Palisades, Pacoima, Palm Desert, Palm Springs, Palo Alto, Palos Verdes, Panorama City, Pasadena, Paso Robles, Pebble Beach, Pescadero, Piedmont, Pismo Beach, Placentia, Point Reyes Station, Pope Valley, Portola Valley, Presidio, Presidio Heights, Rancho Mirage, Rancho Santa Fe, Rancho Santa Margarita, Redondo Beach, Redwood City, Reseda, Rosemead, Russian Cliff, Rutherford, Saint Helena, Salinas, San Anselmo, San Ardo, San Bruno, San Carlos, San Clemente, San Diego, San Fernando, San Francisco, San Gabriel, San Gregorio, San Jose, San Juan Capistrano, San Leandro, San Lorenzo, San Lucas, San Luis Obispo, San Marino, San Mateo, San Miguel, San Rafael, San Simeon, Santa Ana, Santa Barbara, Santa Clara, Santa Clarita, Santa Margarita, Santa Maria, Santa Monica, Santa Ynez, Saratoga, Sausalito, Sea Cliff, Seal Beach, Seaside, Shadow Hills, Shandon, Sherman Oaks, Sierra Madre, Silver Lake, Solana Beach, Soledad, Solvang, Sonoma, South El Monte, South Pasadena, South San Gabriel, Spreckels, Squaw Valley, St Helena, Stanford, Stanton, Stinson Beach, Stough Park, Studio City, Summerland, Sun Valley, Sunland, Sunnyvale, Sylmar, Tahoe City, Tahoe Vista, Tarzana, Temple City, Templeton, Thousand Oaks, Thousand Palms, Tiburon, Toluca Lake, Topanga, Topaz, Torrey Pines, Tujanga, Tustin, Union City, Valencia, Verdugo Mountains, Vernon, Villa Park, Walnut, Walnut Creek, West Puente Valley, Westminster, Westwood, Whittier, Woodside, Yorba Linda, Yountville
San Diego Wine Cellars, Rancho Santa Fe Wine Cellars, Beverly Hills Wine Cellars, Bel Air Wine Cellars, Orange County Wine Cellars, Newport Beach Wine Cellars, San Francisco Wine Cellars, Napa Wine Cellars, Sonoma Wine Cellars, Los Angeles Wine Cellars, Santa Barbara Wine Cellars, Palm Desert Wine Cellars, La Jolla Wine Cellars, Del Mar Wine Cellars, Coronado Wine Cellars, Pacific Palisades Wine Cellars, Malibu Wine Cellars, Santa Monica Wine Cellars, Brentwood Wine Cellars, Laguna Wine Cellars, Crystal Cove Wine Cellars, Hollywood Wine Cellars, Bay Area Wine Cellars, South Bay Wine Cellars, LA Wine Cellars, SD Wine Cellars, OC Wine Cellars, SF Wine Cellars, Huntington Beach Wine Cellars, Carlsbad Wine Cellars, Palos Verdes Wine Cellars, Paso Robles Wine Cellars, Encinitas Wine Cellars, Manhattan Beach Wine Cellars, Marin Wine Cellars, Tiburon Wine Cellars, Coto De Caza Wine Cellars, Thousand Oaks Wine Cellars, Cardiff Wine Cellars, RSF Wine Cellars, San Marino Wine Cellars, Ladera Heights Wine Cellars, Westwood Wine Cellars, Hillsborough Wine Cellars, Luxury Wine Cellars, Custom Wine Cellars, High End Wine Cellars, Estate Wine Cellars, Modern Wine Cellars, Contemporary Wine Cellars, Rustic Wine Cellars, Traditional Wine Cellars
Contact Vintage Cellars today with any of your Wine Cellar needs!
(800) 876-8789
Vintage Cellars
904 Rancheros Drive
San Marcos, California 92069
(800) 876-8789
Traditional
Shabby Chic
Scandanavian
Contemporary
Modern
Beach
Desert
Transitional
Asian
Coastal
Rustic
Mediterranean
French Country
Farmhouse
Eclectic
Craftsman
Tropical
Southwestern
 Leslie Cohen Design
Like many projects, this began with a discussion about reconfiguring the island and refinishing the cabinets. Then the clients asked if I could change their sink (undermounted below granite), add a second dishwasher, and replace her double oven. When they realized the extent of those requests, they decided they might as well replace the cabinets and get the quality, storage, and finishes they wanted. They desired traditional styling with a French motif, and luxurious, yet durable finishes that would complement her eggplant/gold/green fabrics.
To avoid more expense, we kept the existing windows and retained the existing placement of major appliances (except the cooktop which we moved slightly for better function). I relocated the microwave to the island so that we could install a built-in, larger refrigerator.
I reconfigured the layout to better accommodate the needs of this large family – they have six children and three dogs. Everyone has breakfast, takes lunches, has dinner at home daily, and even the dog food is cooked from scratch. There are great organizational accessories in the cabinets. The full-extension quiet-close dovetail drawers minimize noise and feel like fine furniture. The cabinet and countertop finishes are extremely durable. Even the Iroko wood eating counter is easily maintained using an oil-wax that repels stains.
The island shape provides seating for three as well as room for the cooktop, warming drawer, microwave drawer, and generous storage. The sprawling countertop works well for their volume of food preparation. The desk area now functions with proper phone and electrical outlets, file drawers, and enough counter.
The choice of flooring was critical – the kitchen is part of a great room that flows into a large entry hall. The existing travertine, tile, and carpet did not wear well. I selected durable porcelain tiles that resemble limestone and wood and created a European-inspired woven design in the entry. A simpler version of the same materials in the kitchen and an inset real wood into the seating area create flow between the rooms.
To create more visual interest, I removed non-critical soffits. The remaining soffits were clad with wood so it appears that all is part of the cabinet design. The mixture of glazed cherry and black rubbed-through-paint on cherry finishes are enhanced by the dramatic black and gold veins in the creamy granite counter. We retained the straw and plaster walls that create an old-world feeling.

The custom mahogany and iron pantry door balanced the design and completed this truly unique space. Pewter cabinet hardware and patterned glass accentuate the motif. Many of the cabinet accountrements are made from a compo material and recreate historical French mouldings. The remaining adornments are hand-carved wood.
On top of beauty and function, the cabinet boxes are made from environmentally-friendly, no formaldehyde-added agriboard. So we have traditional design, ornate mouldings, multi-step finishes, and are still nice to the earth and my clients!
My scope of work encompassed the complete design process: from design concepts, through working drawings, materials specifications, purchasing, and project administration.
Ed Gohlich - photographer
 High Plains Architects, P.C.
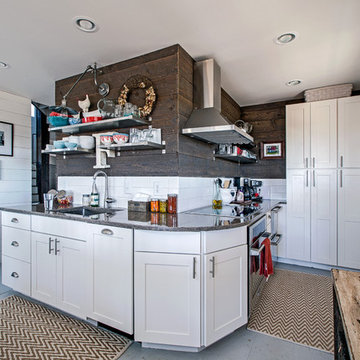
The Porch House sits perched overlooking a stretch of the Yellowstone River valley. With an expansive view of the majestic Beartooth Mountain Range and its close proximity to renowned fishing on Montana’s Stillwater River you have the beginnings of a great Montana retreat. This structural insulated panel (SIP) home effortlessly fuses its sustainable features with carefully executed design choices into a modest 1,200 square feet. The SIPs provide a robust, insulated envelope while maintaining optimal interior comfort with minimal effort during all seasons. A twenty foot vaulted ceiling and open loft plan aided by proper window and ceiling fan placement provide efficient cross and stack ventilation. A custom square spiral stair, hiding a wine cellar access at its base, opens onto a loft overlooking the vaulted living room through a glass railing with an apparent Nordic flare. The “porch” on the Porch House wraps 75% of the house affording unobstructed views in all directions. It is clad in rusted cold-rolled steel bands of varying widths with patterned steel “scales” at each gable end. The steel roof connects to a 3,600 gallon rainwater collection system in the crawlspace for site irrigation and added fire protection given the remote nature of the site. Though it is quite literally at the end of the road, the Porch House is the beginning of many new adventures for its owners.
 Cedarstone Group Inc.
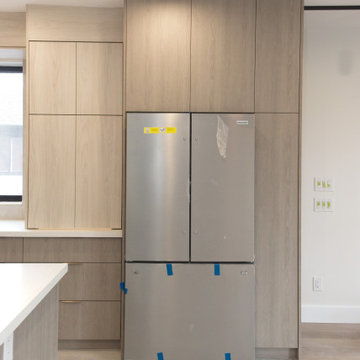
Kitchen – Integrated Tall Cabinet Concealing Mechanical Ductwork | Toronto
This kitchen detail highlights a thoughtful design-build solution where mechanical requirements and cabinetry design work seamlessly together. Behind the tall cabinet beside the refrigerator is a large air supply duct, required by the mechanical engineer to properly deliver conditioned air to the newly added second floor.
Rather than leaving the duct exposed or boxing it in as an obvious bulkhead, we strategically designed a shallow tall cabinet to conceal the ductwork. This approach maintains clean sightlines, preserves the kitchen’s modern aesthetic, and adds valuable storage space—turning a technical constraint into a functional design advantage.
This level of coordination between mechanical engineering, cabinetry layout, and construction execution is critical in full-home renovations and second floor additions, where systems must be upgraded without compromising design. The result is a kitchen that looks intentional, uncluttered, and highly functional—without revealing the complexity behind the walls.
This detail is a clear example of Cedarstone Group Inc.’s design-build philosophy: solve technical challenges early, integrate them thoughtfully, and make the final space feel effortless.
 Steven Paul Whitsitt Photography
©StevenPaulWhitsitt_Photography
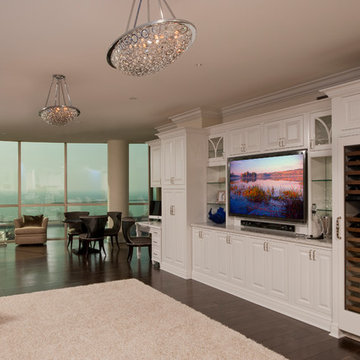
Frequent entertainers, this large New York family
wanted special attention paid to making their new kitchen
both stylish and especially welcoming for their guests, so
they hired Julie Deuble of Artisan Kitchens & Baths at
Appliance Associates.
In addition to the logistical issues of working in a
high-rise, some of Deuble’s biggest challenges came with
incorporating appliances, such as properly venting the
48-inch pro-style range. To integrate several large appliances
into the relatively small space while maintaining a seamless
appearance, she included custom panels over the refrigerator,
dishwasher drawers, and refrigerator drawers. She then
housed a microwave and a TV in identical wall cabinets.
Since the kitchen opens to the living room, Deuble
needed to design it as a space to be shown, not hidden. To
achieve this, custom details were included throughout, such
as a table-style peninsula with decorative
legs, three-stage crown molding, mullion
doors, an entertainment center with wine
and liquor storage, and a desk designed to
match the cabinetry. Well-thoughtout
details such as the push-to-open
hardware on the peninsula’s full-height
cabinet doors provided the finishing
touches to this showcase-worthy space.
Learn more about this designer at
www.artisankitchensandbaths.com.
31