
Search results for "Maintain seamless" in Home Design Ideas
 Construction Straight Up
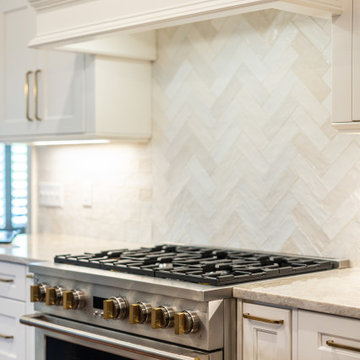
CSU transformed this kitchen into a timeless masterpiece. We said goodbye to outdated aesthetics and welcomed a fresh, modern look that combines functionality with elegance.
Starting with the heart of the kitchen, the painted White Dove cabinetry brings a bright and airy feel, enhancing the sense of space and openness. Complemented by luxurious quartzite countertops, the kitchen surfaces are not only stunning but also durable and easy to maintain, ensuring they withstand the test of time.
The focal point of the kitchen is the meticulously crafted tile backsplash. The herringbone pattern over the stove adds a touch of sophistication and texture. Paired with the warmth of hardwood flooring, seamlessly filled in where cabinets were relocated, this kitchen exudes a cozy yet contemporary ambiance.
With the sink moved from its awkward corner space, the kitchen's flow is enhanced, making meal prep and cleanup a breeze. The new, farmhouse sink is perfectly positioned to optimize functionality and style. With polished nickel faucets and amazing gold pendants, every detail exudes luxury and refinement.
The ventilation system was upgraded from a downdraft to a sleek recirculating hood, ensuring optimal air quality while maintaining a seamless aesthetic.
The new design embraces the practicality of a redesigned layout, transitioning from a double-height peninsula to an L-shaped configuration, maximizing counter space and efficiency. Cabinets have been skillfully relocated to accommodate a new slide-in range, complete with convenient spice cabinets on each side, ensuring the culinary essentials are always within reach.
With our meticulous attention to detail and dedication to quality craftsmanship, this kitchen remodel is not just a renovation but a transformational experience, tailored to the owners' unique styles and needs. Say hello to a kitchen that is as functional as it is beautiful, a space where memories are made, and culinary dreams come to life.
 Caves Kitchens
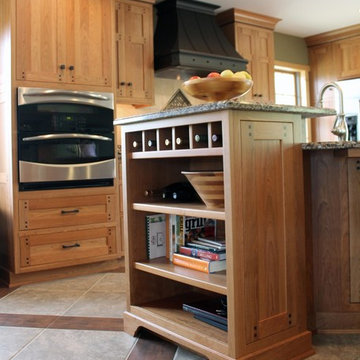
The custom built natural cherry cabinetry detailed with walnut peg accents provide the homeowners with plenty of storage space while maintaining a seamless look.
The open shelved cabinet is a great place to hold cookbooks or decorative pieces.
The top section was designed and crafted to hold bottles of wine.
The homeowners wanted their kitchen to be a place of comfort and accessibility and Caves Millwork acheived that want by providing plenty of storage.
-Allison Caves, CKD
Caves Kitchens

 BMR BelMax Remodeling
Master Bathroom Remodeling in Maple Glen, PA: A Stunning Transformation by BMR Belmax Remodeling
At BMR Belmax Remodeling, we pride ourselves on delivering exceptional remodeling services that combine elegance, functionality, and personalized design. One of our recent projects involved a master bathroom remodeling in Maple Glen, PA, where we transformed a dated bathroom into a luxurious retreat. This comprehensive bathroom renovation in Maple Glen, PA showcases our commitment to craftsmanship and attention to detail, leaving our client thrilled with the results.
A Vision for the Perfect Master Bathroom
Our client envisioned a serene and modern master bathroom that would elevate the aesthetics and functionality of their space. They sought a design that offered a balance of contemporary style and practicality, incorporating sleek fixtures, premium materials, and improved lighting. We collaborated closely with the client to bring their vision to life, ensuring that every detail met their expectations. The result was a master bathroom that perfectly aligned with their lifestyle and design preferences.
Key Features of the Master Bathroom Remodel
Our team tackled every aspect of this master bathroom remodeling project with precision and care. Here’s a breakdown of the upgrades and improvements we completed:
1. Plumbing Reconfiguration
To accommodate the updated design, we reconfigured the bathroom’s plumbing to support a sleek, smaller vanity and a stylish freestanding bathtub. This change not only optimized the layout but also created a more open and inviting feel.
2. Upgraded Bathroom Fixtures
The client opted for high-quality bathroom fixtures to enhance the space’s overall look and functionality. We installed a modern bathtub faucet, a new toilet, and other premium fixtures that seamlessly complemented the updated design.
3. Enhanced Lighting and Electrical Work
Lighting was a crucial element of this remodel. We installed new electrical wiring to accommodate lighted mirrors, which added a touch of sophistication and practicality. Additional lighting was installed above the mirrors to ensure optimal brightness for daily grooming routines, and a new exhaust fan was added to improve ventilation and maintain air quality.
4. Large-Format Tile Installation
To achieve a luxurious and contemporary look, we used 24″x48″ large-format tiles for the walls in the bathtub area and on the flooring. These tiles created a clean, seamless aesthetic, with fewer grout lines to maintain and a striking visual impact. The client was particularly impressed with the elegance and durability of this choice.
5. Freestanding Bathtub Installation
A standout feature of this remodel was the addition of a stunning freestanding bathtub. Positioned as a focal point of the bathroom, it offered both aesthetic appeal and a relaxing space for unwinding after a long day.
A Seamless Process and Impressive Results
The project was completed in just eight working days, thanks to our efficient project management and skilled team of professionals. From the initial consultation to the final walkthrough, we ensured clear communication with the client to address their questions and keep them updated on progress.
Our streamlined process involved careful planning, precise execution, and meticulous attention to detail. This approach not only delivered a beautiful transformation but also minimized disruptions for the client, ensuring a stress-free remodeling experience.
Why Choose BMR Belmax Remodeling?
This master bathroom remodeling in Maple Glen, PA exemplifies the quality and care that define our work. Here are some reasons why homeowners trust us for their bathroom renovation needs:
Expert Craftsmanship: Our team is skilled in delivering high-quality finishes and innovative solutions tailored to your preferences.
Personalized Designs: We work closely with you to create a space that aligns with your style, needs, and budget.
Premium Materials: We use top-tier materials to ensure durability, functionality, and aesthetic appeal.
Efficient Project Management: Our well-coordinated approach ensures that projects are completed on time without compromising quality.
Customer Satisfaction: We prioritize your satisfaction, striving to exceed your expectations in every aspect of the project.
Client Satisfaction and Lasting Value
The client was overjoyed with their newly remodeled master bathroom, expressing appreciation for the seamless process and stunning results. They particularly loved the enhanced lighting, the luxurious feel of the large-format tiles, and the functionality of the upgraded features. The renovation not only improved the bathroom’s aesthetics but also added significant value to their home.
Transform Your Bathroom with BMR Belmax Remodeling
If you’re considering a bathroom renovation in Maple Glen, PA, BMR Belmax Remodeling is here to help. Whether you’re looking for a complete master bathroom transformation or specific upgrades, we bring expertise, creativity, and a commitment to excellence to every project.
Contact us today to schedule a consultation and let us bring your dream bathroom to life. With BMR Belmax Remodeling, your ideal space is closer than you think!
Find the right local pro for your project

 Exterior Worlds Landscaping & Design
Transforming Outdoor Living: A Case Study of Our Elegant Backyard Project
In the heart of residential architecture, where outdoor spaces are extensions of our homes, a well-designed backyard can transform ordinary living into an extraordinary experience. Our latest project exemplifies this transformation by merging modern design, functionality, and aesthetic appeal into a single cohesive outdoor living space. This case study delves into the intricate details of our backyard project, highlighting the thoughtful design elements, strategic installations, and the ultimate impact on homeowners' lifestyles.
Conceptualization and Planning
The project's inception began with a thorough understanding of the client's vision. They desired a backyard that not only served as a retreat for relaxation but also as an elegant space for entertaining guests. The challenge was to create a multi-functional area that maintained a seamless flow between indoor and outdoor living. Our design team conducted several site visits and consultations, ensuring every detail aligned with the client's expectations and the spatial dynamics of their home.
Design Elements
The design phase was driven by the principles of modern elegance and functionality. Central to the backyard is a sleek lap pool, designed for both leisurely swims and visual appeal. The pool's clean lines and contemporary finish are complemented by a modern water feature, adding a serene ambiance with the gentle sound of flowing water.
Adjacent to the pool, we installed a stylish pergola that provides shaded seating and dining areas. This pergola is not just a structural addition but a pivotal element that enhances the usability of the space. Underneath, an elegant dining setup allows for al fresco meals, while a comfortable seating area invites relaxation. The integration of outdoor lighting within the pergola ensures the space is usable and inviting even after sunset.
Greenery and Landscaping
Landscaping plays a crucial role in softening the modern hardscapes and adding a touch of nature. We selected a variety of lush plants and succulents, strategically placing them around the pool and along the fence line. Modern planters filled with cascading greenery add vertical interest and a touch of sophistication. The greenery not only enhances the aesthetic appeal but also creates a tranquil atmosphere, making the backyard a serene escape from the hustle and bustle of daily life.
Functional Installations
A key aspect of this project was to ensure that the backyard was as functional as it was beautiful. To this end, we included an outdoor kitchen equipped with a grill and preparation area. This setup allows the homeowners to host outdoor gatherings seamlessly, without the need to constantly shuttle between the indoor kitchen and the backyard.
Additionally, the installation of high-quality outdoor furniture ensures comfort and durability. Each piece was chosen for its ability to withstand various weather conditions while maintaining its aesthetic integrity. The dining and seating areas are both stylish and practical, encouraging long hours of enjoyment outdoors.
Impact and Reception
The completed project has significantly enhanced the homeowners' quality of life. The backyard has become a favorite spot for both everyday relaxation and special occasions. The seamless integration of indoor and outdoor spaces has created a versatile environment that adapts to different needs, from quiet afternoons by the pool to lively dinner parties under the pergola.
The client's feedback has been overwhelmingly positive, highlighting the transformative power of thoughtful design and quality craftsmanship. They have expressed particular appreciation for the balance of modern aesthetics and natural elements, which together create a harmonious and inviting space.
Conclusion
This backyard project stands as a testament to our commitment to excellence in design and installation. By listening to our clients and meticulously planning each element, we have created an outdoor living space that exceeds expectations. It is not just a backyard; it is a carefully curated environment that enhances daily living and provides a beautiful backdrop for creating lasting memories. This project exemplifies how thoughtful design and strategic planning can transform an outdoor space into a true extension of the home.
 Hansen's Renovations
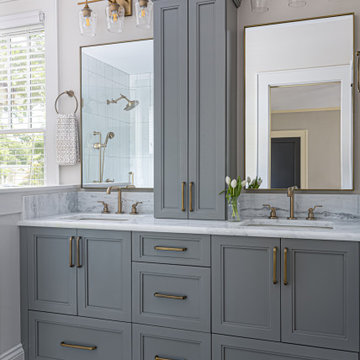
Completed in collaboration with Hobel Designs, this Spring 2022 renovation transformed an Elizabeth home with a beautifully designed primary suite addition and a fully remodeled hall bathroom. The project was created to enhance comfort, functionality, and everyday living while maintaining a seamless connection to the home's existing character.
The new primary suite features a spacious bedroom, a thoughtfully designed walk-in closet, and a luxurious bathroom that provides a private retreat for the homeowners. The hall bathroom was completely updated with modern finishes, improved functionality, and timeless design elements.
Outside, the renovation extended into the backyard with a refreshed patio and improved pathways, creating inviting outdoor spaces for relaxation and entertaining. Every detail was carefully planned to maximize usability, improve flow, and create a cohesive experience both inside and outside the home.
The result is a beautifully updated property that combines elegant design, quality craftsmanship, and practical living solutions.

 K-Build
Luxury Basement Remodel Featuring Spa, Home Gym, Gun Room, and Full Kitchen
This luxury basement remodel redefines what a lower level can be, transforming unused square footage into a fully immersive lifestyle environment. Designed with intention, precision, and premium materials, this space blends wellness, security, fitness, and entertainment into one cohesive custom basement design that feels elevated, warm, and unmistakably high-end.
From the moment you enter, this luxury basement remodel feels open and expansive. Wide-plank flooring flows seamlessly throughout the space, creating visual continuity while adding warmth rarely seen in traditional basements. Clean architectural lines and thoughtful zoning allow each area to stand on its own while still feeling connected as part of a complete design.
Basement Spa and Sauna Retreat
A standout feature of this luxury basement remodel is the private basement spa, designed to deliver a true retreat experience within the home. The custom glass-enclosed sauna acts as both a functional wellness feature and a striking architectural element. Natural wood surfaces wrap the interior, bringing warmth, texture, and a calming atmosphere that mirrors high-end resort spas.
Integrated LED lighting enhances the natural wood grain while providing soft, ambient illumination. The stone sauna heater anchors the space visually while delivering consistent heat for daily use. Glass walls allow light to flow freely, preventing the space from feeling closed in and reinforcing the open feel of the overall custom basement design.
This basement spa was designed not as an accessory, but as a core component of the luxury basement remodel—supporting health, relaxation, and everyday wellness.
Custom Gun Room and Secure Display Space
Security meets craftsmanship in the custom gun room, a defining element of this luxury basement remodel. Designed to function as both a secure storage solution and a refined display space, the room balances protection with presentation.
Precision-mounted wall panels allow firearms and accessories to be displayed in a clean, organized layout. Integrated LED lighting highlights each piece while adding depth and contrast to the room. Custom wood framing ties the space into the broader custom basement design, ensuring visual consistency throughout the project.
Lower cabinetry provides concealed storage while maintaining a clean, uncluttered appearance. Climate control and security were integrated seamlessly, creating a room that is as practical as it is visually impressive.
Home Gym Basement with Professional Design
This home gym basement was designed to rival commercial fitness facilities while maintaining the comfort and privacy of a residential environment. The layout supports strength training, functional workouts, and cardio without feeling crowded or overwhelming.
Mirrored walls expand the space visually and provide practical training feedback. Heavy-duty flooring absorbs impact and minimizes noise, making the gym ideal for daily use. Overhead, a custom LED grid ceiling delivers even, shadow-free lighting, elevating both functionality and aesthetics.
As part of the overall luxury basement remodel, the gym connects naturally to adjacent spaces, reinforcing the idea that fitness is integrated into everyday living—not isolated or hidden away.
Basement with Full Kitchen and Entertaining Space
Designed for hosting and everyday use, the basement with full kitchen anchors the entertainment zone of this luxury basement remodel. Custom cabinetry offers ample storage while maintaining clean lines and a refined appearance. Premium countertops provide durability and visual impact, serving as both a workspace and gathering point.
Integrated appliances ensure full functionality without disrupting the design. Layered lighting enhances usability and atmosphere, making the kitchen equally suited for casual evenings or large gatherings.
This basement with full kitchen allows the space to function independently from the main level, adding both convenience and long-term value.
Luxury Tile Basement Details
Tile plays a key role throughout this luxury tile basement, serving as a design feature rather than just a finish. Carefully selected tile textures and patterns add depth and visual interest to accent walls and functional areas.
Each tile installation was executed with precision, showcasing clean transitions and expert craftsmanship. The tile selections complement the surrounding wood and stone elements, reinforcing the layered material palette that defines this custom basement design.
Craftsmanship That Defines the Space
What sets this luxury basement remodel apart is the attention to detail in every element. Custom millwork, seamless trim transitions, and intentional lighting design elevate the space beyond typical basement renovations.
Ceilings are treated as design features, walls are crisp and refined, and built-in elements feel integrated rather than added. This level of craftsmanship ensures the basement feels timeless, durable, and thoughtfully designed.
A Custom Basement Design Built for Lifestyle
This project demonstrates how a custom basement design can become one of the most valuable and lived-in areas of a home. By combining a basement spa, secure gun room, home gym basement, basement with full kitchen, and luxury tile finishes, this space delivers unmatched versatility and comfort.
This luxury basement remodel is not simply an upgrade—it is a complete transformation that enhances daily living while adding long-term value.
 Kitchen & Bathroom Remodel by Cutting Edge
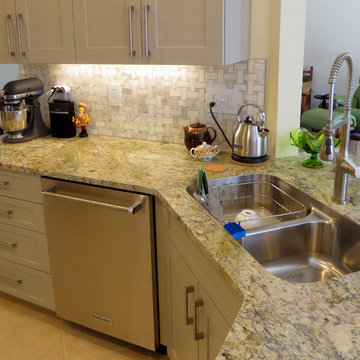
The double bowl TopZero sink is a very popular, eye-catching option. Neither above or below counter top level, it presents a very clean, easy-to-maintain seamless transition from granite to stainless steel.

Sponsored
Sunbury, OH

J.Holderby - Renovations
Franklin County's Leading General Contractors - 2X Best of Houzz!

 Create Construction
This 4,140 sqft Spanish-style home underwent an extensive, multi-space remodel designed to preserve its original character while elevating it with custom craftsmanship and high-end materials throughout. The kitchen, pantry, powder room, laundry room, primary closet, and primary bathroom were all thoughtfully redesigned with Spanish-inspired detailing and a refined, luxurious approach.
The kitchen is the heart of the remodel and showcases fully custom cabinetry with arched reed columns, bespoke door profiles, and an island wrapped in individually applied oak reeds. Pocket doors conceal a coffee nook, while arched metal-framed glass doors seamlessly integrate into custom arched cabinetry and pantry units. A custom ornamental metal detail doubles as a hanging bar for the banquette’s tailored blue cushions. Cabinet finishes combine soft off-white with lightly stained natural oak.
A dramatic custom arched lime-plaster hood anchors the space, featuring hidden storage and a striking Zia tile backsplash above a custom blue BlueStar range. Taj Mahal quartzite wraps the countertops and backsplash, while walls and ceilings are finished in Patagonia Roman clay for added depth and texture. Dornbracht fixtures in brushed champagne gold, Top Knobs hardware, and a blue marble banquette tabletop complete the space.
The powder room continues the artisanal theme with a floating microcement countertop, Oska vessel sink by Kast, warm bronze wall-mounted faucet by Graff, alabaster sconces, handmade Moroccan zellige tile flooring, original painted glass windows, and Roman clay walls and ceiling.
In the laundry room, custom cabinetry, generous storage, and patterned painted limestone tile flooring maintain the Spanish influence while maximizing function.
The primary closet features a custom dark blue closet system, highlighted by an arched illuminated glass display cabinet set atop a Viola marble countertop. Roman clay walls in a deeper blue tone and a sculptural glass chandelier complete the space.
The primary bathroom is one of the most distinctive spaces in the home. A custom layout includes a freestanding tub, arched walk-in shower, and bespoke double vanity. Dramatic Dover White marble slabs were bookmatched and carried across half-height walls, shower walls, vanity surfaces, and backsplash. The same marble was meticulously fabricated into custom 4”x4” pieces for the shower pan, allowing the veining to flow seamlessly while maintaining slip resistance. The remaining walls are finished in Concretta microcement for a soft plaster effect.
The rift white oak double vanity features curved edges, ribbed side details, and six-panel drawer fronts. Warm bronze fixtures by Graff, arched niches, elliptical mirrors, and custom handmade Voyager sconces by Allied Maker complete this Spanish-inspired sanctuary.
This project is a true celebration of craftsmanship, material integrity, and timeless Spanish design, reimagined for modern luxury living.
 Johnson + McLeod Design Consultants
John Sinal
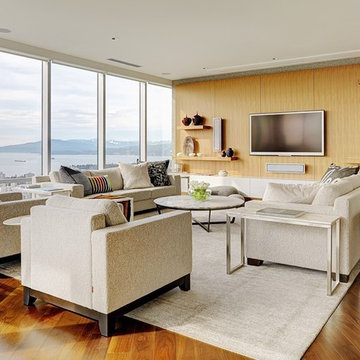
Inspiration for a contemporary living room remodel in Vancouver
Inspiration for a contemporary living room remodel in Vancouver
 Moris Construction
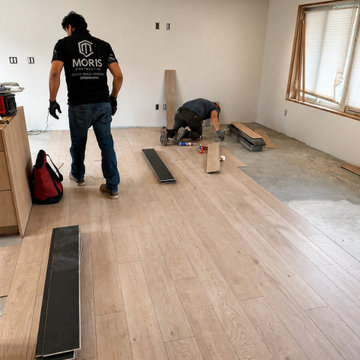
This Seattle home remodel included the creation of a dedicated home gym space designed for fitness, flexibility, and everyday wellness. New flooring, updated finishes, and a clean modern layout transformed the room into a functional exercise area while maintaining seamless integration with the rest of the home's contemporary renovation.
 Marrokal Design & Remodeling
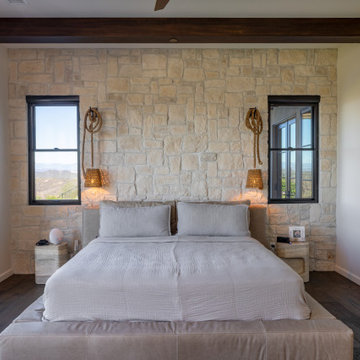
The homeowners envisioned a design where the house wraps around an open courtyard, seamlessly blending indoor and outdoor living. The primary goal was to ensure the main living area, outdoor spaces, and pool all face the stunning view. With a love for capturing sunsets and hosting gatherings, the home was built for entertaining, featuring expansive open spaces and a strong connection between the interior and exterior. A separate wing provides the teenagers with privacy, while the open courtyard maintains a visual connection due to the open courtyard. The spacious kitchen flows effortlessly into the dining and living areas, creating a large, open-concept layout perfect for family and guests.
 Construction Straight Up
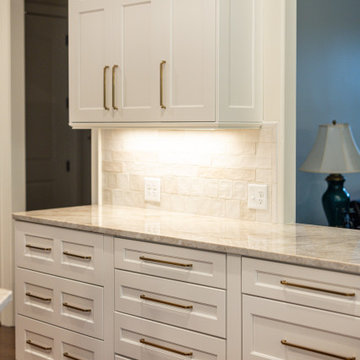
CSU transformed this kitchen into a timeless masterpiece. We said goodbye to outdated aesthetics and welcomed a fresh, modern look that combines functionality with elegance.
Starting with the heart of the kitchen, the painted White Dove cabinetry brings a bright and airy feel, enhancing the sense of space and openness. Complemented by luxurious quartzite countertops, the kitchen surfaces are not only stunning but also durable and easy to maintain, ensuring they withstand the test of time.
The focal point of the kitchen is the meticulously crafted tile backsplash. The herringbone pattern over the stove adds a touch of sophistication and texture. Paired with the warmth of hardwood flooring, seamlessly filled in where cabinets were relocated, this kitchen exudes a cozy yet contemporary ambiance.
With the sink moved from its awkward corner space, the kitchen's flow is enhanced, making meal prep and cleanup a breeze. The new, farmhouse sink is perfectly positioned to optimize functionality and style. With polished nickel faucets and amazing gold pendants, every detail exudes luxury and refinement.
The ventilation system was upgraded from a downdraft to a sleek recirculating hood, ensuring optimal air quality while maintaining a seamless aesthetic.
The new design embraces the practicality of a redesigned layout, transitioning from a double-height peninsula to an L-shaped configuration, maximizing counter space and efficiency. Cabinets have been skillfully relocated to accommodate a new slide-in range, complete with convenient spice cabinets on each side, ensuring the culinary essentials are always within reach.
With our meticulous attention to detail and dedication to quality craftsmanship, this kitchen remodel is not just a renovation but a transformational experience, tailored to the owners' unique styles and needs. Say hello to a kitchen that is as functional as it is beautiful, a space where memories are made, and culinary dreams come to life.
 K-Build
Luxury Basement Remodel Featuring Spa, Home Gym, Gun Room, and Full Kitchen
This luxury basement remodel redefines what a lower level can be, transforming unused square footage into a fully immersive lifestyle environment. Designed with intention, precision, and premium materials, this space blends wellness, security, fitness, and entertainment into one cohesive custom basement design that feels elevated, warm, and unmistakably high-end.
From the moment you enter, this luxury basement remodel feels open and expansive. Wide-plank flooring flows seamlessly throughout the space, creating visual continuity while adding warmth rarely seen in traditional basements. Clean architectural lines and thoughtful zoning allow each area to stand on its own while still feeling connected as part of a complete design.
Basement Spa and Sauna Retreat
A standout feature of this luxury basement remodel is the private basement spa, designed to deliver a true retreat experience within the home. The custom glass-enclosed sauna acts as both a functional wellness feature and a striking architectural element. Natural wood surfaces wrap the interior, bringing warmth, texture, and a calming atmosphere that mirrors high-end resort spas.
Integrated LED lighting enhances the natural wood grain while providing soft, ambient illumination. The stone sauna heater anchors the space visually while delivering consistent heat for daily use. Glass walls allow light to flow freely, preventing the space from feeling closed in and reinforcing the open feel of the overall custom basement design.
This basement spa was designed not as an accessory, but as a core component of the luxury basement remodel—supporting health, relaxation, and everyday wellness.
Custom Gun Room and Secure Display Space
Security meets craftsmanship in the custom gun room, a defining element of this luxury basement remodel. Designed to function as both a secure storage solution and a refined display space, the room balances protection with presentation.
Precision-mounted wall panels allow firearms and accessories to be displayed in a clean, organized layout. Integrated LED lighting highlights each piece while adding depth and contrast to the room. Custom wood framing ties the space into the broader custom basement design, ensuring visual consistency throughout the project.
Lower cabinetry provides concealed storage while maintaining a clean, uncluttered appearance. Climate control and security were integrated seamlessly, creating a room that is as practical as it is visually impressive.
Home Gym Basement with Professional Design
This home gym basement was designed to rival commercial fitness facilities while maintaining the comfort and privacy of a residential environment. The layout supports strength training, functional workouts, and cardio without feeling crowded or overwhelming.
Mirrored walls expand the space visually and provide practical training feedback. Heavy-duty flooring absorbs impact and minimizes noise, making the gym ideal for daily use. Overhead, a custom LED grid ceiling delivers even, shadow-free lighting, elevating both functionality and aesthetics.
As part of the overall luxury basement remodel, the gym connects naturally to adjacent spaces, reinforcing the idea that fitness is integrated into everyday living—not isolated or hidden away.
Basement with Full Kitchen and Entertaining Space
Designed for hosting and everyday use, the basement with full kitchen anchors the entertainment zone of this luxury basement remodel. Custom cabinetry offers ample storage while maintaining clean lines and a refined appearance. Premium countertops provide durability and visual impact, serving as both a workspace and gathering point.
Integrated appliances ensure full functionality without disrupting the design. Layered lighting enhances usability and atmosphere, making the kitchen equally suited for casual evenings or large gatherings.
This basement with full kitchen allows the space to function independently from the main level, adding both convenience and long-term value.
Luxury Tile Basement Details
Tile plays a key role throughout this luxury tile basement, serving as a design feature rather than just a finish. Carefully selected tile textures and patterns add depth and visual interest to accent walls and functional areas.
Each tile installation was executed with precision, showcasing clean transitions and expert craftsmanship. The tile selections complement the surrounding wood and stone elements, reinforcing the layered material palette that defines this custom basement design.
Craftsmanship That Defines the Space
What sets this luxury basement remodel apart is the attention to detail in every element. Custom millwork, seamless trim transitions, and intentional lighting design elevate the space beyond typical basement renovations.
Ceilings are treated as design features, walls are crisp and refined, and built-in elements feel integrated rather than added. This level of craftsmanship ensures the basement feels timeless, durable, and thoughtfully designed.
A Custom Basement Design Built for Lifestyle
This project demonstrates how a custom basement design can become one of the most valuable and lived-in areas of a home. By combining a basement spa, secure gun room, home gym basement, basement with full kitchen, and luxury tile finishes, this space delivers unmatched versatility and comfort.
This luxury basement remodel is not simply an upgrade—it is a complete transformation that enhances daily living while adding long-term value.
Sponsored
Sunbury, OH
J.Holderby - Renovations
Franklin County's Leading General Contractors - 2X Best of Houzz!
 SCM Design Group
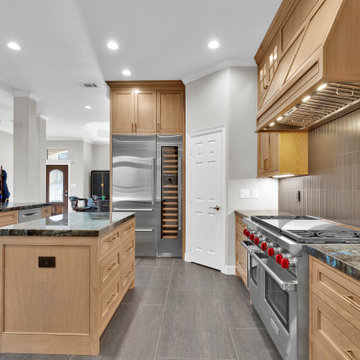
This custom luxury kitchen was designed with one priority in mind: creating an effortless workflow that supports cooking, entertaining, and everyday living. Every element was carefully planned to ensure each workstation flows naturally into the next, allowing multiple people to cook, gather, and socialize comfortably without compromising functionality.
The spacious layout is centered around **two custom islands**, creating dedicated zones for food preparation, serving, casual dining, and entertaining. The generous circulation space between the islands, appliance wall, and cooking area provides an efficient kitchen work triangle while maintaining an open, inviting atmosphere.
The cooking station features a **Wolf GR484DG 48-inch Gas Range with Dual Infrared Griddle**, offering professional-grade performance for everything from weeknight dinners to large family gatherings. Above the range, a handcrafted **custom white oak vent hood** conceals the powerful **Zephyr Monsoon I AK9246BS 46-inch liner hood with 1,200 CFM**, delivering exceptional ventilation while preserving the clean architectural design.
The refrigeration area was designed for convenience and organization with a fully integrated **Sub-Zero Designer Series 30-inch panel-ready refrigerator (DET3050CIID)** and a **Sub-Zero Designer Series 18-inch dual-zone wine and beverage column (DEC1850W/L)**. Hidden behind custom cabinetry panels, these appliances maintain a seamless appearance while providing world-class food preservation and perfectly controlled wine storage.
Every cabinet in the kitchen was **custom built from white oak**, showcasing the natural beauty of the wood grain while maximizing storage with thoughtfully designed drawers, pantry storage, and appliance integration. The kitchen is finished with dramatic natural stone countertops that provide both durability and timeless elegance.
The cooking area is highlighted by the striking **Anatolia Tile Soho Collection 2" x 12" Retro Black Matte** backsplash, installed vertically from the countertop to the ceiling. Its rich matte finish creates texture and visual depth while beautifully framing the custom vent hood and Wolf range.
Underfoot, the **KALEIDO NERO 24" x 48" porcelain flooring** anchors the entire space with large-format slabs that create clean lines and a sophisticated contemporary feel. The dark porcelain flooring contrasts beautifully with the warm white oak cabinetry, adding depth while offering exceptional durability for a busy family kitchen.
From the dual islands and handcrafted cabinetry to the premium **Wolf**, **Sub-Zero**, and **Zephyr** appliances, every detail was selected to create a kitchen that is as functional as it is beautiful. The result is a timeless luxury space where exceptional craftsmanship, premium materials, and thoughtful design come together to support the way the homeowners live, cook, and entertain every day.
 K-Build
Luxury Basement Remodel Featuring Spa, Home Gym, Gun Room, and Full Kitchen
This luxury basement remodel redefines what a lower level can be, transforming unused square footage into a fully immersive lifestyle environment. Designed with intention, precision, and premium materials, this space blends wellness, security, fitness, and entertainment into one cohesive custom basement design that feels elevated, warm, and unmistakably high-end.
From the moment you enter, this luxury basement remodel feels open and expansive. Wide-plank flooring flows seamlessly throughout the space, creating visual continuity while adding warmth rarely seen in traditional basements. Clean architectural lines and thoughtful zoning allow each area to stand on its own while still feeling connected as part of a complete design.
Basement Spa and Sauna Retreat
A standout feature of this luxury basement remodel is the private basement spa, designed to deliver a true retreat experience within the home. The custom glass-enclosed sauna acts as both a functional wellness feature and a striking architectural element. Natural wood surfaces wrap the interior, bringing warmth, texture, and a calming atmosphere that mirrors high-end resort spas.
Integrated LED lighting enhances the natural wood grain while providing soft, ambient illumination. The stone sauna heater anchors the space visually while delivering consistent heat for daily use. Glass walls allow light to flow freely, preventing the space from feeling closed in and reinforcing the open feel of the overall custom basement design.
This basement spa was designed not as an accessory, but as a core component of the luxury basement remodel—supporting health, relaxation, and everyday wellness.
Custom Gun Room and Secure Display Space
Security meets craftsmanship in the custom gun room, a defining element of this luxury basement remodel. Designed to function as both a secure storage solution and a refined display space, the room balances protection with presentation.
Precision-mounted wall panels allow firearms and accessories to be displayed in a clean, organized layout. Integrated LED lighting highlights each piece while adding depth and contrast to the room. Custom wood framing ties the space into the broader custom basement design, ensuring visual consistency throughout the project.
Lower cabinetry provides concealed storage while maintaining a clean, uncluttered appearance. Climate control and security were integrated seamlessly, creating a room that is as practical as it is visually impressive.
Home Gym Basement with Professional Design
This home gym basement was designed to rival commercial fitness facilities while maintaining the comfort and privacy of a residential environment. The layout supports strength training, functional workouts, and cardio without feeling crowded or overwhelming.
Mirrored walls expand the space visually and provide practical training feedback. Heavy-duty flooring absorbs impact and minimizes noise, making the gym ideal for daily use. Overhead, a custom LED grid ceiling delivers even, shadow-free lighting, elevating both functionality and aesthetics.
As part of the overall luxury basement remodel, the gym connects naturally to adjacent spaces, reinforcing the idea that fitness is integrated into everyday living—not isolated or hidden away.
Basement with Full Kitchen and Entertaining Space
Designed for hosting and everyday use, the basement with full kitchen anchors the entertainment zone of this luxury basement remodel. Custom cabinetry offers ample storage while maintaining clean lines and a refined appearance. Premium countertops provide durability and visual impact, serving as both a workspace and gathering point.
Integrated appliances ensure full functionality without disrupting the design. Layered lighting enhances usability and atmosphere, making the kitchen equally suited for casual evenings or large gatherings.
This basement with full kitchen allows the space to function independently from the main level, adding both convenience and long-term value.
Luxury Tile Basement Details
Tile plays a key role throughout this luxury tile basement, serving as a design feature rather than just a finish. Carefully selected tile textures and patterns add depth and visual interest to accent walls and functional areas.
Each tile installation was executed with precision, showcasing clean transitions and expert craftsmanship. The tile selections complement the surrounding wood and stone elements, reinforcing the layered material palette that defines this custom basement design.
Craftsmanship That Defines the Space
What sets this luxury basement remodel apart is the attention to detail in every element. Custom millwork, seamless trim transitions, and intentional lighting design elevate the space beyond typical basement renovations.
Ceilings are treated as design features, walls are crisp and refined, and built-in elements feel integrated rather than added. This level of craftsmanship ensures the basement feels timeless, durable, and thoughtfully designed.
A Custom Basement Design Built for Lifestyle
This project demonstrates how a custom basement design can become one of the most valuable and lived-in areas of a home. By combining a basement spa, secure gun room, home gym basement, basement with full kitchen, and luxury tile finishes, this space delivers unmatched versatility and comfort.
This luxury basement remodel is not simply an upgrade—it is a complete transformation that enhances daily living while adding long-term value.

 Palmerston Design Consultants
Lisa Petrole
Inspiration for a large contemporary galley marble floor kitchen remodel in Toronto with an undermount sink, flat-panel cabinets, white cabinets, quartz countertops, white backsplash, stainless steel appliances, an island and marble backsplash
Inspiration for a large contemporary galley marble floor kitchen remodel in Toronto with an undermount sink, flat-panel cabinets, white cabinets, quartz countertops, white backsplash, stainless steel appliances, an island and marble backsplash
 Kitchen Solvers of the Gulf Coast
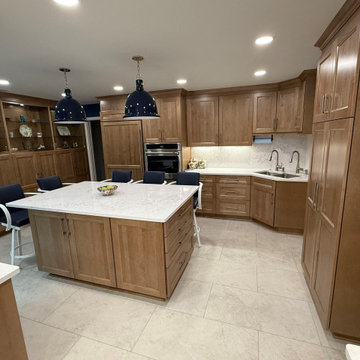
This lovely homeowner had a large, unique kitchen she wanted beautifully transformed — while still maintaining the warm wood tones that flow throughout her home.
After careful consideration, she selected cabinetry from our Kitchen Solvers Classic Collection in the rich Cashew stain. It took several weeks of thoughtful decision-making to ensure it was the perfect choice — and the result was absolutely worth it. The warm cabinetry brings depth and character while keeping the cohesive feel she loved.
She explored several countertop options, and the moment she paired Travella Quartz with her cabinets, she knew she had found the perfect match. The combination created a soft, elegant balance that elevates the entire space.
To maintain a seamless look, we incorporated custom panels to fully conceal her Sub-Zero refrigerator. She also designed custom shelving heights to beautifully display her treasured china and favorite kitchen pieces — adding both function and personality to the space.
She was an absolute pleasure to work with — thoughtful, detailed, and clear in expressing her vision. The finished kitchen is a complete success, and she is thrilled with the stunning result.
 BMR BelMax Remodeling
Master Bathroom Remodeling in Maple Glen, PA: A Stunning Transformation by BMR Belmax Remodeling
At BMR Belmax Remodeling, we pride ourselves on delivering exceptional remodeling services that combine elegance, functionality, and personalized design. One of our recent projects involved a master bathroom remodeling in Maple Glen, PA, where we transformed a dated bathroom into a luxurious retreat. This comprehensive bathroom renovation in Maple Glen, PA showcases our commitment to craftsmanship and attention to detail, leaving our client thrilled with the results.
A Vision for the Perfect Master Bathroom
Our client envisioned a serene and modern master bathroom that would elevate the aesthetics and functionality of their space. They sought a design that offered a balance of contemporary style and practicality, incorporating sleek fixtures, premium materials, and improved lighting. We collaborated closely with the client to bring their vision to life, ensuring that every detail met their expectations. The result was a master bathroom that perfectly aligned with their lifestyle and design preferences.
Key Features of the Master Bathroom Remodel
Our team tackled every aspect of this master bathroom remodeling project with precision and care. Here’s a breakdown of the upgrades and improvements we completed:
1. Plumbing Reconfiguration
To accommodate the updated design, we reconfigured the bathroom’s plumbing to support a sleek, smaller vanity and a stylish freestanding bathtub. This change not only optimized the layout but also created a more open and inviting feel.
2. Upgraded Bathroom Fixtures
The client opted for high-quality bathroom fixtures to enhance the space’s overall look and functionality. We installed a modern bathtub faucet, a new toilet, and other premium fixtures that seamlessly complemented the updated design.
3. Enhanced Lighting and Electrical Work
Lighting was a crucial element of this remodel. We installed new electrical wiring to accommodate lighted mirrors, which added a touch of sophistication and practicality. Additional lighting was installed above the mirrors to ensure optimal brightness for daily grooming routines, and a new exhaust fan was added to improve ventilation and maintain air quality.
4. Large-Format Tile Installation
To achieve a luxurious and contemporary look, we used 24″x48″ large-format tiles for the walls in the bathtub area and on the flooring. These tiles created a clean, seamless aesthetic, with fewer grout lines to maintain and a striking visual impact. The client was particularly impressed with the elegance and durability of this choice.
5. Freestanding Bathtub Installation
A standout feature of this remodel was the addition of a stunning freestanding bathtub. Positioned as a focal point of the bathroom, it offered both aesthetic appeal and a relaxing space for unwinding after a long day.
A Seamless Process and Impressive Results
The project was completed in just eight working days, thanks to our efficient project management and skilled team of professionals. From the initial consultation to the final walkthrough, we ensured clear communication with the client to address their questions and keep them updated on progress.
Our streamlined process involved careful planning, precise execution, and meticulous attention to detail. This approach not only delivered a beautiful transformation but also minimized disruptions for the client, ensuring a stress-free remodeling experience.
Why Choose BMR Belmax Remodeling?
This master bathroom remodeling in Maple Glen, PA exemplifies the quality and care that define our work. Here are some reasons why homeowners trust us for their bathroom renovation needs:
Expert Craftsmanship: Our team is skilled in delivering high-quality finishes and innovative solutions tailored to your preferences.
Personalized Designs: We work closely with you to create a space that aligns with your style, needs, and budget.
Premium Materials: We use top-tier materials to ensure durability, functionality, and aesthetic appeal.
Efficient Project Management: Our well-coordinated approach ensures that projects are completed on time without compromising quality.
Customer Satisfaction: We prioritize your satisfaction, striving to exceed your expectations in every aspect of the project.
Client Satisfaction and Lasting Value
The client was overjoyed with their newly remodeled master bathroom, expressing appreciation for the seamless process and stunning results. They particularly loved the enhanced lighting, the luxurious feel of the large-format tiles, and the functionality of the upgraded features. The renovation not only improved the bathroom’s aesthetics but also added significant value to their home.
Transform Your Bathroom with BMR Belmax Remodeling
If you’re considering a bathroom renovation in Maple Glen, PA, BMR Belmax Remodeling is here to help. Whether you’re looking for a complete master bathroom transformation or specific upgrades, we bring expertise, creativity, and a commitment to excellence to every project.
Contact us today to schedule a consultation and let us bring your dream bathroom to life. With BMR Belmax Remodeling, your ideal space is closer than you think!
 MAKHNO studio
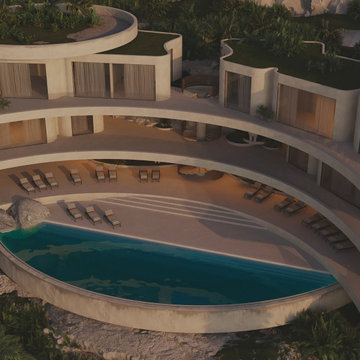
The architecture of this hotel masterfully integrates curved structures that embrace the landscape, allowing the resort to flow naturally with the tropical environment. The design features terraced levels that enhance privacy and offer unique vantage points for viewing the surroundings, including the centerpiece pool that acts as a communal oasis. Natural materials and a neutral color palette are consistently used to maintain a seamless connection between the indoor and outdoor spaces.
 George Group Cabinetry
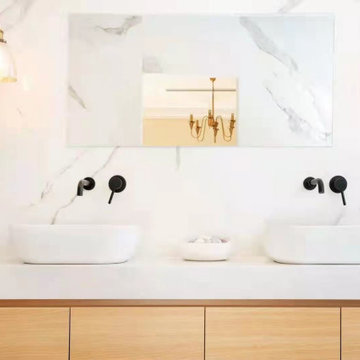
Front-on symmetrical shot highlighting balanced layout of this dual-sink vanity. Two identical wall-mounted faucet sets align neatly above each vessel basin, frameless large rectangular mirror spans the full wall width to visually expand space. Consistent light wood drawer panels maintain seamless floating cabinet appearance, clean lines and monochrome + wood tone palette perfectly fit modern Mediterranean interior trends in Israel.
7