
Search results for "Maintained" in Home Design Ideas

 Earthscape Landscape Design-Build-Maintain
The goal of this project was to transform the existing decrepit landscape into a newly modern space with the purpose of entertaining family and friends. The clients also wanted a hint of ‘steam-punk’ incorporated into the overall theme.
To achieve the wants and needs of the client a new composite deck was installed with an angular form to maximize space on an already tight backyard with large setbacks. A swim spa was built into the deck and a secret hatch door was installed for any future maintenance. Large angled steps lead you from the deck down to the new random flagstone patio.
A large custom pavilion was installed over the patio to shelter users from the elements. Oversized rough Douglas Fir posts and beams were used along with some black powder coated steel bars to achieve the steam punk theme. Extensive engineering was involved to achieve the cantilevered look and reduce the need for an outside post. Tongue and groove cedar planks make up the ceiling of the structure along with LED pot lights. 3 pieces of sandblasted Eramosa stone acts as a bar area for users in the newly installed hot tub. Lastly a frosted glass privacy screen with LED colour changing lights separates the sitting area under the pavilion and the barbecue area of the deck.
Some existing plants and shrubs were salvaged during construction and were reused in the new low maintenance-planting plan. A new section of fence closes off the backyard for the homeowner’s dogs and a new gate was created with the use of steel bars to mirror the pavilion.
 Hursthouse Landscape - Architect, Build, Maintain
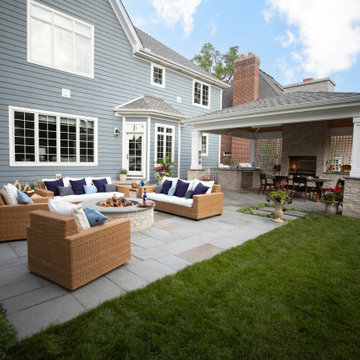
How the landscape functions is clearly seen by how the kitchen and dining space relate to the social space around the fire pit. Seasonal containers liven the outdoor living with colorful accents. Landscape design by Hursthouse.
 Hursthouse Landscape - Architect, Build, Maintain
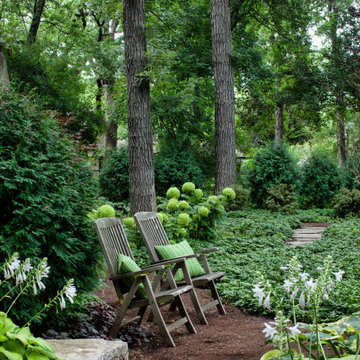
Tucked into a small opening, these Adirondack chairs offer a relaxed view of the primary living spaces and the balance of the garden. Getting there is half the fun via a winding flagstone path, part of which is seen in the distance.
ILCA award winning landscape, Downers Grove IL.
Find the right local pro for your project
 Hursthouse Landscape - Architect, Build, Maintain
Photo of a mid-sized traditional partial sun front yard stone formal garden in Chicago for summer.

 The Tailored Closet
Reduce clutter and maintain organization with built-in garage cabinets and custom closets. Never misplace items again!
Small elegant attached garage photo
Small elegant attached garage photo

 DEMESNE
The living room space opens up to the lake framed by aluminum windows along with a view of the metal clad fireplace. Comfort is paramount while bringing the outside indoors and maintaining a modern design. ©Shoot2Sell Photography



Sponsored
Sunbury, OH

J.Holderby - Renovations
Franklin County's Leading General Contractors - 2X Best of Houzz!
 Hursthouse Landscape - Architect, Build, Maintain
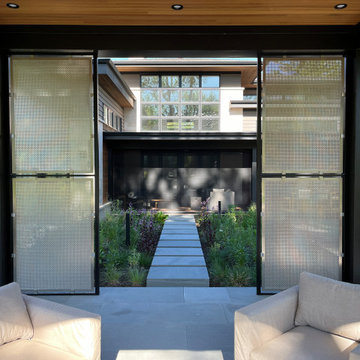
Photo of a mid-sized transitional partial sun backyard stone garden path in Chicago for summer.
 Earthscape Landscape Design-Build-Maintain
This is an example of a mid-sized modern backyard landscaping in Toronto.
 Hursthouse Landscape - Architect, Build, Maintain
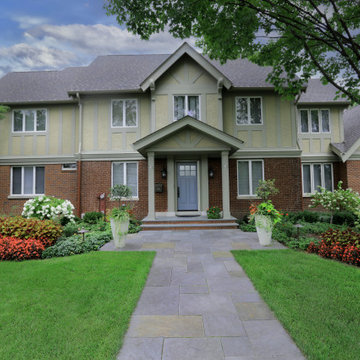
Photo of a large transitional partial sun front yard stone walkway in Chicago for summer.
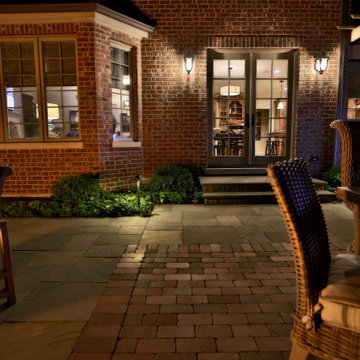 Hursthouse Landscape - Architect, Build, Maintain
Landscape Lighting
Mid-sized transitional backyard stone full sun patio photo for summer in Chicago with a fire pit and a pergola
Mid-sized transitional backyard stone full sun patio photo for summer in Chicago with a fire pit and a pergola

 Kitchens of Diablo
This kitchen packs a punch with high end appliances and luscious latte colored cabinets by Dura Supreme. The white Calacatta marble adds more elegance to this classic kitchen. The stacked glass cabinets gives the room more height as well as the unique hood and spice shelf over the cook top. The Hutch, which also serves as a bar, is highlighted in a lighter paint color. The large lantern over the kitchen table and the latch pulls add a hint of the past.

 Lowell Custom Homes
LOWELL CUSTOM HOMES, Lake Geneva, WI., -LOWELL CUSTOM HOMES, Lake Geneva, WI., - We say “oui” to French Country style in a home reminiscent of a French Country Chateau. The flawless home renovation begins with a beautiful yet tired exterior refreshed from top to bottom starting with a new roof by DaVince Roofscapes. The interior maintains its light airy feel with highly crafted details and a lovely kitchen designed with Plato Woodwork, Inc. cabinetry designed by Geneva Cabinet Company.
Sponsored
Sunbury, OH
J.Holderby - Renovations
Franklin County's Leading General Contractors - 2X Best of Houzz!
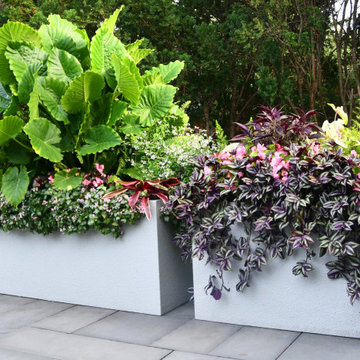 Hursthouse Landscape - Architect, Build, Maintain
Inspiration for a transitional backyard stone patio fountain remodel in Chicago with no cover

 VISION_miami I DESIGN - BUILD - MAINTAIN
Mid-sized beach style master corner bathtub photo in Miami with shaker cabinets, dark wood cabinets, a two-piece toilet, an undermount sink and marble countertops

 Horn & Co. (Previously JHLA)
Our clients on this project were inspired by their travels to Asia and wanted to mimic this aesthetic at their DC property. We designed a water feature that effectively masks adjacent traffic noise and maintains a small footprint.

 Elizabeth Herrmann architecture + design
Jim Westphalen
Inspiration for a mid-sized contemporary formal and open concept concrete floor and gray floor living room remodel in Burlington with white walls, a wood stove and no tv
Inspiration for a mid-sized contemporary formal and open concept concrete floor and gray floor living room remodel in Burlington with white walls, a wood stove and no tv

 Two Birds Design
This eclectic space is infused with unique pieces and warm finishes combined to create a welcoming and comfortable space. We used Ikea kitchen cabinets and butcher block counter top for the bar area and built in media center. Custom wood floating shelves to match, maximize storage while maintaining clean lines and minimizing clutter. A custom bar table in the same wood tones is the perfect spot to hang out and play games. Splashes of brass and pewter in the hardware and antique accessories offset bright accents that pop against or white walls and ceiling. Grey floor tiles are an easy to clean solution warmed up by woven area rugs.

 Ridgeline Construction Group, Inc
Rebecca Lehde
Example of a transitional 3/4 white tile and subway tile walk-in shower design with light wood cabinets, gray walls and an undermount sink
Example of a transitional 3/4 white tile and subway tile walk-in shower design with light wood cabinets, gray walls and an undermount sink
 Hursthouse Landscape - Architect, Build, Maintain
Design ideas for a small traditional partial sun backyard stone landscaping in Chicago for fall.
128