
Search results for "Maintained" in Home Design Ideas

 Breeze Giannasio Interiors
Stacey Zarin Goldberg
Large eclectic open concept light wood floor living room library photo in DC Metro with white walls, a standard fireplace, a brick fireplace and no tv
Large eclectic open concept light wood floor living room library photo in DC Metro with white walls, a standard fireplace, a brick fireplace and no tv
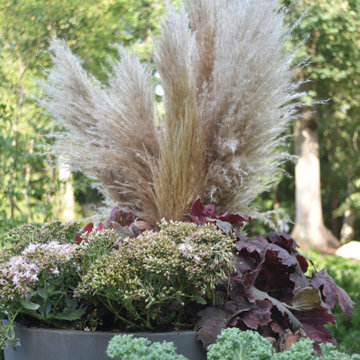
 Hursthouse Landscape - Architect, Build, Maintain
Pampas grass and other good stuff in this fall container arrangement.
This is an example of a large mid-century modern partial sun backyard stone landscaping in Chicago for fall.
This is an example of a large mid-century modern partial sun backyard stone landscaping in Chicago for fall.

Find the right local pro for your project
 Hursthouse Landscape - Architect, Build, Maintain
This is an example of a mid-sized craftsman partial sun front yard stone landscaping in Chicago for fall.

 Earthscape Landscape Design-Build-Maintain
Design ideas for a mid-sized modern backyard landscaping in Toronto.
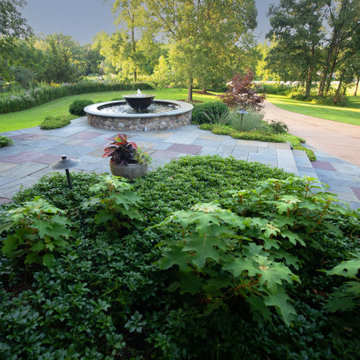 Hursthouse Landscape - Architect, Build, Maintain
Centered on the front door, the sugar kettle water fountain makes a strong statement with the craftsman architecture.
Inspiration for a huge craftsman partial sun front yard stone landscaping in Chicago for summer.
Inspiration for a huge craftsman partial sun front yard stone landscaping in Chicago for summer.
 Earthscape Landscape Design-Build-Maintain
Inspiration for a mid-sized modern backyard pool remodel in Toronto

Sponsored
Sunbury, OH

J.Holderby - Renovations
Franklin County's Leading General Contractors - 2X Best of Houzz!
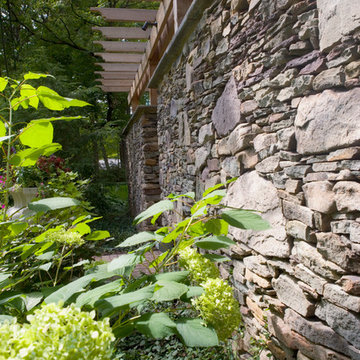 Hursthouse Landscape - Architect, Build, Maintain
This is an example of a large partial sun backyard stone formal garden in Chicago with a fire pit for summer.

 Pearson Design Group
Inspiration for a rustic galley light wood floor and beige floor eat-in kitchen remodel with an undermount sink, flat-panel cabinets, dark wood cabinets, gray backsplash, stainless steel appliances, an island and black countertops
 Hursthouse Landscape - Architect, Build, Maintain
Patio - mid-sized transitional backyard stone patio idea in Chicago with a fire pit and no cover


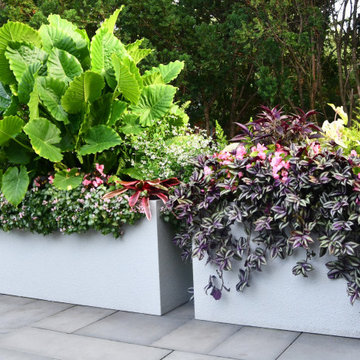 Hursthouse Landscape - Architect, Build, Maintain
Photo of a mid-sized contemporary full sun backyard stone landscaping in Chicago for summer.
 Built by Krueger
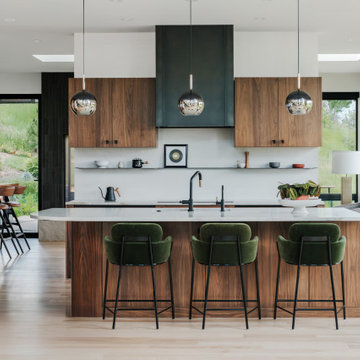
This stylish kitchen combines luxury with warmth through intentional material choices and layered design. Green velvet bar stools line the island, adding a pop of color and plush texture against the natural wood accents found in the cabinetry and under the island. A black and gold sink faucet and matching water spout add a bold, modern contrast. Above the cooktop, a minimalist floating shelf keeps essentials within reach while maintaining a clean look. Overhead, elegant floating mirror lights dangle above the island, reflecting light and adding a contemporary touch to the space.
Sponsored
Sunbury, OH
J.Holderby - Renovations
Franklin County's Leading General Contractors - 2X Best of Houzz!

 Gordon's Window Decor
Inspiration for a mid-sized contemporary loft-style dark wood floor bedroom remodel in Burlington with white walls
 Gordon's Window Decor
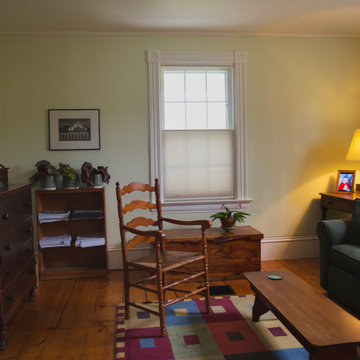
Barb’s client wanted shading versatility! Our Top Down/Bottom Up, with a mix of Bottom up Cordless EcoSmart Cell Shades provide shading options, galore!

 Masterson | Architecture & Design Co.
Black & Steil
Transitional light wood floor kitchen photo in New York with an undermount sink and an island
Transitional light wood floor kitchen photo in New York with an undermount sink and an island

 CB Architecture + Design
Great room interior of a new construction single-level home. The signature butterfly shed roofline is fully expressed inside as a series of black-framed clerestory windows running the full width of the great room, admitting a continuous band of natural light and redwood canopy views above the interior wall line while maintaining privacy at eye level. Warm walnut flat-front cabinetry runs the full perimeter of the kitchen at left, with slate blue upper cabinets visible beyond and a full-height walnut appliance tower with integrated stainless steel refrigerator and double oven anchoring the center. A blue kitchen island with white quartz countertop extends into a cantilevered walnut butcher block dining table with a distinctive slatted walnut fluted base. Black molded shell chairs with oak legs surround the dining extension. Single white globe pendant hangs above. The terracotta red front entry door with cedar-clad entry volume is visible through the interior opening at center, connecting the street threshold to the deepest interior space in one axial view. Family room with cognac leather sofa, walnut credenza, and slatted walnut room divider panels visible to the right. Charcoal polished concrete radiant slab floors extend throughout.
 Hursthouse Landscape - Architect, Build, Maintain
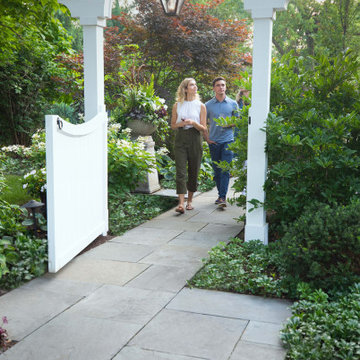
Inspiration for a huge traditional partial sun side yard stone walkway in Chicago for summer.
 Hursthouse Landscape - Architect, Build, Maintain
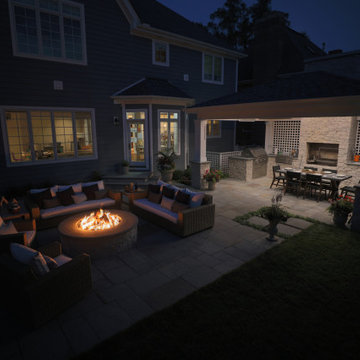
The fire crackles and the lighting in the pavilion assists with setting the mood, while the family is inside prepping smores. Matching custom lattice screens both the air conditioning units and the view to the neighbors back yard.
Even at night the annual plantings make an architectural contribution to the overall landscape design.
 Hursthouse Landscape - Architect, Build, Maintain
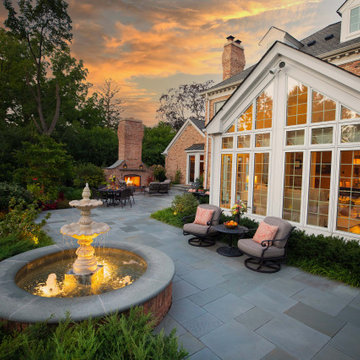
Grand in thought and development, the outdoor environment at this residence features a formal water fountain, a custom masonry fireplace and distinct social spaces built with Pennsylvania bluestone.
132