
Search results for "Maintained" in Home Design Ideas
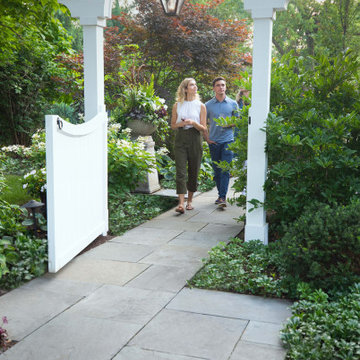
 Hursthouse Landscape - Architect, Build, Maintain
Inspiration for a large traditional partial sun backyard stone and wood fence formal garden in Chicago for summer.

 CM Fresh Perspectives
Now she and her son have ample space to organize and create.
Inspiration for a small transitional built-in desk laminate floor craft room remodel in Seattle with white walls
Inspiration for a small transitional built-in desk laminate floor craft room remodel in Seattle with white walls

 Earthscape Landscape Design-Build-Maintain
This is an example of a mid-sized modern backyard landscaping in Toronto.
Find the right local pro for your project

 Robert Miller FAIA Architects
The Council Crest Residence is a renovation and addition to an early 1950s house built for inventor Karl Kurz, whose work included stereoscopic cameras and projectors. Designed by prominent local architect Roscoe Hemenway, the house was built with a traditional ranch exterior and a mid-century modern interior. It became known as “The View-Master House,” alluding to both the inventions of its owner and the dramatic view through the glass entry.
Approached from a small neighborhood park, the home was re-clad maintaining its welcoming scale, with privacy obtained through thoughtful placement of translucent glass, clerestory windows, and a stone screen wall. The original entry was maintained as a glass aperture, a threshold between the quiet residential neighborhood and the dramatic view over the city of Portland and landscape beyond. At the south terrace, an outdoor fireplace is integrated into the stone wall providing a comfortable space for the family and their guests.
Within the existing footprint, the main floor living spaces were completely remodeled. Raised ceilings and new windows create open, light filled spaces. An upper floor was added within the original profile creating a master suite, study, and south facing deck. Space flows freely around a central core while continuous clerestory windows reinforce the sense of openness and expansion as the roof and wall planes extend to the exterior.
Images By: Jeremy Bitterman, Photoraphy Portland OR
 Hursthouse Landscape - Architect, Build, Maintain
Traditional garden urns quietly and elegantly frame the custom cedar pergola.
Design ideas for a large traditional full sun backyard stone landscaping in Chicago for summer.
Design ideas for a large traditional full sun backyard stone landscaping in Chicago for summer.

 VISION_miami I DESIGN - BUILD - MAINTAIN
This bathroom is stunning.
Inspiration for a modern master white tile and marble tile marble floor and white floor drop-in bathtub remodel in Miami with flat-panel cabinets
Inspiration for a modern master white tile and marble tile marble floor and white floor drop-in bathtub remodel in Miami with flat-panel cabinets
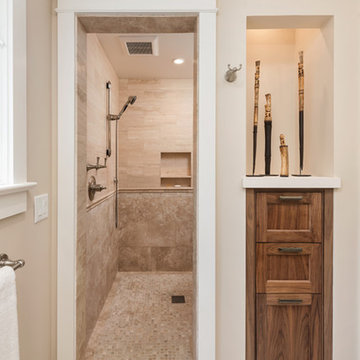
 Nyhus Design Group
Charming Old World meets new, open space planning concepts. This Ranch Style home turned English Cottage maintains very traditional detailing and materials on the exterior, but is hiding a more transitional floor plan inside. The 49 foot long Great Room brings together the Kitchen, Family Room, Dining Room, and Living Room into a singular experience on the interior. By turning the Kitchen around the corner, the remaining elements of the Great Room maintain a feeling of formality for the guest and homeowner's experience of the home. A long line of windows affords each space fantastic views of the rear yard.
Nyhus Design Group - Architect
Ross Pushinaitis - Photography

Sponsored
Sunbury, OH

J.Holderby - Renovations
Franklin County's Leading General Contractors - 2X Best of Houzz!


 Earthscape Landscape Design-Build-Maintain
Inspiration for a farmhouse backyard rectangular pool remodel in Toronto with decking
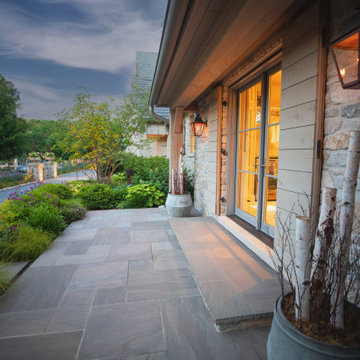 Hursthouse Landscape - Architect, Build, Maintain
This is an example of a large rustic drought-tolerant and partial sun front yard stone garden path in Chicago for summer.

 IDF Studio
This contemporary family room features a sectional with a wood frame and grey upholstered seats, layered with black, grey, blue, and coral throw pillows and a dark grey waffle throw blanket for comfort and style. A circular blue ottoman adds a pop of color, while a grey, white, blue, and yellow geometric area rug anchors the space. A wood media console provides functional storage, and floor-to-ceiling windows fill the room with natural light. Flush trim and recessed baseboards maintain clean, modern lines, while white-framed contemporary art completes the look, creating a warm and inviting living area. Photo by Thomas Kuoh.

 Let's Remodel
In this bathroom, the client wanted the contrast of the white subway tile and the black hexagon tile. We tiled up the walls and ceiling to create a wet room feeling.
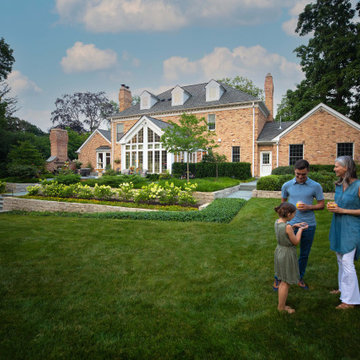 Hursthouse Landscape - Architect, Build, Maintain
Hydrangea and ground cover wrap the perimeter of the patio and provide long-term summer color. Natural stone walls provide a traditional terrace and marry nicely with the traditional architecture.
Sponsored
Sunbury, OH
J.Holderby - Renovations
Franklin County's Leading General Contractors - 2X Best of Houzz!
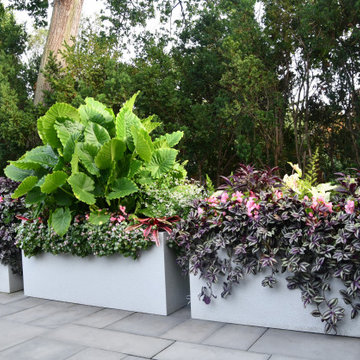 Hursthouse Landscape - Architect, Build, Maintain
Example of a transitional backyard stone patio fountain design in Chicago with no cover
 VISION_miami I DESIGN - BUILD - MAINTAIN
This bathroom is stunning.
Minimalist master white tile and marble tile marble floor and white floor drop-in bathtub photo in Miami with flat-panel cabinets
Minimalist master white tile and marble tile marble floor and white floor drop-in bathtub photo in Miami with flat-panel cabinets
 Earthscape Landscape Design-Build-Maintain
Design ideas for a mid-sized modern backyard landscaping in Toronto.

 Olson Kundig
Photos by Tim Bies Photography
Wood deck panels flip up to enclose the Writers Cabin when not in use or secured for the night. Simple open plan with small kitchen, bathroom and murphy bed. Roof collects rainwater.
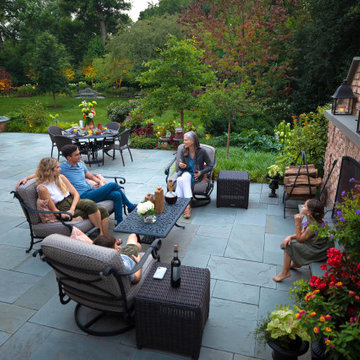 Hursthouse Landscape - Architect, Build, Maintain
Huge elegant backyard stone patio photo in Chicago with a fireplace
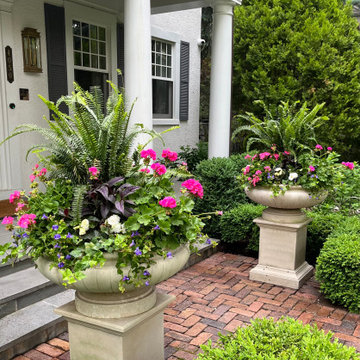 Hursthouse Landscape - Architect, Build, Maintain
Inspiration for a mid-sized partial sun front yard stone formal garden in Chicago for summer.

 Booth Builders, Inc.
Front Elevation
Photo by Melissa Stinson Ellis
Elegant two-story mixed siding exterior home photo in Dallas
Elegant two-story mixed siding exterior home photo in Dallas
130