
Search results for "Maintained" in Home Design Ideas

 Hursthouse Landscape - Architect, Build, Maintain
Inspiration for a mid-sized contemporary partial sun front yard stone formal garden in Chicago for fall.

 Jasmin Landscape Design Build Maintain
Inspiration for a mid-sized contemporary partial sun backyard concrete paver retaining wall landscape in San Francisco for fall.
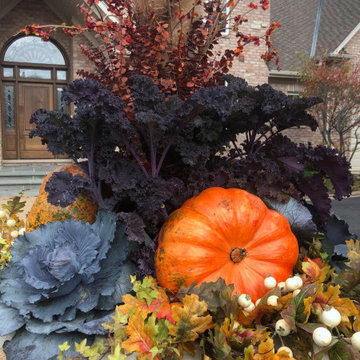 Hursthouse Landscape - Architect, Build, Maintain
Photo of a mid-sized traditional full sun front yard landscaping in Chicago for fall.
Find the right local pro for your project
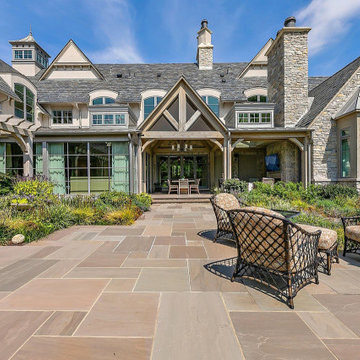 Hursthouse Landscape - Architect, Build, Maintain
Design ideas for a large traditional privacy and full sun backyard stone landscaping in Chicago for summer.


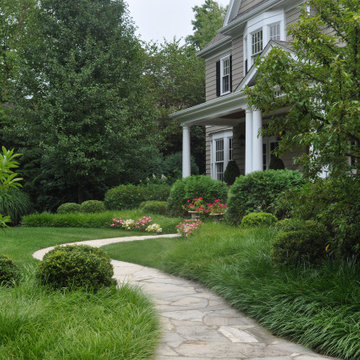 Hursthouse Landscape - Architect, Build, Maintain
Landscape design by John Algozzini
Photo of a coastal partial sun front yard stone garden path in Chicago for summer.
Photo of a coastal partial sun front yard stone garden path in Chicago for summer.

 Scenic Interiors, LLC
In this 1929 home, we opened the small kitchen doorway into a large curved archway, bringing the dining room and kitchen together. Hand-made Motawi Arts and Crafts backsplash tiles, oak hardwood floors, and quarter-sawn oak cabinets matching the existing millwork create an authentic period look for the kitchen. A new Marvin window and enhanced cellulose insulation make the space more comfortable and energy efficient. In the all new second floor bathroom, the period was maintained with hexagonal floor tile, subway tile wainscot, a clawfoot tub and period-style fixtures. The window is Marvin Ultrex which is impervious to bathroom humidity.

Sponsored
Sunbury, OH

J.Holderby - Renovations
Franklin County's Leading General Contractors - 2X Best of Houzz!

 VISION_miami I DESIGN - BUILD - MAINTAIN
Mid-sized trendy l-shaped seated home bar photo in Miami with flat-panel cabinets, white cabinets and granite countertops

 Greenworld Pictures Inc
Mick Hales.
Designed by Amy Aidinis Hirsch http://amyhirsch.com
Example of a mountain style shed design in New York
Example of a mountain style shed design in New York
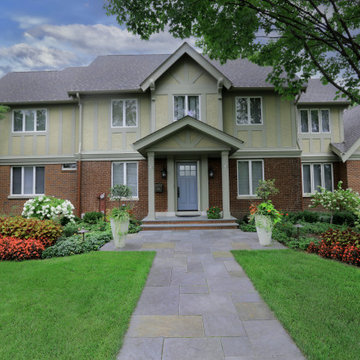 Hursthouse Landscape - Architect, Build, Maintain
Photo of a mid-sized transitional partial sun stone garden path in Chicago for summer.

 Tobi Fairley Interior Design
Lee Inds. sofa, Catalonia Chandelier Shine by S.H.O., walls are in Tidewater by Sherwin-Williams. Photography by Nancy Nolan
Large transitional open concept and formal living room photo in Little Rock with blue walls
Large transitional open concept and formal living room photo in Little Rock with blue walls
 Jasmin Landscape Design Build Maintain
Solar heating and salt water pool in San Rafael, CA.
Pool - large mediterranean backyard stone and custom-shaped pool idea in San Francisco
Pool - large mediterranean backyard stone and custom-shaped pool idea in San Francisco
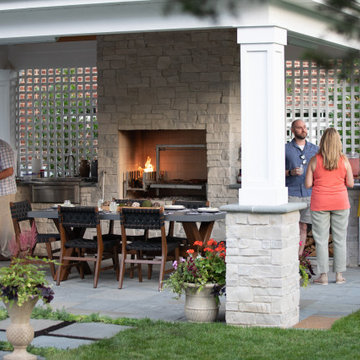 Hursthouse Landscape - Architect, Build, Maintain
Making full use of both cooking options, the gourmet cook is finishing crab-stuffed peppers on the 42" grill while prime ribeye slowly roasts on the gaucho grill.
Sponsored
Sunbury, OH
J.Holderby - Renovations
Franklin County's Leading General Contractors - 2X Best of Houzz!

 Earthscape Landscape Design-Build-Maintain
This is an example of a mid-sized modern backyard landscaping in Toronto.
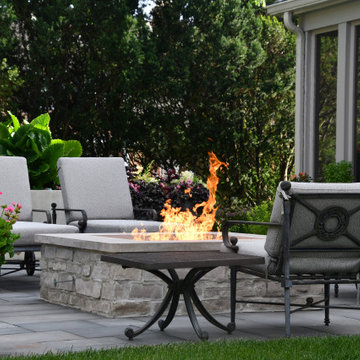 Hursthouse Landscape - Architect, Build, Maintain
With the fire pit roaring, the essence of the space is on display, softened by the annuals, evergreens and the subdued foundation planting.
Example of a transitional backyard stone patio design in Chicago with a fire pit and no cover
Example of a transitional backyard stone patio design in Chicago with a fire pit and no cover

 YAMINI DESIGNS
A family friendly kitchen renovation in a lake front home with a farmhouse vibe and easy to maintain finishes.
Eat-in kitchen - mid-sized farmhouse galley medium tone wood floor, brown floor and coffered ceiling eat-in kitchen idea in Chicago with a farmhouse sink, shaker cabinets, white cabinets, granite countertops, white backsplash, ceramic backsplash, stainless steel appliances, an island and black countertops
Eat-in kitchen - mid-sized farmhouse galley medium tone wood floor, brown floor and coffered ceiling eat-in kitchen idea in Chicago with a farmhouse sink, shaker cabinets, white cabinets, granite countertops, white backsplash, ceramic backsplash, stainless steel appliances, an island and black countertops

 Tradewinds General Contracting, Inc.
Example of a beach style light wood floor family room library design in Boise with beige walls and a standard fireplace

 Pam Kelley Design
Inspiration for a transitional dark wood floor living room remodel in Dallas with white walls, a standard fireplace and a wall-mounted tv

 Joy Street Design
This classic Tudor home in Oakland was given a modern makeover with an interplay of soft and vibrant color, bold patterns, and sleek furniture. The classic woodwork and built-ins of the original house were maintained to add a gorgeous contrast to the modern decor.
Designed by Oakland interior design studio Joy Street Design. Serving Alameda, Berkeley, Orinda, Walnut Creek, Piedmont, and San Francisco.
For more about Joy Street Design, click here: https://www.joystreetdesign.com/
To learn more about this project, click here:
https://www.joystreetdesign.com/portfolio/oakland-tudor-home-renovation

 Better Living SoCal
The original cabinets are fantastic condition and remain the perfect look in this Mid-Century Modern home in Southern California. OCModHomes.com
Example of a mid-sized 1960s u-shaped ceramic tile eat-in kitchen design in Orange County with flat-panel cabinets, light wood cabinets, laminate countertops, stainless steel appliances, white walls and an island
Example of a mid-sized 1960s u-shaped ceramic tile eat-in kitchen design in Orange County with flat-panel cabinets, light wood cabinets, laminate countertops, stainless steel appliances, white walls and an island
140