
Search results for "Maintained" in Home Design Ideas


 Kim E Courtney Interiors & Design Inc
Marco Ricca Photography
Inspiration for an asian carpeted family room remodel in New York with beige walls
Inspiration for an asian carpeted family room remodel in New York with beige walls

 Hursthouse Landscape - Architect, Build, Maintain
Nicely equipped with a grill, side burner, storage and a refrigerator, this linear kitchen runs the entire length of the pergola. A bluestone patio and bluestone countertop contrast effectively with the brick kitchen facade.
Find the right local pro for your project
 Hursthouse Landscape - Architect, Build, Maintain
Landscape Lighting
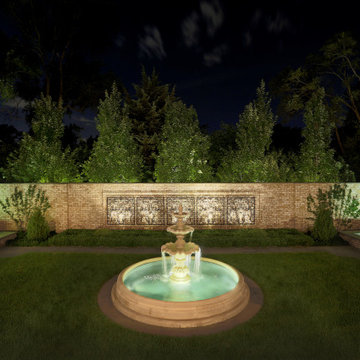
Inspiration for a mid-sized transitional full sun backyard stone formal garden in Chicago for summer.
Inspiration for a mid-sized transitional full sun backyard stone formal garden in Chicago for summer.
 Hursthouse Landscape - Architect, Build, Maintain
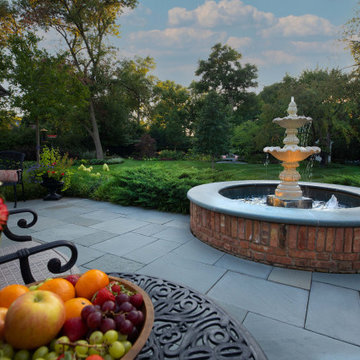
Looking over the formal water feature, the Gertrude Jekyll tribute garden sits back in the distance.
Example of a large classic backyard stone patio design in Chicago with a fireplace
Example of a large classic backyard stone patio design in Chicago with a fireplace
 Hursthouse Landscape - Architect, Build, Maintain
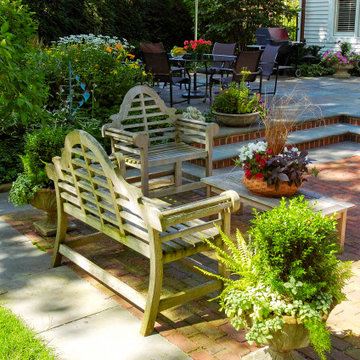
The upper level dining space contrasts with the lower level social space, which is more formal and traditional in its presence.
Patio container garden - mid-sized traditional backyard stone patio container garden idea in Chicago with no cover
Patio container garden - mid-sized traditional backyard stone patio container garden idea in Chicago with no cover
 Hursthouse Landscape - Architect, Build, Maintain
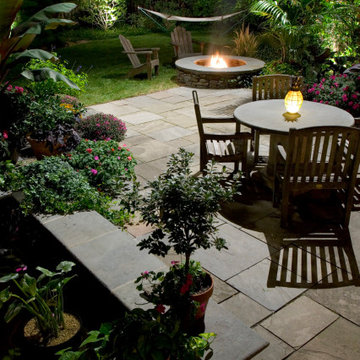
Landscape design by Bob Hursthouse
Example of a mid-sized classic backyard stone patio design in Chicago with a fire pit
Example of a mid-sized classic backyard stone patio design in Chicago with a fire pit

Sponsored
Sunbury, OH

J.Holderby - Renovations
Franklin County's Leading General Contractors - 2X Best of Houzz!

 Pratt & Lambert Paints
Looking for a beautiful way to express your personal style? Pratt & Lambert® Accolade® Interior Paint + Primer, our finest interior paint, is formulated to go on smoothly and provide a rich, luxurious coating for a beautiful, stunning finish. The 100% acrylic formula is durable and easy to maintain. Accolade®. Trusted performance, proven results.
Colors Featured:
Wall: Marble Vein CL037
Island: Symphony Blue 27-20

 VISION_miami I DESIGN - BUILD - MAINTAIN
Kitchen - mid-sized coastal galley dark wood floor kitchen idea in Miami with an undermount sink, flat-panel cabinets, light wood cabinets, quartz countertops, white backsplash, paneled appliances and an island
 Hursthouse Landscape - Architect, Build, Maintain
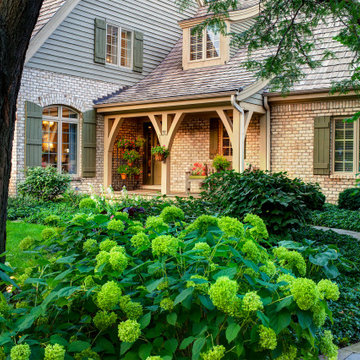
Photo of a large traditional front yard stone walkway in Chicago for summer.

 Craig Reynolds Landscape Architecture
Tamara Alvarez
Design ideas for a mid-sized tropical side yard brick landscaping in Miami.
Design ideas for a mid-sized tropical side yard brick landscaping in Miami.
 Hursthouse Landscape - Architect, Build, Maintain
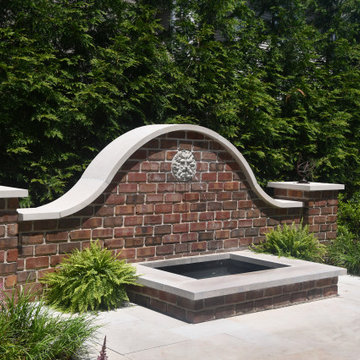
The evergreen backdrop establishes conclusion for the space and keeps the focus on the landscape and the courtyard at the ground plane.
Inspiration for a small timeless courtyard stone patio fountain remodel in Chicago with no cover
Inspiration for a small timeless courtyard stone patio fountain remodel in Chicago with no cover
 Hursthouse Landscape - Architect, Build, Maintain
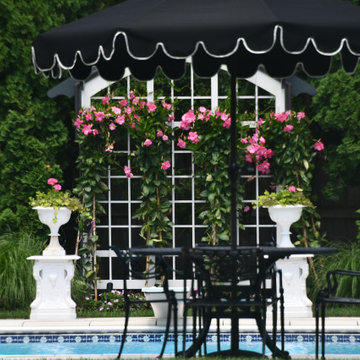
A ground level view down the length of the pool is magically distorted by the lens, making it seem as if the rectangle has been flipped.
Inspiration for a large timeless brick and rectangular pool landscaping remodel in Chicago
Inspiration for a large timeless brick and rectangular pool landscaping remodel in Chicago
Sponsored
Sunbury, OH
J.Holderby - Renovations
Franklin County's Leading General Contractors - 2X Best of Houzz!

 Ken Linsteadt Architects
Example of a tuscan galley concrete floor kitchen design in San Francisco with a single-bowl sink, flat-panel cabinets, white cabinets, concrete countertops, blue backsplash, stainless steel appliances and an island
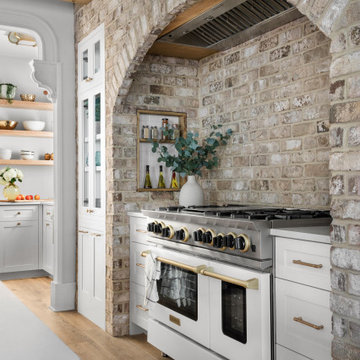
 BlueStar
This season, ‘Windy City Rehab’ star Alison Victoria and her partner Mike Holmes from ‘Holmes + Holmes’ teamed up to win the kitchen challenge for the second year in a row. They carried their vision of creating a French countryside home into this space. When it came time to select the appliances Alison just knew she had to go with BlueStar®. She was able to maintain a sense of history without giving up the cutting-edge performance that they provide.
After using BlueStar® in her season 1 winning design and being an owner of one herself she knew the combination of cooking performance with almost unlimited customization would be the perfect way to make her kitchen stand out. For this season she chose a 48” Nova (RNB) Series range in Signal White with Jet Black knobs and Antique Brass trim that perfectly matched the surrounding elements and seamlessly blended into her French countryside design. It’s searing 22,000 BTU burners and oversized oven capacity are perfect for any home chef, while the 1,000+ color and designer trim options only help to enhance any space.
For the refrigerator she selected the 36” PRO French Door Built-In Refrigerator customized with the same Signal White and Antique Brass trim design as used on the range. By including a painted top grill, the refrigerator becomes more a part of the overall room design and less of an appliance. Featuring an over-sized capacity of 22.4 cu. ft., all stainless steel and glass interiors and the ability to accommodate a full-size baking sheet it is the perfect refrigerator for the home entertainer or a large family.

 Advance Design Studio, Ltd.
When this suburban family decided to renovate their kitchen, they knew that they wanted a little more space. Advance Design worked together with the homeowner to design a kitchen that would work for a large family who loved to gather regularly and always ended up in the kitchen! So the project began with extending out an exterior wall to accommodate a larger island and more moving-around space between the island and the perimeter cabinetry.
Style was important to the cook, who began collecting accessories and photos of the look she loved for months prior to the project design. She was drawn to the brightness of whites and grays, and the design accentuated this color palette brilliantly with the incorporation of a warm shade of brown woods that originated from a dining room table that was a family favorite. Classic gray and white cabinetry from Dura Supreme hits the mark creating a perfect balance between bright and subdued. Hints of gray appear in the bead board detail peeking just behind glass doors, and in the application of the handsome floating wood shelves between cabinets. White subway tile is made extra interesting with the application of dark gray grout lines causing it to be a subtle but noticeable detail worthy of attention.
Suede quartz Silestone graces the countertops with a soft matte hint of color that contrasts nicely with the presence of white painted cabinetry finished smartly with the brightness of a milky white farm sink. Old melds nicely with new, as antique bronze accents are sprinkled throughout hardware and fixtures, and work together unassumingly with the sleekness of stainless steel appliances.
The grace and timelessness of this sparkling new kitchen maintains the charm and character of a space that has seen generations past. And now this family will enjoy this new space for many more generations to come in the future with the help of the team at Advance Design Studio.
Photographer: Joe Nowak
Dura Supreme Cabinetry
 VISION_miami I DESIGN - BUILD - MAINTAIN
Mid-sized beach style master medium tone wood floor corner bathtub photo in Miami with shaker cabinets, dark wood cabinets, a two-piece toilet, an undermount sink and marble countertops

 Kat Alves Photography
Photo: Kat Alves Photography
Architect: Erica Severns
Example of an urban medium tone wood floor dining room design in San Francisco with white walls
Example of an urban medium tone wood floor dining room design in San Francisco with white walls

 Jasmin Landscape Design Build Maintain
Serene backyard retreat.
Example of a large tuscan backyard stone and custom-shaped pool design in San Francisco
Example of a large tuscan backyard stone and custom-shaped pool design in San Francisco
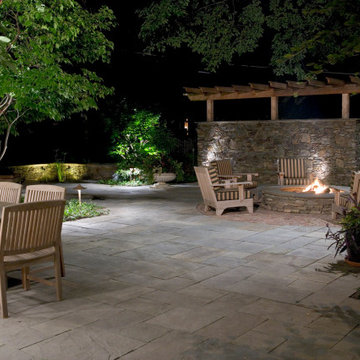 Hursthouse Landscape - Architect, Build, Maintain
Example of a large classic backyard stone patio design in Chicago with a fire pit
137