
Search results for "Maintained" in Home Design Ideas

 VISION_miami I DESIGN - BUILD - MAINTAIN
After picture of this modern and fantastic dinning room.
Kitchen/dining room combo - mid-sized modern porcelain tile and white floor kitchen/dining room combo idea in Miami with white walls
Kitchen/dining room combo - mid-sized modern porcelain tile and white floor kitchen/dining room combo idea in Miami with white walls

 Meditch Murphey Architects
Michael Moran
Mid-sized trendy open concept travertine floor and white floor living room photo in DC Metro with white walls and no tv
Mid-sized trendy open concept travertine floor and white floor living room photo in DC Metro with white walls and no tv
 Interior Solutions Design Group Inc.
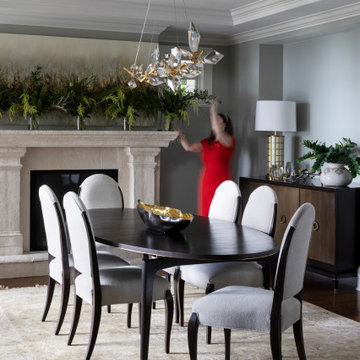
Inspiration for a large transitional medium tone wood floor and brown floor enclosed dining room remodel in Vancouver with green walls, a standard fireplace and a concrete fireplace
Find the right local pro for your project

 Rocky Mountain Homes/Rocky Mountain Log Homes
Kibo Group of Missoula, part of the Rocky Mountain Home family of companies, provided architectural services. Shannon Callaghan Interior Design of Missoula provided extensive consultative services during the project. The log posts with the stone work works together to really give this home a warm rustic feel.

 Dawson & Clinton
Working with a long time resident, creating a unified look out of the varied styles found in the space while increasing the size of the home was the goal of this project.
Both of the home’s bathrooms were renovated to further the contemporary style of the space, adding elements of color as well as modern bathroom fixtures. Further additions to the master bathroom include a frameless glass door enclosure, green wall tiles, and a stone bar countertop with wall-mounted faucets.
The guest bathroom uses a more minimalistic design style, employing a white color scheme, free standing sink and a modern enclosed glass shower.
The kitchen maintains a traditional style with custom white kitchen cabinets, a Carrera marble countertop, banquet seats and a table with blue accent walls that add a splash of color to the space.
 Hursthouse Landscape - Architect, Build, Maintain
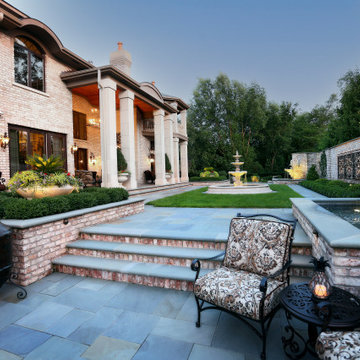
Inspiration for a large traditional full sun backyard stone water fountain landscape in Chicago for summer.

 Copeland Architecture & Construction Inc
Photos by Jeff Fountain
Example of a mountain style hallway design in Seattle
Example of a mountain style hallway design in Seattle

Sponsored
Sunbury, OH

J.Holderby - Renovations
Franklin County's Leading General Contractors - 2X Best of Houzz!


 Hursthouse Landscape - Architect, Build, Maintain
Design ideas for a large transitional full sun front yard stone formal garden in Chicago for summer.
 Hursthouse Landscape - Architect, Build, Maintain
This is an example of a large transitional full sun backyard stone formal garden in Chicago for summer.

 Jasmin Landscape Design Build Maintain
Entry way to a lagoon house in Tiburon, CA. The benches are made of ipe wood and the tile is flame granite.
Mid-sized backyard concrete paver patio photo in San Francisco with no cover
Mid-sized backyard concrete paver patio photo in San Francisco with no cover

 Diego Alejandro Interior Design
This is the guest bedroom in a small vacation home in South Beach. I wanted to maintain a feeling of casualness, so I infused it with some quirky touches and humor —like the art piece above the bed—, along with a mix of vintage and contemporary pieces. For the primary “artwork”, I created the shelves of outward facing books that not only adds a striking visual to the space, but also gives guests a range of books to enjoy. I especially love the brown vintage Martz table lamp on the bed side table; it adds more soul and an unexpected element to the space.
Photography by Diego Alejandro Design, LLC
 Hursthouse Landscape - Architect, Build, Maintain
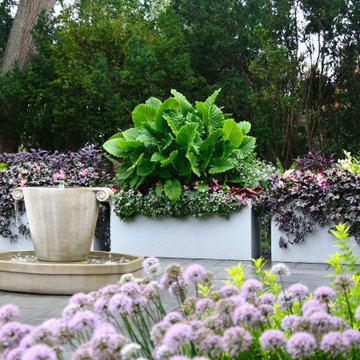
Patio fountain - mid-sized transitional backyard stone patio fountain idea in Chicago with no cover
Sponsored
Sunbury, OH
J.Holderby - Renovations
Franklin County's Leading General Contractors - 2X Best of Houzz!

 Nyhus Design Group
Charming Old World meets new, open space planning concepts. This Ranch Style home turned English Cottage maintains very traditional detailing and materials on the exterior, but is hiding a more transitional floor plan inside. The 49 foot long Great Room brings together the Kitchen, Family Room, Dining Room, and Living Room into a singular experience on the interior. By turning the Kitchen around the corner, the remaining elements of the Great Room maintain a feeling of formality for the guest and homeowner's experience of the home. A long line of windows affords each space fantastic views of the rear yard.
Nyhus Design Group - Architect
Ross Pushinaitis - Photography

 Barbara Grushow Designs Inc.
Jim Bartsch Photography
Example of a mid-sized transitional gray tile and stone tile mosaic tile floor bathroom design in Los Angeles with shaker cabinets, white cabinets, a one-piece toilet and gray walls
Example of a mid-sized transitional gray tile and stone tile mosaic tile floor bathroom design in Los Angeles with shaker cabinets, white cabinets, a one-piece toilet and gray walls


 VISION_miami I DESIGN - BUILD - MAINTAIN
After picture. This modern and luxury bathroom looks amazing.
Bathroom - modern porcelain tile and multicolored floor bathroom idea in Miami with flat-panel cabinets, white cabinets, a bidet, white walls, granite countertops and white countertops
Bathroom - modern porcelain tile and multicolored floor bathroom idea in Miami with flat-panel cabinets, white cabinets, a bidet, white walls, granite countertops and white countertops

 Exterior Worlds Landscaping & Design
Charming front yard of a Houston estate, featuring a classic brick staircase leading to the entrance. The landscape includes neatly trimmed hedges, vibrant flower beds, and elegant planters that enhance the curb appeal. The white brick facade of the home is complemented by lush greenery and well-maintained lawns, creating a picturesque setting.
 Jasmin Landscape Design Build Maintain
California gold tile stairs and landings with painted wrought iron railing with lights. Long staircase entering backyard patio.
Patio - large backyard patio idea in San Francisco with decking and no cover
Patio - large backyard patio idea in San Francisco with decking and no cover
 Hursthouse Landscape - Architect, Build, Maintain
Photo of a large traditional partial sun backyard decomposed granite outdoor playset in Chicago for summer.
149