
Search results for "Maintained" in Home Design Ideas
 Forte Building Group, LLC
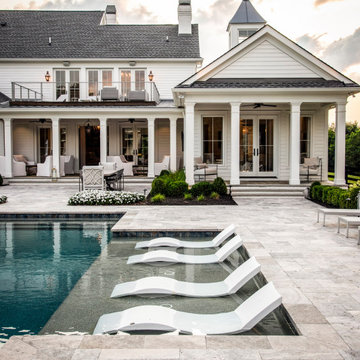
Example of a large farmhouse backyard stone and custom-shaped pool design in Nashville

 Edgewater Design Group
We were hired to add space to their cottage while still maintaining the current architectural style. We enlarged the home's living area, created a larger mudroom off the garage entry, enlarged the screen porch and created a covered porch off the dining room and the existing deck was also enlarged. On the second level, we added an additional bunk room, bathroom, and new access to the bonus room above the garage. The exterior was also embellished with timber beams and brackets as well as a stunning new balcony off the master bedroom. Trim details and new staining completed the look.
- Jacqueline Southby Photography
 Hursthouse Landscape - Architect, Build, Maintain
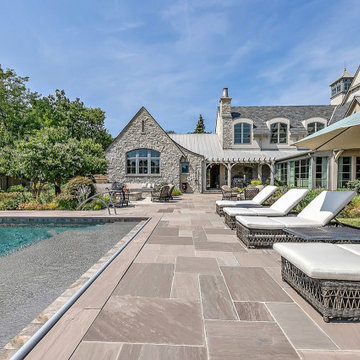
Inspiration for a large traditional privacy and full sun backyard stone landscaping in Chicago for summer.
Find the right local pro for your project

 Reisen Design Associates
Photo Credit: Eric Roth
Example of a large trendy open concept light wood floor living room design in Boston with white walls and a ribbon fireplace
Example of a large trendy open concept light wood floor living room design in Boston with white walls and a ribbon fireplace

 VISION_miami I DESIGN - BUILD - MAINTAIN
After picture of one of the many closets in this beautiful office.
Example of a minimalist dark wood floor and multicolored floor closet design in Miami with flat-panel cabinets and white cabinets
Example of a minimalist dark wood floor and multicolored floor closet design in Miami with flat-panel cabinets and white cabinets

 Split Rail Fence Co Denver CO
Photo of a mid-sized traditional partial sun backyard mulch formal garden in Denver for summer.

 Studio Geiger Architecture & Design
Allyson Lubow
Large transitional single-wall light wood floor and beige floor open concept kitchen photo in New York with a farmhouse sink, shaker cabinets, gray cabinets, quartz countertops, white backsplash, matchstick tile backsplash, stainless steel appliances and a peninsula
Large transitional single-wall light wood floor and beige floor open concept kitchen photo in New York with a farmhouse sink, shaker cabinets, gray cabinets, quartz countertops, white backsplash, matchstick tile backsplash, stainless steel appliances and a peninsula

Sponsored
Sunbury, OH

J.Holderby - Renovations
Franklin County's Leading General Contractors - 2X Best of Houzz!
 Hursthouse Landscape - Architect, Build, Maintain
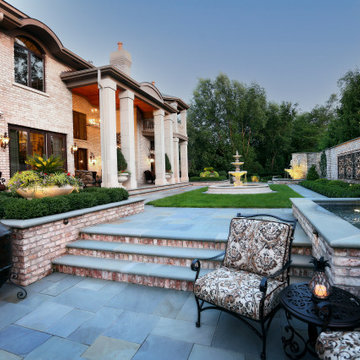
This is an example of a large transitional full sun backyard stone formal garden in Chicago for summer.

 Musso Design Group
On the third floor rooftop deck, Musso broke from chartreuse, but maintained the retro sensibility with indigo pillows created from a modern tie-dye fabric.
 Hursthouse Landscape - Architect, Build, Maintain
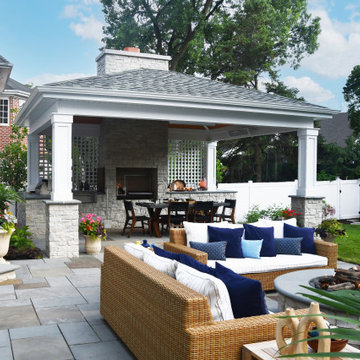
The bluestone patio, pavilion and outdoor kitchen are all integrated components of this landscape design.
Bluestone patio, stair treads and kitchen counter are featured in this Western Springs project.

 BUILT Design Collective
photo credit: Haris Kenjar
Urban Electric lighting.
Rejuvenation hardware.
Shaw farm sink.
Waterworks faucet.
Viking range.
Anthropologie chairs + sofa + coffee table.
West Elm barstools.
honed caesarstone countertops
6x6 irregular edge ceramic tile
vintage Moroccan rug

 BE Landscape Design
Allen Haren
This is an example of a mid-sized contemporary partial sun backyard concrete paver formal garden in Los Angeles.
This is an example of a mid-sized contemporary partial sun backyard concrete paver formal garden in Los Angeles.

 Tierney Conner Architecture
This Montclair kitchen is given brand new life as the core of the house and is opened to its concentric interior and exterior spaces. This kitchen is now the entry, the patio area, the serving area and the dining area. The space is versatile as a daily home for a family of four as well as accommodating large groups for entertaining. An existing fireplace was re-faced and acts as an anchor to the renovations on all four sides of it. Brightly colored accents of yellow and orange give orientation to the constantly shifting perspectives within the home.
Architecture by Tierney Conner Design Studio
Photo by David Duncan Livingston
Sponsored
Sunbury, OH
J.Holderby - Renovations
Franklin County's Leading General Contractors - 2X Best of Houzz!
 VISION_miami I DESIGN - BUILD - MAINTAIN
After picture of this modern and fantastic dinning room.
Example of a mid-sized minimalist porcelain tile and white floor kitchen/dining room combo design in Miami with white walls
Example of a mid-sized minimalist porcelain tile and white floor kitchen/dining room combo design in Miami with white walls
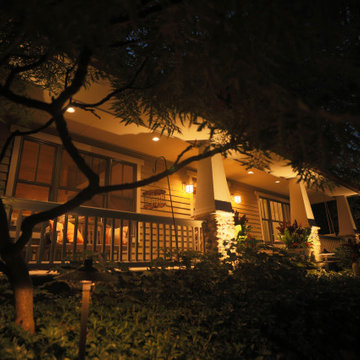 Hursthouse Landscape - Architect, Build, Maintain
Soft landscape lighting as well as architectural lighting silhouette the Sumac tree stylishly.
Inspiration for a craftsman gray two-story concrete fiberboard and clapboard house exterior remodel in Chicago
Inspiration for a craftsman gray two-story concrete fiberboard and clapboard house exterior remodel in Chicago

 Honey, Fix It (We Fix What Your Honey Doesn't!)
Photo by: Teresa Faria Honey, Fix It Inc. Project Manager
Mid-sized elegant side porch photo in Philadelphia with decking and a roof extension
Mid-sized elegant side porch photo in Philadelphia with decking and a roof extension
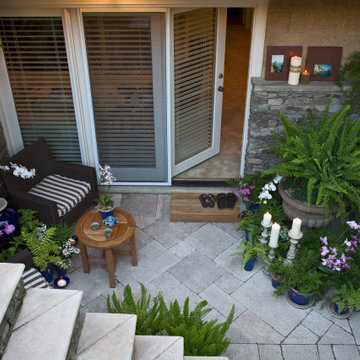 Hursthouse Landscape - Architect, Build, Maintain
Private conversation space is often an overlooked opportunity. A small recirculating fountain near the club chair provides soothing tones in a container-rich space.
 Hursthouse Landscape - Architect, Build, Maintain
Photo of a large craftsman full sun backyard stone water fountain landscape in Chicago for summer.
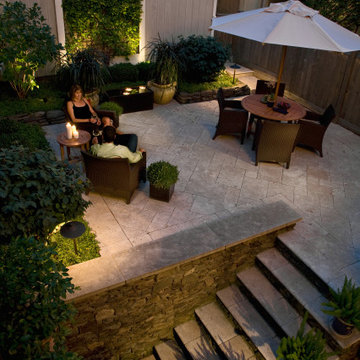 Hursthouse Landscape - Architect, Build, Maintain
Optimized living space in the back features comfort, charm and a a highly stylized vibe.
Urban landscape by Hursthouse. Landscape design by Jeff True.

 Concepts by Design
Large mountain style u-shaped medium tone wood floor kitchen photo with a farmhouse sink, marble countertops, subway tile backsplash, stainless steel appliances, an island, shaker cabinets, medium tone wood cabinets and white backsplash
146