
Search results for "Maintained" in Home Design Ideas

 VISION_miami I DESIGN - BUILD - MAINTAIN
Inspiration for a mid-sized modern kids' black tile and stone tile marble floor bathroom remodel in Miami with flat-panel cabinets, white cabinets, a wall-mount toilet, white walls and quartz countertops
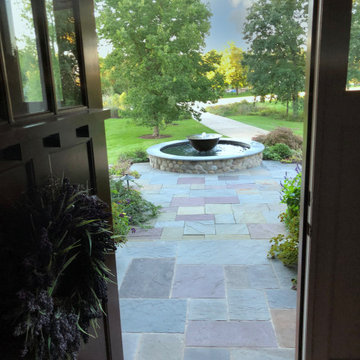
 Hursthouse Landscape - Architect, Build, Maintain
Photo of a mid-sized craftsman full sun front yard stone water fountain landscape in Chicago for summer.

 Four Seasons Landscape
Design ideas for a modern full sun stone landscaping for summer.
Design ideas for a modern full sun stone landscaping for summer.
Find the right local pro for your project

 Living Stone Design + Build
The Sennett Residence in Asheville, NC boasts a striking midcentury modern exterior crafted by Living Stone Design + Build. Featuring clean lines, expansive glass windows, and natural materials like stone and wood, this home seamlessly merges modern luxury with the surrounding mountain landscape for an elegant and sustainable design.
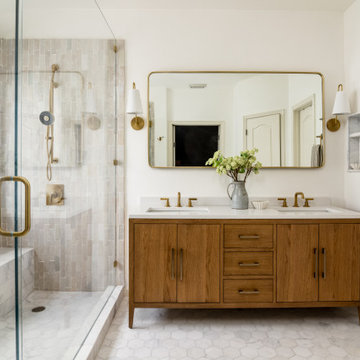

 VISION_miami I DESIGN - BUILD - MAINTAIN
After picture of this modern and fantastic dinning room.
Kitchen/dining room combo - mid-sized modern porcelain tile and white floor kitchen/dining room combo idea in Miami with white walls
Kitchen/dining room combo - mid-sized modern porcelain tile and white floor kitchen/dining room combo idea in Miami with white walls
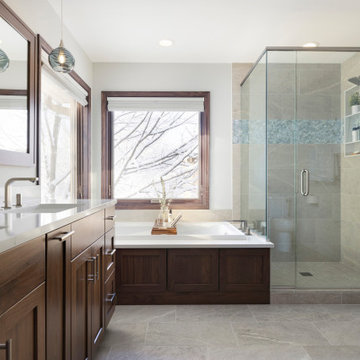
 Crystal Kitchen + Bath
This Master Bathroom was outdated in appearance and although the size of the room was sufficient, the space felt crowded. The toilet location was undesirable, the shower was cramped and the bathroom floor was cold to stand on. The client wanted a new configuration that would eliminate the corner tub, but still have a bathtub in the room, plus a larger shower and more privacy to the toilet area. The 1980’s look needed to be replaced with a clean, contemporary look.
A new room layout created a more functional space. A separated space was achieved for the toilet by relocating it and adding a cabinet and custom hanging pipe shelf above for privacy.
By adding a double sink vanity, we gained valuable floor space to still have a soaking tub and larger shower. In-floor heat keeps the room cozy and warm all year long. The entry door was replaced with a pocket door to keep the area in front of the vanity unobstructed. The cabinet next to the toilet has sliding doors and adds storage for towels and toiletries and the vanity has a pull-out hair station. Rich, walnut cabinetry is accented nicely with the soft, blue/green color palette of the tiles and wall color. New window shades that can be lifted from the bottom or top are ideal if they want full light or an unobstructed view, while maintaining privacy. Handcrafted swirl pendants illuminate the vanity and are made from 100% recycled glass.

Sponsored
Sunbury, OH

J.Holderby - Renovations
Franklin County's Leading General Contractors - 2X Best of Houzz!

 Michael Nash Design, Build & Homes
The simple use of black and white…classic, timeless, elegant. No better words could describe the renovation of this kitchen, dining room and seating area.
First, an amazing wall of custom cabinets was installed. The home’s 10’ ceilings provided a nice opportunity to stack up decorative glass cabinetry and highly crafted crown moldings on top, while maintaining a considerable amount of cabinetry just below it. The custom-made brush stroke finished cabinetry is highlighted by a chimney-style wood hood surround with leaded glass cabinets. Custom display cabinets with leaded glass also separate the kitchen from the dining room.
Next, the homeowner installed a 5’ x 14’ island finished in black. It houses the main sink with a pedal style control disposal, dishwasher, microwave, second bar sink, beverage center refrigerator and still has room to sit five to six people. The hardwood floor in the kitchen and family room matches the rest of the house.
The homeowner wanted to use a very selective white quartzite stone for counters and backsplash to add to the brightness of their kitchen. Contemporary chandeliers over the island are timeless and elegant. High end appliances covered by custom panels are part of this featured project, both to satisfy the owner’s needs and to implement the classic look desired for this kitchen.
Beautiful dining and living areas surround this kitchen. All done in a contemporary style to create a seamless design and feel the owner had in mind.


 Hursthouse Landscape - Architect, Build, Maintain
Photo of a farmhouse drought-tolerant and partial sun front yard stone flower bed in Chicago for summer.
 Four Seasons Landscape
Inspiration for a modern full sun front yard stone landscaping for summer.
Inspiration for a modern full sun front yard stone landscaping for summer.

 Interior Solutions Design Group Inc.
Inspiration for a mid-sized transitional freestanding desk medium tone wood floor and brown floor study room remodel in Vancouver with beige walls and a standard fireplace
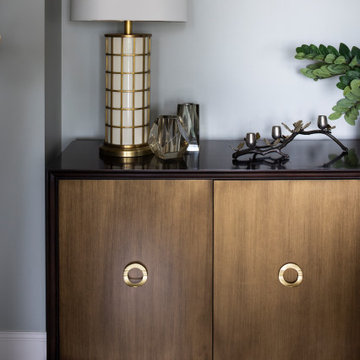 Interior Solutions Design Group Inc.
Inspiration for a mid-sized transitional medium tone wood floor and brown floor enclosed dining room remodel in Vancouver with green walls, a standard fireplace and a concrete fireplace
Sponsored
Sunbury, OH
J.Holderby - Renovations
Franklin County's Leading General Contractors - 2X Best of Houzz!


 Four Seasons Landscape
Photo of a modern full sun front yard stone driveway for summer.
Photo of a modern full sun front yard stone driveway for summer.

 Austex Landscape
Austex landscape
Photo of a large traditional full sun front yard gravel driveway in Dallas for spring.
Photo of a large traditional full sun front yard gravel driveway in Dallas for spring.


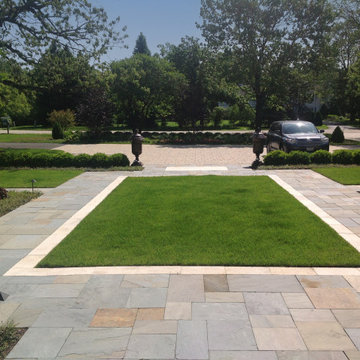 Hursthouse Landscape - Architect, Build, Maintain
Inspiration for a huge traditional partial sun front yard formal garden in Chicago for summer.


 North Fork Builders of Montana, Inc.
Photography - LongViews Studios
Example of a large mountain style brown two-story wood house exterior design with a gambrel roof and a mixed material roof
Example of a large mountain style brown two-story wood house exterior design with a gambrel roof and a mixed material roof
150