
Search results for "Maintained" in Home Design Ideas

 ROAM Architecture
In the basement living area, we were required by code to provide an egress window well to allow the occupants to escape the building in the event of an emergency. We solved this need by creating a built-in window seat, which features the beautiful stone work of the retaining wall outside. Who says that subterranean needs to be without natural light and beauty?
Photo: Amy Nowak-Palmerini

 HAUS | Architecture For Modern Lifestyles
Front east elevation reveals main public entry and new stepped retaining walls from parking area. Original limestone and roof overhangs were maintained, while siding and some details were enhanced. - Architecture + Photography: HAUS

 Hursthouse Landscape - Architect, Build, Maintain
Multiple seasonal rotations are on site. This is the winter rotation from 2021.
Design ideas for a large transitional full sun front yard stone landscaping in Chicago for summer.
Design ideas for a large transitional full sun front yard stone landscaping in Chicago for summer.
Find the right local pro for your project

 Four Seasons Landscape
Inspiration for a modern full sun front yard stone pond for summer.
Inspiration for a modern full sun front yard stone pond for summer.
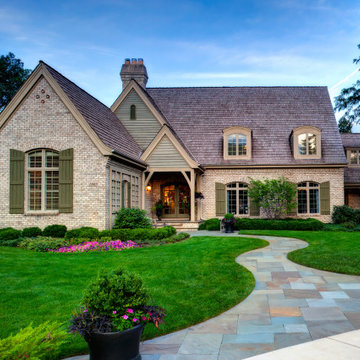 Hursthouse Landscape - Architect, Build, Maintain
Barely evident, the long curved driveway was part of the impetus for the recurved bluestone walkway leading to the front door. The curved walk and the carriage extension at the driveway spread the emphasis of the landscape across the front of the home.
ILCA Gold Award Winner, Glen Ellyn IL
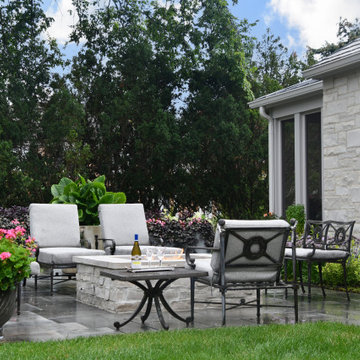 Hursthouse Landscape - Architect, Build, Maintain
When rain interrupts the photo session, just roll with it and break out the wine and dial down the fire pit.
Example of a mid-sized transitional backyard stone patio design in Chicago with a fire pit and no cover
Example of a mid-sized transitional backyard stone patio design in Chicago with a fire pit and no cover

 Drummond House Plans
This multigenerational home plan is a beautiful and elegant solution to multiple generations living while maintaining privacy for each unit.
The main level in-law suite provides graceful living in a large living room, a beautiful kitchen/dinette with walk-in pantry, a master bedroom with large closet and a bathroom with integrated laundry area. A private covered patio completes this graceful suite.
The principle residence includes an open floor plan, ample windows and a corner office. This open living area spills onto an expansive deck which is partially covered to ensure maximum seasonal use. Two bedrooms share a generous a bathroom with independent 42'' x 62” shower. A large workshop/storage and laundry room are located on the ground floor to the rear of the garage.
A central entry provides access to both dwellings as well as the garage.
While ideally suited as a multigenerational home design, this home would also be attractive by providing a desirable income suite.
Blueprints and PDF file available for sale, starting at $1165 usd.
To see more multigenerational home designs, visit our website here: http://www.drummondhouseplans.com/mother-in-law-suites-and-multigenerational.html
Drummond House Plans - 2014 Copyright

Sponsored
Sunbury, OH

J.Holderby - Renovations
Franklin County's Leading General Contractors - 2X Best of Houzz!


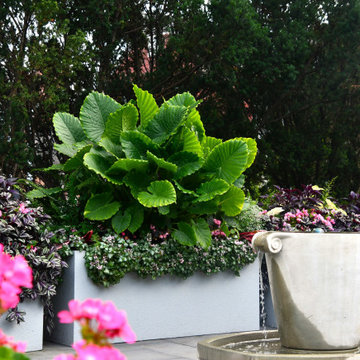 Hursthouse Landscape - Architect, Build, Maintain
A close-up of the Campania water feature surrounded by annuals in containers reflects how the patio and landscape are both serene and lively in the same breath.

 Penning Landscapes
Design by Kellie Carlin Landscape Design
www.carlingardens.com
Installed and maintained by Lou Penning Landscapes
This is an example of a mid-sized modern drought-tolerant and full sun front yard gravel landscaping in San Francisco.
This is an example of a mid-sized modern drought-tolerant and full sun front yard gravel landscaping in San Francisco.

 McClean Design
Designer: Paul McClean
Project Type: New Single Family Residence
Location: Los Angeles, CA
Approximate Size: 11,000 sf
Project Completed: June 2013
Photographer: Jim Bartsch

 MossCreek
Designed by MossCreek, this beautiful timber frame home includes signature MossCreek style elements such as natural materials, expression of structure, elegant rustic design, and perfect use of space in relation to build site. Photo by Mark Smith
Sponsored
Sunbury, OH
J.Holderby - Renovations
Franklin County's Leading General Contractors - 2X Best of Houzz!

 VISION_miami I DESIGN - BUILD - MAINTAIN
A shower with a view.
Wet room - mid-sized modern master white tile and stone slab marble floor wet room idea in Miami with flat-panel cabinets, white cabinets, a wall-mount toilet, a wall-mount sink and quartz countertops
Wet room - mid-sized modern master white tile and stone slab marble floor wet room idea in Miami with flat-panel cabinets, white cabinets, a wall-mount toilet, a wall-mount sink and quartz countertops
 Hursthouse Landscape - Architect, Build, Maintain
Photo of a mid-sized transitional partial sun backyard stone garden path in Chicago for summer.
 VISION_miami I DESIGN - BUILD - MAINTAIN
Carlos Matta
Example of a huge minimalist master white tile and stone tile limestone floor doorless shower design in Miami with flat-panel cabinets, white cabinets, a one-piece toilet, beige walls, an integrated sink and glass countertops
Example of a huge minimalist master white tile and stone tile limestone floor doorless shower design in Miami with flat-panel cabinets, white cabinets, a one-piece toilet, beige walls, an integrated sink and glass countertops

 Zola European Windows
Located in, Summit Park, Park City UT lies one of the most efficient houses in the country. The Summit Haus – designed and built by Chris Price of PCD+B, is an exploration in design and construction of advanced high performance housing. Seeing a rising demand for sustainable housing along with rising Carbon emissions leading to global warming, this house strives to show that sensible, good design can create spaces adequate for today’s housing demands while adhering to strict standards. The house was designed to meet the very rigid Passiv House rating system – 90% more efficient than a typical home in the area.
The house itself was intended to nestle neatly into the 45 degree sloped site and to take full advantage of the limited solar access and views. The views range from short, highly wooded views to a long corridor out towards the Uinta Mountain range towards the east. The house was designed and built based off Passiv Haus standards, and the framing and ventilation became critical elements to maintain such minimal energy requirements.
Zola triple-pane, tilt-and-turn Thermo uPVC windows contribute substantially to the home’s energy efficiency, and takes advantage of the beautiful surrounding of the location, including forrest views from the deck off of the kitchen.
Photographer: Douglas Burke
 Hursthouse Landscape - Architect, Build, Maintain
Landscape lighting provides additional character to an already romanticized porch and entry.
The landscape design features strong design elements, including a fountain and bluestone entry.
 VISION_miami I DESIGN - BUILD - MAINTAIN
Minimalist open concept marble floor living room photo in Miami with a bar, white walls and a wall-mounted tv

 Envision Web
Stuart Wade, Envision Virtual Tours, Inc.
Envision Virtual Tours and High Resolution Photography is your best choice to find just what you are looking for in the Lake Burton Area . Knowing the areas and resources of Lake Burton is our specialty
Lake Burton is a 2,775 acre man-made lake with 62 miles of shoreline located in the northeastern corner of Georgia in Rabun County. It is the first lake in a five-lake series called the Tallulah River Watershed that follows the original course of the Tallulah River. The series of lakes starts with Lake Burton as the northernmost lake followed by Lake Seed, Lake Rabun, Lake Tallulah Falls and the eastern arm of Lake Tugalo (the western arm is formed by the Chattooga River. The lakes are owned and operated by the Georgia Power Company to generate hydroelectric energy for Georgia's largest city, Atlanta. At one time these lakes were the largest producers of electricity in the state of Georgia. Now, they only provide peak power supply.
The lake was built in a deep valley located along a 10 mile section of the Tallulah River. The Lake Burton Dam was closed on December 22, 1919 and the lake started to fill. The dam is a gravity concrete dam, with a height of 128 feet and a span of 1,100 feet. The spillway is equipped with eight gates 22 feet wide by 6.6 feet high. The total capacity at an elevation of 1,866.6 feet is 108,000 acre-ft, of which 106,000 acre-ft is usable storage. The generating capacity of the dam is 6,120 kilowatts (two units).Lake Burton is the highest Georgia Power lake in Georgia.
Lake Burton gets its named from the town of Burton, which was the second largest town in Rabun County with a population of approximately 200 but now lies below the lake's surface. The town (and the lake) was named after local prominent citizen Jeremiah Burton and was situated along the road from Clayton, Georgia to the Nacoochee Valley. Andrew Jackson Ritchie served as the postmaster for the area for several years. Gold was first discovered in Rabun County where Dicks Creek and the Tallulah River come together and was the reason for the town's founding in the early 1800s.
The Lake Burton Fish Hatchery and Moccasin Creek State Park are located on the western side of the lake. Lake Burton is home to several species of fish, including Spotted Bass, Largemouth Bass, White Bass, Black Crappie, Bluegill, Redear Sunfish, White Catfish, Walleye, Brown Trout, Rainbow Trout, and Yellow Perch.
The residents of Lake Burton are a mix of permanent residents and seasonal vacationers who together make-up the Lake Burton Civic Association, a local organization who goal is to maintain the lake through volunteer clean-ups and other such events. Let a Lake Burton resident and expert show you the way
The Lake Burton Civic Association is an active homeowners association for residents of the Lake Burton area and sponsors many events throughout the year such as:
burton, custom, envision, georgia, lake, mountain, nc, north, photography, web, western, Lake Burton, Lake Rabun, Seed Lake,Virtual Tours.
156