
Search results for "Maintained" in Home Design Ideas


 VISION_miami I DESIGN - BUILD - MAINTAIN
After pictures of the living room/kitchen. What a change. This room is bright and beautiful.
Inspiration for a large modern loft-style marble floor and gray floor living room remodel in Miami with white walls and a wall-mounted tv
Inspiration for a large modern loft-style marble floor and gray floor living room remodel in Miami with white walls and a wall-mounted tv

 Four Seasons Landscape
Inspiration for a modern full sun front yard stone driveway for summer.
Inspiration for a modern full sun front yard stone driveway for summer.
Find the right local pro for your project

 Hursthouse Landscape - Architect, Build, Maintain
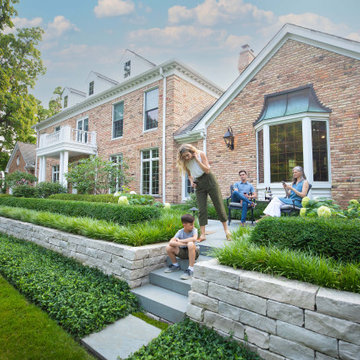
Photo of a huge traditional partial sun front yard stone flower bed in Chicago for summer.
 Hursthouse Landscape - Architect, Build, Maintain
This is an example of a huge partial sun front yard stone formal garden in Chicago for summer.

 Villa Decor & Design
Inspiration for a shabby-chic style enclosed light wood floor living room remodel in Jacksonville with gray walls, a standard fireplace and a wall-mounted tv

 Nicole Arnold Interiors
This house has great bones and just needed some current updates. We started by renovating all four bathrooms and the main staircase. All lighting was updated to be clean and bright. We then layered in new furnishings for the dining room, living room, family room and entry, increasing the functionality and aesthetics of each of these areas. Spaces that were previously avoided and unused now have meaning and excitement so that the clients eagerly use them both casually every day as well as for entertaining.

Sponsored
Sunbury, OH

J.Holderby - Renovations
Franklin County's Leading General Contractors - 2X Best of Houzz!
 Hursthouse Landscape - Architect, Build, Maintain
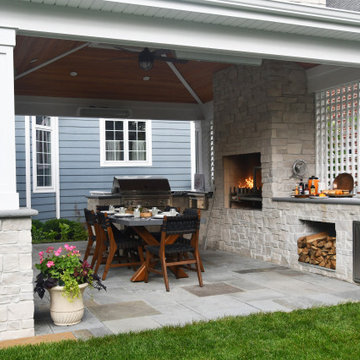
Featuring a gaucho grill, sink, trash compactor and an additional gas grill, this outdoor kitchen has much to offer. Separate social space around a fire pit offers even more family time opportunities.

 North Fork Builders of Montana, Inc.
Locati Architects, LongViews Studio
Example of a mid-sized cottage open concept light wood floor family room design with a music area, white walls and no tv
Example of a mid-sized cottage open concept light wood floor family room design with a music area, white walls and no tv

 Klopf Architecture
, Arterra Landscape Architects, and Flegels Construction updated a classic Eichler open, indoor-outdoor home. Expanding on the original walls of glass and connection to nature that is common in mid-century modern homes. The completely openable walls allow the homeowners to truly open up the living space of the house, transforming it into an open air pavilion, extending the living area outdoors to the private side yards, and taking maximum advantage of indoor-outdoor living opportunities. Taking the concept of borrowed landscape from traditional Japanese architecture, the fountain, concrete bench wall, and natural landscaping bound the indoor-outdoor space. The Truly Open Eichler is a remodeled single-family house in Palo Alto. This 1,712 square foot, 3 bedroom, 2.5 bathroom is located in the heart of the Silicon Valley.
Klopf Architecture Project Team: John Klopf, AIA, Geoff Campen, and Angela Todorova
Landscape Architect: Arterra Landscape Architects
Structural Engineer: Brian Dotson Consulting Engineers
Contractor: Flegels Construction
Photography ©2014 Mariko Reed
Location: Palo Alto, CA
Year completed: 2014

 RR Builders, LLC
Large ornate light wood floor enclosed dining room photo in New York with blue walls and no fireplace
 Four Seasons Landscape
Inspiration for a modern partial sun front yard stone landscaping for summer.
Inspiration for a modern partial sun front yard stone landscaping for summer.
 Hursthouse Landscape - Architect, Build, Maintain
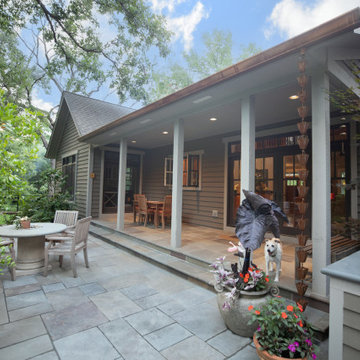
Bluestone patio, bluestone porch and a bluestone and limestone table are all handsomely connected as unifying elements. Ransom keeps watch from behind the seasonal container.
Sponsored
Sunbury, OH
J.Holderby - Renovations
Franklin County's Leading General Contractors - 2X Best of Houzz!

 Fredenhagen Remodel & Design
Example of a mid-sized urban 3/4 white tile and subway tile dark wood floor and brown floor alcove shower design in Nashville with black cabinets, a two-piece toilet, gray walls, an undermount sink, marble countertops and white countertops
 Hursthouse Landscape - Architect, Build, Maintain
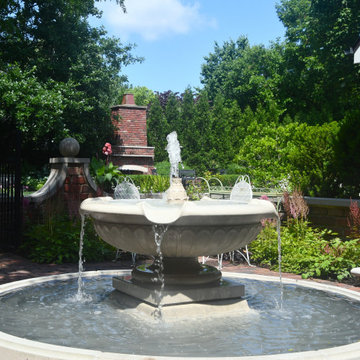
This is an example of a large traditional partial sun courtyard stone formal garden in Chicago for summer.

 Tonos Design Studio
photo: Daniella Zalcman
Living room - mid-sized modern open concept dark wood floor living room idea in New York with white walls, a standard fireplace and a stone fireplace
Living room - mid-sized modern open concept dark wood floor living room idea in New York with white walls, a standard fireplace and a stone fireplace
 Hursthouse Landscape - Architect, Build, Maintain
Inspiration for a large timeless backyard stone and rectangular pool landscaping remodel in Chicago


 The Dickson Design Group
Naomi Finlay
Mid-sized transitional u-shaped light wood floor kitchen photo in Toronto with a single-bowl sink, shaker cabinets, quartzite countertops, gray backsplash, stainless steel appliances, white cabinets and a peninsula
Mid-sized transitional u-shaped light wood floor kitchen photo in Toronto with a single-bowl sink, shaker cabinets, quartzite countertops, gray backsplash, stainless steel appliances, white cabinets and a peninsula

 Malia Schultheis
Designed by Malia Schultheis and built by Tru Form Tiny. This Tiny Home features Blue stained pine for the ceiling, pine wall boards in white, custom barn door, custom steel work throughout, and modern minimalist window trim. The Cabinetry is Maple with stainless steel countertop and hardware. The backsplash is a glass and stone mix. It only has a 2 burner cook top and no oven. The washer/ drier combo is in the kitchen area. Open shelving was installed to maintain an open feel.
157