
Search results for "Maintained" in Home Design Ideas

 Casatopia, LLC
Contemporary white exterior with poured concrete and turf driveway, gorgeous landscape and Modern Forms exterior lighting.
Simon Dale Photography
Huge island style two-story and attached concrete and three-car white garage photo in Miami with a hip roof
Huge island style two-story and attached concrete and three-car white garage photo in Miami with a hip roof


Find the right local pro for your project
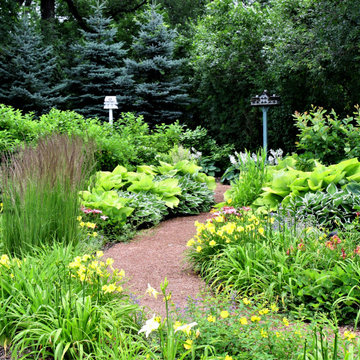
 Hursthouse Landscape - Architect, Build, Maintain
This is an example of a mid-sized transitional full sun backyard garden path in Chicago for summer.

 Squared Away
Space Organized by Squared Away
Photography by Karen Sachar & Assoc.
Example of a large minimalist men's painted wood floor walk-in closet design in Houston with brown cabinets and flat-panel cabinets
Example of a large minimalist men's painted wood floor walk-in closet design in Houston with brown cabinets and flat-panel cabinets
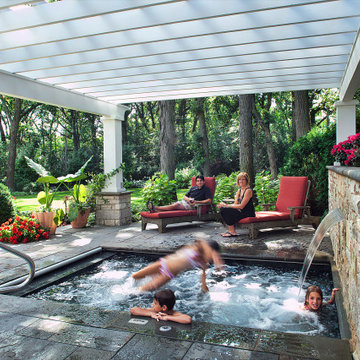 Hursthouse Landscape - Architect, Build, Maintain
A bluestone patio is the traffic surface and bluestone coping appears as the coping on all of the limestone walls in this Downers Grove project.
Example of a large classic backyard stone patio design in Chicago with a pergola
Example of a large classic backyard stone patio design in Chicago with a pergola

 Gabor + Allen, inc.
Bathroom - large contemporary master gray tile ceramic tile bathroom idea in Los Angeles with an undermount sink, flat-panel cabinets, medium tone wood cabinets, white walls and solid surface countertops

Sponsored
Sunbury, OH

J.Holderby - Renovations
Franklin County's Leading General Contractors - 2X Best of Houzz!

 Pangaea Interior Design, Portland, OR
Jeffrey Freeman Photography
Inspiration for a contemporary kitchen remodel in Portland
Inspiration for a contemporary kitchen remodel in Portland
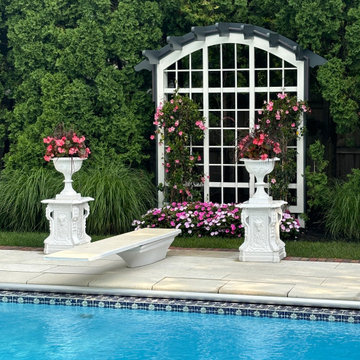 Hursthouse Landscape - Architect, Build, Maintain
This is an example of a large full sun backyard stone landscaping in Chicago for summer.

 Jon Eady Photographer LLC
Jon Eady Photographer 2014
Example of a country u-shaped medium tone wood floor kitchen design in Denver with a farmhouse sink, raised-panel cabinets, dark wood cabinets, white backsplash, subway tile backsplash, black appliances and an island
Example of a country u-shaped medium tone wood floor kitchen design in Denver with a farmhouse sink, raised-panel cabinets, dark wood cabinets, white backsplash, subway tile backsplash, black appliances and an island
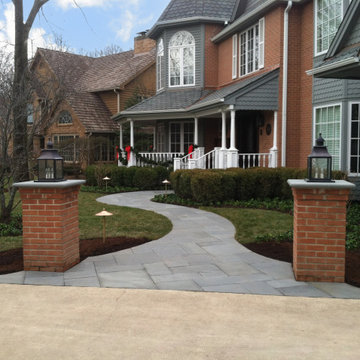 Hursthouse Landscape - Architect, Build, Maintain
This is an example of a large transitional front yard stone walkway in Chicago.

 Jean Stoffer Design, Ltd
Stoffer Photography
Open concept kitchen - large traditional l-shaped medium tone wood floor open concept kitchen idea in Chicago with an island, an undermount sink, shaker cabinets, white cabinets, granite countertops, blue backsplash, subway tile backsplash and stainless steel appliances
Open concept kitchen - large traditional l-shaped medium tone wood floor open concept kitchen idea in Chicago with an island, an undermount sink, shaker cabinets, white cabinets, granite countertops, blue backsplash, subway tile backsplash and stainless steel appliances

 Jasmin Landscape Design Build Maintain
Custom granite pillars and base imported from China to create a water feature.
Landscape design created by Simmonds & Assoc.
Patio fountain - patio fountain idea in San Francisco
Patio fountain - patio fountain idea in San Francisco
Sponsored
Sunbury, OH
J.Holderby - Renovations
Franklin County's Leading General Contractors - 2X Best of Houzz!
 Hursthouse Landscape - Architect, Build, Maintain
Mid-sized elegant backyard stone patio kitchen photo in Chicago with a pergola

 G.B. Construction and Development, Inc.
Master Bathroom remodel in North Fork vacation house. The marble tile floor flows straight through to the shower eliminating the need for a curb. A stationary glass panel keeps the water in and eliminates the need for a door. Glass tile on the walls compliments the marble on the floor while maintaining the modern feel of the space.
 Jasmin Landscape Design Build Maintain
Harscaped front yard and driveway with light exposed colored concrete and Connecticut blue stone for stairs.


 East Hill Kitchen Design Group
This remodel created one grand space out of three separate rooms. The home is a traditional raised ranch, and we doubled the kitchen counter and cabinet space without increasing the foot print by removing the surrounding walls.

 Hoi Ning Wong
Design: Debby Ruskin, Ruskin Gardens Co.
Photo: Hoi Ning Wong © 2014 Houzz
This is an example of a traditional landscaping in San Francisco.
This is an example of a traditional landscaping in San Francisco.

 Custom Design & Construction
This project is a whole home remodel that is being completed in 2 phases. The first phase included this bathroom remodel. The whole home will maintain the Mid Century styling. The cabinets are stained in Alder Wood. The countertop is Ceasarstone in Pure White. The shower features Kohler Purist Fixtures in Vibrant Modern Brushed Gold finish. The flooring is Large Hexagon Tile from Dal Tile. The decorative tile is Wayfair “Illica” ceramic. The lighting is Mid-Century pendent lights. The vanity is custom made with traditional mid-century tapered legs. The next phase of the project will be added once it is completed.
Read the article here: https://www.houzz.com/ideabooks/82478496
83