
Search results for "Maintained" in Home Design Ideas

 Feeney Inc.

Residential deck railing with Feeney LED lighting installed on level and stair locations. Photo by Danny Gray Studios
Example of a minimalist deck design in San Francisco
Example of a minimalist deck design in San Francisco


Find the right local pro for your project
 Boss Design Center
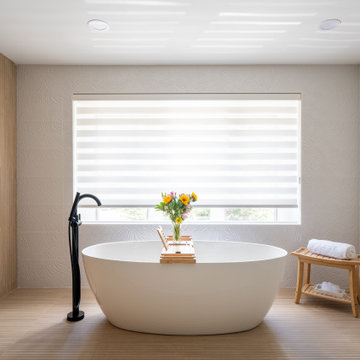
This serene Zen bathroom remodel blends natural textures with a modern, minimalist design. A floating flat-panel vanity with a quartz countertop anchors the space, complemented by double undermount sinks and black fixtures. The walk-in shower features frameless glass, a rainfall head, and a pebble tile floor for a spa-like touch. A freestanding tub sits against a wood accent wall, creating a relaxing focal point, while light porcelain tile flooring and soft neutral tones maintain an airy, calming atmosphere—perfect for unwinding after a long day.

Sponsored
Sunbury, OH

J.Holderby - Renovations
Franklin County's Leading General Contractors - 2X Best of Houzz!

 Kristina Crestin Design
Photography by Jared Kuzia
Mudroom - mid-sized cottage slate floor and gray floor mudroom idea in Boston with white walls
Mudroom - mid-sized cottage slate floor and gray floor mudroom idea in Boston with white walls


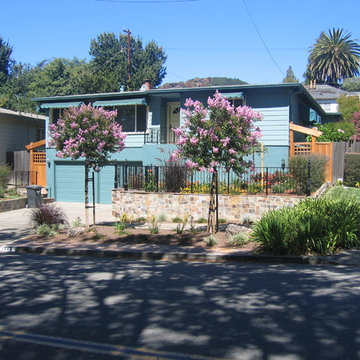

 Jasmin Landscape Design Build Maintain
jasmin landscape
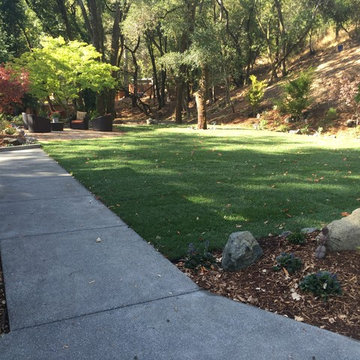
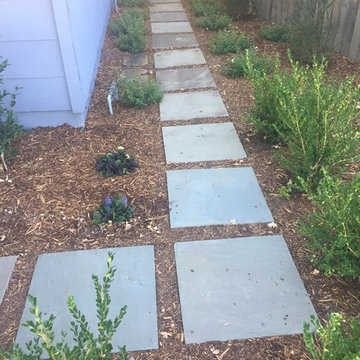
Inspiration for a transitional landscaping in San Francisco.
Inspiration for a transitional landscaping in San Francisco.
Sponsored
Sunbury, OH
J.Holderby - Renovations
Franklin County's Leading General Contractors - 2X Best of Houzz!

 Hammer Architects
Peter Vanderwarker
View towards ocean
Example of a mid-sized 1960s open concept and formal light wood floor and brown floor living room design in Boston with white walls, a stone fireplace, no tv and a two-sided fireplace
Example of a mid-sized 1960s open concept and formal light wood floor and brown floor living room design in Boston with white walls, a stone fireplace, no tv and a two-sided fireplace



 Urrutia Design
URRUTIA DESIGN
Photography by Matt Sartain
Inspiration for a large transitional women's carpeted walk-in closet remodel in San Francisco with raised-panel cabinets and white cabinets
Inspiration for a large transitional women's carpeted walk-in closet remodel in San Francisco with raised-panel cabinets and white cabinets

 kelly mcguill home
kyle caldwell
Example of a farmhouse medium tone wood floor kitchen design in Boston with an island, a farmhouse sink, shaker cabinets, white cabinets, stainless steel appliances and gray countertops
Example of a farmhouse medium tone wood floor kitchen design in Boston with an island, a farmhouse sink, shaker cabinets, white cabinets, stainless steel appliances and gray countertops

 At Home Design LLC
Powder room conversation starter.
2010 A-List Award for Best Home Remodel
Inspiration for a small rustic beige tile and pebble tile powder room remodel in New York with wood countertops, a wall-mount toilet, a trough sink and brown countertops
Inspiration for a small rustic beige tile and pebble tile powder room remodel in New York with wood countertops, a wall-mount toilet, a trough sink and brown countertops
 Braen Supply
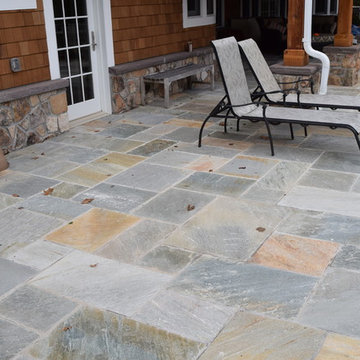
Maintaining the Lake House Feel
This homeowner came into Braen Supply looking for advice on choosing a stone to match his lake house. With cedar shake siding already in place the benefits of using warmer earth tones to keep the lake house feel in place was discussed.
To compliment the project the homeowner was looking for a patio and walkway stone that would pair perfectly with the thin veneer that was chosen for the landscape and retaining walls. Norwegian Buff was the perfect match for the area around the pool as well as for the walkway leading to the home.
Working With the Experts
The experts at Braen Supply were able to find the perfect material to meet the homeowner’s needs and then used that to find materials for the facade, patio, walkway and steps. Together they were able to achieve the perfect blend of colors and stones to keep the lake house look and feel the homeowner loved.

 Mike Crews Photography
Mike Crews Photography
Photo of a traditional backyard gravel formal garden in Chicago.
Photo of a traditional backyard gravel formal garden in Chicago.
13