
Search results for "Maintaining customer" in Home Design Ideas

 Tracy Berman Interiors
The guest bathroom was remodeled to create a bright and airy space while maintaining the aging in place goal. The shower was tiled in glass subway tile with a mosaic green blend band.
Preview First


 Thinkterior LLC
For a family who believes fitness is not only an essential part of life but also a fun opportunity for the whole family to connect, build and achieve greatness together there is nothing better than a custom designed obstacle course right in your back yard.
THEME
The theme of this half mile trail through the woods is evident in the fun, creative and all-inclusive obstacles hidden in the natural flow of the land around this amazing family home. The course was created with adults and children, advanced and beginner athletes, competitive and entertaining events all accounted for. Each of the 13 obstacles was designed to be challenging no matter the size, skill or ability of the athlete lucky enough to run the course.
FOCUS
The focus for this family was to create an outdoor adventure that could be an athletic, social and personal outlet for their entire family while maintaining the natural beauty of the landscape and without altering the sweeping views from the home. The large scale of the challenging obstacles is camouflaged within the landscape using the rolling hills and mature trees as a natural curtain in every season. The beauty of the course does not diminish the functional and demanding nature of the obstacles which are designed to focus on multiple strength, agility, and cardio fitness abilities and intensities.
STORAGE
The start of the trail includes a raised training area offering a dedicated space clear from the ground to place bags, mats and other equipment used during the run. A small all-terrain storage cart was provided for use with 6 yoga mats, 3 medicine balls of various weights, rings, sprinting cones, and a large digital timer to record laps.
GROWTH
The course was designed to provide an athletic and fun challenge for children, teens and adults no matter their experience or athletic prowess. This course offers competitive athletes a challenge and budding athletes an opportunity to experience and ignite their passion for physical activity. Initially the concept for the course was focused on the youngest of the family however as the design grew so did the obstacles and now it is a true family experience that will meet their adapting needs for years. Each obstacle is paired with an instructional sign directing the runners in proper use of the obstacle, adaptations for skill levels and tips on form. These signs are all customized for this course and are printed on metal to ensure they last for many years.
SAFETY
Safety is crucial for all physical activity and an obstacle course of this scale presents unique safety concerns. Children should always be supervised when participating in an adventure on the course however additional care was paid to details on the course to ensure everyone has a great time. All of the course obstacles have been created with pressure treated lumber that will withstand the seasonal poundings. All footer pilings that support obstacles have been placed into the ground between 3 to 4 feet (.9 to 1.2 meters) and each piling has 2 to 3 bags of concrete (totaling over 90 bags used throughout the course) ensuring stability of the structure and safety of the participants. Additionally, all obstacle lumber has been given rounded corners and sanded down offering less splintering and more time for everyone to enjoy the course.
This athletic and charismatic family strives to incorporate a healthy active lifestyle into their daily life and this obstacle course offers their family an opportunity to strengthen themselves and host some memorable and active events at their amazing home.
Find the right local pro for your project

 Howell Custom Building Group
The original master bathroom in this 1980’s home was small, cramped and dated. It was divided into two compartments that also included a linen closet. The goal was to reconfigure the space to create a larger, single compartment space that exudes a calming, natural and contemporary style. The bathroom was remodeled into a larger, single compartment space using earth tones and soft textures to create a simple, yet sleek look. A continuous shallow shelf above the vanity provides a space for soft ambient down lighting. Large format wall tiles with a grass cloth pattern complement red grass cloth wall coverings. Both balance the horizontal grain of the white oak cabinetry. The small bath offers a spa-like setting, with a Scandinavian style white oak drying platform alongside the shower, inset into limestone with a white oak bench. The shower features a full custom glass surround with built-in niches and a cantilevered limestone bench. The spa-like styling was carried over to the bathroom door when the original 6 panel door was refaced with horizontal white oak paneling on the bathroom side, while the bedroom side was maintained as a 6 panel door to match existing doors in the hallway outside. The room features White oak trim with a clear finish.
 The Decorating Therapist
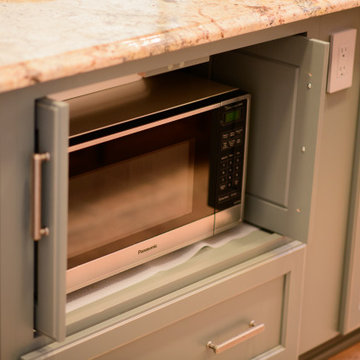
The custom painted kitchen island integrates a hidden microwave behind pocket cabinet doors, giving the homeowners easy access while maintaining a discreet, uncluttered luxury kitchen design. This thoughtful appliance storage solution keeps the island visually refined and supports a clean, custom designer finish when the microwave is not in use
 House of Brazier
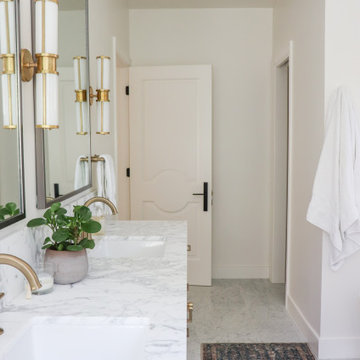
With plans of custom building their dream home, my clients knew they wanted timeless sophistication. Specifically, a sophisticated farmhouse that was minimalist with a neutral palette. While working closely together with the builder/owner, we red-lined plans and specified materials and finishes in light wood, white, ivory, and marble, combined with details of paneling, brushed brass, and accents of black throughout to maintain a gorgeous, organic, and light aesthetic.
 Lauren Perry Interior Design
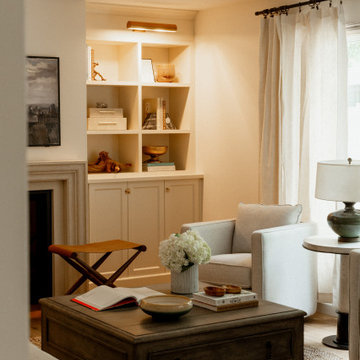
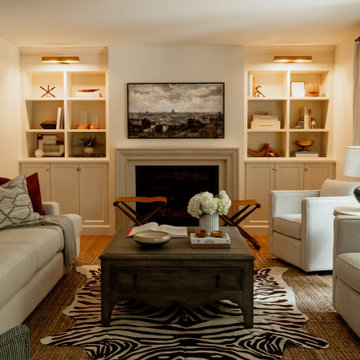
Adjacent to kitchen, the living room was reimagined with a sleek media wall to house the TV, ensuring a stylish focal point while maintaining a comfortable and inviting atmosphere.

Sponsored
Columbus, OH

Snider & Metcalf Interior Design, LTD
Leading Interior Designers in Columbus, Ohio & Ponte Vedra, Florida
 BuildWright Construction Inc
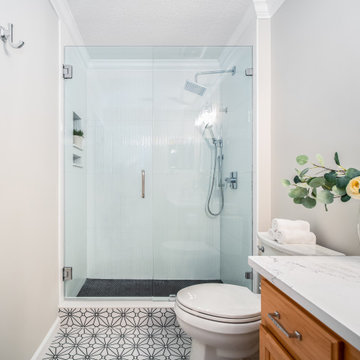
Custom frameless glass shower enclosure with precision tile installation and modern plumbing fixtures. Designed to maximize light and maintain clean sightlines.
 Lauren Perry Interior Design
Adjacent to kitchen, the living room was reimagined with a sleek media wall to house the TV, ensuring a stylish focal point while maintaining a comfortable and inviting atmosphere.
 Martin Bros. Contracting, Inc.
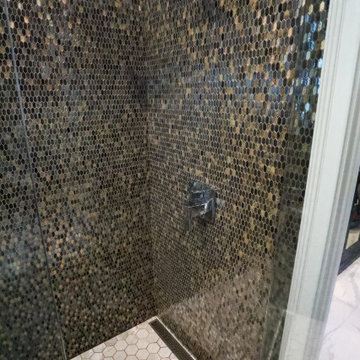
His masculine bathroom exudes rugged elegance, featuring dark, traditional cabinets with a Native Trails hammered copper sink that emphasize strength and sophistication. The bold design is characterized by earthy tones, exuding a sense of robust masculinity while maintaining a refined and upscale ambiance.
General Contracting by Martin Bros. Contracting, Inc.; Images by Marie Martin Kinney
 PNW Home Remodeling
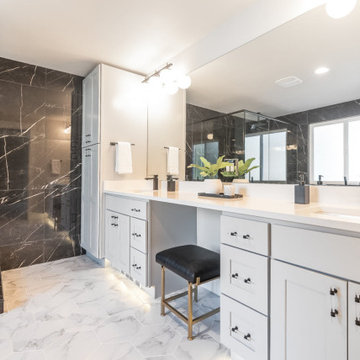
Custom double vanity with quartz countertop, white shaker cabinetry, and modern matte black fixtures. This bathroom vanity design provides ample storage while maintaining a clean, contemporary style for a luxury master bathroom remodel.
 Nicola's Garden Art Inc.
A back yard transformation. The focal point was the Koi pond, 4ft deep and made with natural stone. With Juglone-tolerant plantings in a woodland setting, the design was symmetrical to maintain a zen-like feeling. A little slice a heaven!

 Smithwood Builders Inc.
The dining room sits across from the kitchen and houses a large harvest table. The custom milled seating allows for large dinner parties. The hardwood floors run through the kitchen and dining maintaining unity.



 Emily Kandel Design
Susan Fisher Photography
A walk-in closet with a charming blue ottoman with Samuel & Sons bullion fringe. Roman shades with sheer roman shades behind make a two layered window treatment allowing in light but maintaining privacy.

 RW Design and Build
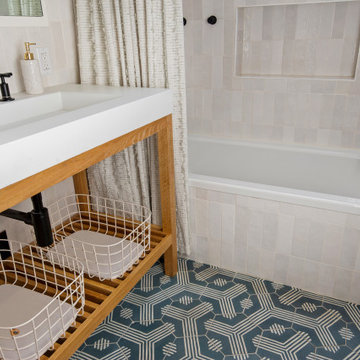
Complete remodel of kitchen, reconfiguring master bathroom, guest bathroom, and custom work including shelving, a master bath screen, and intricate tailing for exterior work to maintain the integrity of the history of this beautiful home.
This historic home built in the 1800's greeted RW Design and Build with many surprises as is customary with older homes.
Thankfully, RW Design and Build was able to meet the challenge and create a beautiful finished product.
 RW Design and Build
Complete remodel of kitchen, reconfiguring master bathroom, guest bathroom, and custom work including shelving, a master bath screen, and intricate tailing for exterior work to maintain the integrity of the history of this beautiful home.
This historic home built in the 1800's greeted RW Design and Build with many surprises as is customary with older homes.
Thankfully, RW Design and Build was able to meet the challenge and create a beautiful finished product.
 Joseph Otto Enterprises
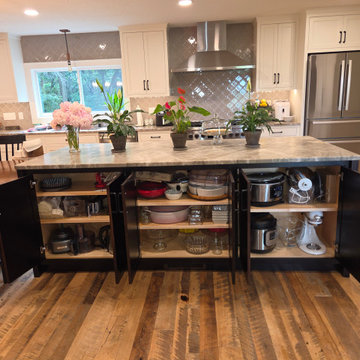
The back side of the island features shallow storage thoughtfully designed for small appliances and serving pieces, combining convenience with refined functionality. This tailored storage solution keeps frequently used items easily accessible while maintaining a clean, organized look, adding both practicality and sophistication to the island’s design.


 RW Design and Build
Complete remodel of kitchen, reconfiguring master bathroom, guest bathroom, and custom work including shelving, a master bath screen, and intricate tailing for exterior work to maintain the integrity of the history of this beautiful home.
This historic home built in the 1800's greeted RW Design and Build with many surprises as is customary with older homes.
Thankfully, RW Design and Build was able to meet the challenge and create a beautiful finished product.

 ABLAZE Design Group
OUR INSPIRATION - When we enter a space, we want our designs to feel as organic as possible, imbued with the latest in trends and technology. Our first instincts were to derive our inspiration from the simplicity of the homes design, the beauty of the surrounding landscape and its historic characteristics. As we continued to explore the nature of this project further, we were faced with a couple of existing design elements in the home that were to remain; the marble and travertine checkerboard floor, as well as the entrance hall wallpaper. With the floor, since it is a classic design, we knew we had to maintain a base of traditional styling. The wallpaper expanded our inspiration, specifically from its seemingly Persian iconography with its curvilinear natural elements (seen in the tile) juxtaposed with sharp clean lines (seen on the countertop edges).

 Cabinet Express
Another amazing renovation completed by the homeowners!
They chose the Low-Pressure Laminate cabinets with a Flagstone finish to brighten the space and maintain a modern, grounded tone throughout.
With the money they saved installing the kitchen on their own, they were also able to include so much great storage space for their busy family.
We couldn't be happier for them!
114