
Search results for "Maintaining customer" in Home Design Ideas
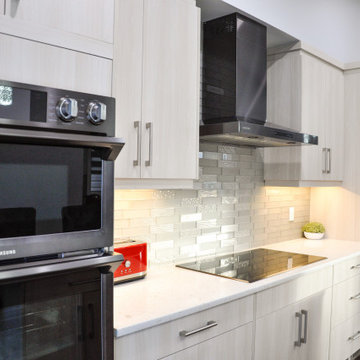
 Cabinet Express
Another amazing renovation completed by the homeowners!
They chose the Low-Pressure Laminate cabinets with a Flagstone finish to brighten the space and maintain a modern, grounded tone throughout.
With the money they saved installing the kitchen on their own, they were also able to include so much great storage space for their busy family.
We couldn't be happier for them!
 Cabinet Express
Another amazing renovation completed by the homeowners!
They chose the Low-Pressure Laminate cabinets with a Flagstone finish to brighten the space and maintain a modern, grounded tone throughout.
With the money they saved installing the kitchen on their own, they were also able to include so much great storage space for their busy family.
We couldn't be happier for them!

 User
Phantom Retractable Screen Doors are a wonderful addition to any sliding glass door. The retractable screen is housed in subtle aluminum housing, maintaining clear views of the outdoors when the screen is not in use and never interfering with the door’s operation. This disappearing door screen provides insect protection and solar shading and comes in a variety of colors to easily tie in with your existing décor.
Find the right local pro for your project

 Living Stone Design + Build
The rustic home gym of Mountain Lodge at Pinchot Forest combines rugged elegance with cutting-edge functionality, featuring reclaimed wood flooring and custom-designed exercise stations integrated into the timber frame architecture. Living Stone Design + Build implements non-toxic finishes and energy-efficient climate control in this space, where floor-to-ceiling windows frame inspiring forest vistas. The design balances industrial-grade equipment with hand-forged iron details and locally sourced stone walls, creating a high-performance workout environment that maintains the lodge's authentic mountain character.
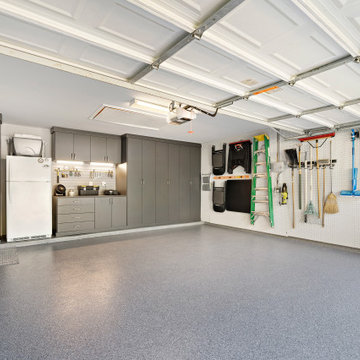
 SpaceManager Closets
After manufacturing each piece, our install crew set out to build this new custom garage space! There’s a perfect sized sleek lit work area for handy projects combined with slatwall for easy access to hanging tools on the go. We made sure to cut out space in the slatwall for the power outlets so they can still be accessed.
We used crown molding along the top and base molding against the bottom. With every door utilizing soft close hinges, you won’t experience any slamming doors again. You will also be able to adjust the inside shelving to fit your needs.
Also included is the high-performance epoxy flooring with enhanced appearance using texture qualities that maintain superior chemical and abrasion resistance.
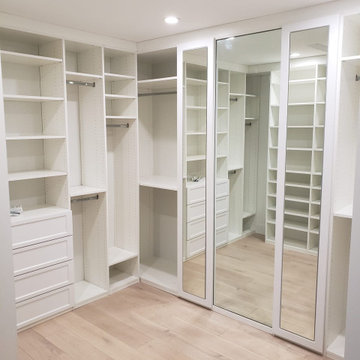
 BuildWright Construction Inc
Bright and modern walk-in closet with custom white cabinetry, built-in drawers, and full-height mirrors. Designed to maximize storage while maintaining a clean and elegant look.

 Haus of Blaylock | Award-Winning Designer
This living room is filled with luxurious textures and textiles and rich warm grey hues bringing a warm and inviting feel to the space. The use of mixed metals and rich tones elevate the living room while maintaining the needs of any lifestyle.



 Joy Street Design
This classic Tudor home in Oakland was given a modern makeover with an interplay of soft and vibrant color, bold patterns, and sleek furniture. The classic woodwork and built-ins of the original house were maintained to add a gorgeous contrast to the modern decor.
Designed by Oakland interior design studio Joy Street Design. Serving Alameda, Berkeley, Orinda, Walnut Creek, Piedmont, and San Francisco.
For more about Joy Street Design, click here: https://www.joystreetdesign.com/
To learn more about this project, click here:
https://www.joystreetdesign.com/portfolio/oakland-tudor-home-renovation
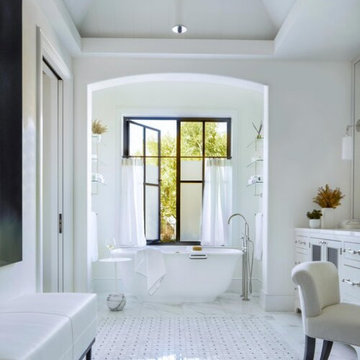
 Joe McGuire Design
Our Boulder studio designed this beautiful home in the mountains to reflect the bright, beautiful, natural vibes outside – an excellent way to elevate the senses. We used a double-height, oak-paneled ceiling in the living room to create an expansive feeling. We also placed layers of Moroccan rugs, cozy textures of alpaca, mohair, and shearling by exceptional makers from around the US. In the kitchen and bar area, we went with the classic black and white combination to create a sophisticated ambience. We furnished the dining room with attractive blue chairs and artworks, and in the bedrooms, we maintained the bright, airy vibes by adding cozy beddings and accessories.

 Southern Hills Construction
We thoughtfully constructed a moody color drenched home office that is rich and inviting. The seamlessly built in floor-to-ceiling bookshelves maximize storage while maintaining refined proportions and classic detailing.
 Glenview Haus – Custom Doors & Wine Cellars
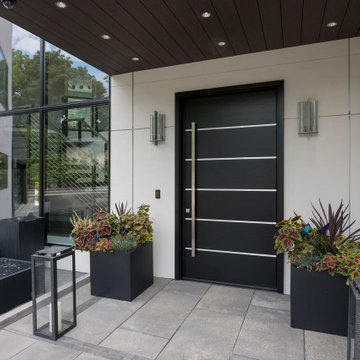
The combination of horizontal wood grains and metallic inlay produces a unique design that stands out. This steel inlay is the only way to achieve this particular look, which makes it even more distinctive. Our doors are built to last for years with minimal maintenance, thanks to our hybrid euro technology. With a modern take on the traditional 6 panel door, this unit catches the eye while still maintaining a sleek and stylish appearance.
 User
Phantom Retractable Screen Doors are a wonderful addition to any sliding glass door. The retractable screen is housed in subtle aluminum housing, maintaining clear views of the outdoors when the screen is not in use and never interfering with the door’s operation. This disappearing door screen provides insect protection and solar shading and comes in a variety of colors to easily tie in with your existing décor.

 Tradition Outdoor Living
In Katy, Texas, Tradition Outdoor Living designed an outdoor living space, transforming the average backyard into a Texas Ranch-style retreat.
Entering this outdoor addition, the scene boasts Texan Ranch with custom made cedar Barn-style doors creatively encasing the recessed TV above the fireplace. Maintaining the appeal of the doors, the fireplace cedar mantel is adorned with accent rustic hardware. The 60” electric fireplace, remote controlled with LED lights, flickers warm colors for a serene evening on the patio. An extended hearth continues along the perimeter of living room, creating bench seating for all.
This combination of Rustic Taloka stack stone, from the fireplace and columns, and the polished Verano stone, capping the hearth and columns, perfectly pairs together enhancing the feel of this outdoor living room. The cedar-trimmed coffered beams in the tongue and groove ceiling and the wood planked stamped concrete make this space even more unique!
In the large Outdoor Kitchen, beautifully polished New Venetian Gold granite countertops allow the chef plenty of space for serving food and chatting with guests at the bar. The stainless steel appliances sparkle in the evening while the custom, color-changing LED lighting glows underneath the kitchen granite.
In the cooler months, this outdoor space is wired for electric radiant heat. And if anyone is up for a night of camping at the ranch, this outdoor living space is ready and complete with an outdoor bathroom addition!
Photo Credit: Jennifer Sue Photography

Sponsored
Fredericksburg, OH

High Point Cabinets
Columbus' Experienced Custom Cabinet Builder | 4x Best of Houzz Winner

 Morse Custom Homes and Remodeling
Original 1953 mid century custom home was renovated with minimal wall removals in order to maintain the original charm of this home. Several features and finishes were kept or restored from the original finish of the house. The new products and finishes were chosen to emphasize the original custom decor and architecture. Design, Build, and most of all, Enjoy!

 More Space Place - Dallas/Fort Worth/Plano
Home Office, meet Guest Bedroom. By combining custom cabinetry and storage solutions with a bookcase Murphy bed, we were able to maximize our clients' space while maintaining the bright and spacious feel of their home.

 CUSTOM CRAFT - Design Build Remodel
Central to the design and construction of this bathroom renovation was creating a barrier free environment accessible for a wheelchair user while still maintaining the craftsmanship and interior finishes of the home.
 Sheila's Window Toppers & More Ltd
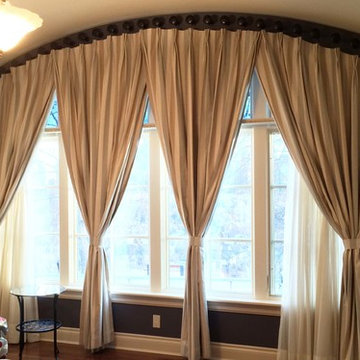
A multi purpose arched drapery with a fully functional back sheer panels to maintain a bright living room while cutting some of the suns glare. The front drapery panels add the blackout layer for better sleep and more privacy.

Sponsored
Fredericksburg, OH
High Point Cabinets
Columbus' Experienced Custom Cabinet Builder | 4x Best of Houzz Winner


 TruLog Siding
Custom built log cabin in Bemidjii, Minnesota. This gentleman was interested in a maintenance-free solution while maintaining the log cabin look. The Cedar Log Siding creates a finished look with the pre-existing stone around the bottom of the house and chimney.
117