
Search results for "Maintaining customer" in Home Design Ideas
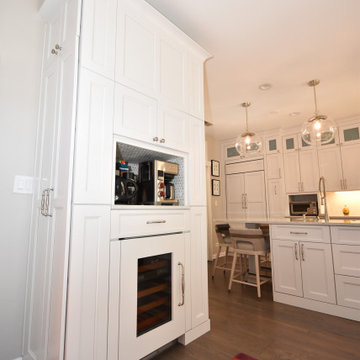
 Planet Cabinets
A dedicated beverage station is seamlessly integrated into the cabinetry, featuring a built-in wine cooler and coffee station. The thoughtful organization of this space ensures easy access to everyday essentials while maintaining the overall aesthetic. The custom cabinetry extends to the ceiling, providing extra storage while enhancing the grandeur of the space.

 Stephanie McDowell - Designer
This formerly dark kitchen gets a light and bright update. The homeowners wanted a two-tone kitchen with white perimeter cabinets and dark countertops, and a dark island with a light top. This creates visual interest while still maintaining a cohesive design
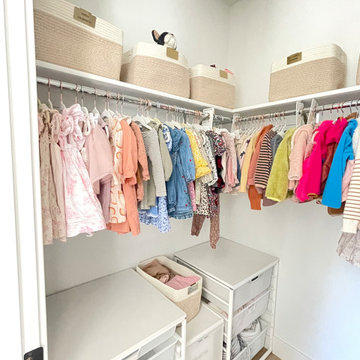
 OCbyD
Children's clothing was organized by size, season, and category to create an easy-to-maintain system. Labeled storage solutions maximize available space while making daily routines and seasonal transitions more efficient for the family.
Find the right local pro for your project
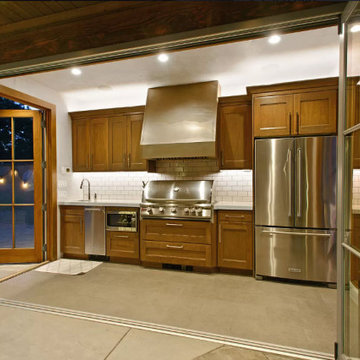
 H&H Design
Custom pool house for the best pool party. Designed by H&H Design for a project in Holladay, Utah. Subway tile back splash keeps the kitchen simple yet timeless. The concrete tile flooring is easy to maintain , heated, comfortable, and absolutely beautiful.
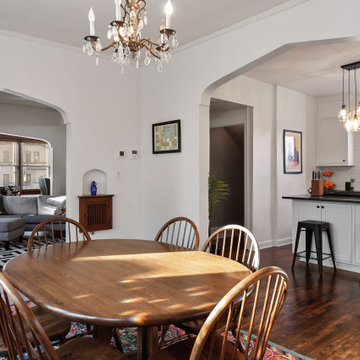
 Home Restoration Services, Inc.
This repeat customer wanted to maintain the vintage character of the home, open the kitchen to the dining room, and add subtle modern touches to the cabinetry. One window was eliminated by the refrigerator, otherwise existing windows and doors were untouched. Insulation was added on the North and East exterior walls. Flooring was patched and refinished to match existing conditions.

 123 Remodeling Inc.
This stunning kitchen remodel in the heart of Gold Coast, Chicago, seamlessly blends modern upgrades with the home’s original charm. The clients sought a complete overhaul of their kitchen, updating everything from the flooring and cabinetry to the countertops and lighting, while maintaining the essence of the space.

 Innovative Design Build
"I cannot say enough good things about the Innovative Construction team and work product.
They remodeled our water-damaged, 1930s basement, and exceeded all of our expectations - before and after photos simply cannot do this project justice. The original basement included an awkward staircase in an awkward location, one bedroom, one bathroom, a kitchen and small living space. We had a difficult time imagining that it could be much more than that. Innovative Construction's design team was creative, and thought completely out of the box. They relocated the stairwell in a way we did not think was possible, opening up the basement to reconfigure the bedroom, bathroom, kitchenette, living space, but also adding an office and finished storage room. The end result is as functional as it is beautiful.
As with all construction, particularly a renovation of an old house, there will be inconveniences, it will be messy, and plenty of surprises behind the old walls. The Innovative Construction team maintained a clean and safe work site for 100% of the project, with minimal disruption to our daily lives, even when there was a large hole cut into our main living room floor to accommodate new stairs down to the basement. The team showed creativity and an eye for design when working around some of the unexpected "character" revealed when opening the walls.
The team effectively uses technology to keep everyone on the same page about changes, requests, schedules, contracts, invoices, etc. Everyone is friendly, competent, helpful, and responsive. I felt heard throughout the process, and my requests were responded to quickly and thoroughly. I recommend Innovative Construction without reservation."



 Alexandra Rae Design
This blue and white sunroom, adjacent to a dining area, occupies a large enclosed porch. The home was newly constructed to feel like it had stood for centuries. The dining porch, which is fully enclosed was built to look like a once open porch area, complete with clapboard walls to mimic the exterior.
We filled the space with French and Swedish antiques, like the daybed which serves as a sofa, and the marble topped table with brass gallery. The natural patina of the pieces was duplicated in the light fixtures with blue verdigris and brass detail, custom designed by Alexandra Rae, Los Angeles, fabricated by Charles Edwardes, London. Motorized grass shades, sisal rugs and limstone floors keep the space fresh and casual despite the pedigree of the pieces. All fabrics are by Schumacher.

 Morse Custom Homes and Remodeling
Original 1953 mid century custom home was renovated with minimal wall removals in order to maintain the original charm of this home. Several features and finishes were kept or restored from the original finish of the house. The new products and finishes were chosen to emphasize the original custom decor and architecture. Design, Build, and most of all, Enjoy!
 Level Custom Build
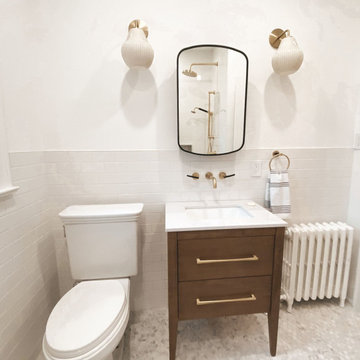
In 2021 Level Custom Build completed the renovation of this Eglinton Victorian home, refinishing the original millwork while maintaining some of its more traditional elements. Updating the two bathrooms, basement, laundry room, primary bedrooms and flooring throughout resulted in an incredibly warm and pleasant transformation.
 Trim Tech Designs
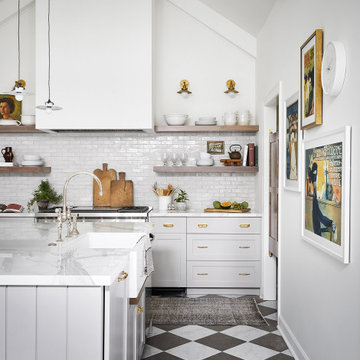
“The varying colors, textures, and finishes in this French countryside inspired kitchen all emphasize the beauty of the cabinetry while still maintaining one cohesive design” - Steve (Trim Tech Designer)
Over the years there are projects that are especially memorable, and this kitchen remains one of our absolute favorites.
Every custom detail, from the shiplap kitchen island to the stained floating shelves, was hand picked by the homeowner and brought to life by our designers and craftsmen. ?
Photography: @rymcdon
Interior Design: @alessiazanchiloffredo

 Dura Supreme Cabinetry
Bathe your bathroom in beautiful details and luxurious design with floating vanities from Dura Supreme Cabinetry. With Dura Supreme’s floating vanity system, vanities and even linen cabinets are suspended on the wall leaving a sleek, clean look that is ideal for transitional and contemporary design themes. Floating vanities are a favorite look for small bathrooms to impart an open, airy and expansive feel. For this bath, exotic Lyptus wood and rich bronze and copper finishes are combined for a stunning effect.
A centered sink includes convenient drawers on both sides of the sink for powder room storage, while two wall hung linen cabinets frame the vanity to create sleek, symmetric design. A variety of vanity console configurations are available with floating linen cabinets to maintain the style throughout the design. Floating Vanities by Dura Supreme are available in 12 different configurations (for single sink vanities, double sink vanities, or offset sinks) or individual cabinets that can be combined to create your own unique look. Any combination of Dura Supreme’s many door styles, wood species and finishes can be selected to create a one-of-a-kind bath furniture collection.
The bathroom has evolved from its purist utilitarian roots to a more intimate and reflective sanctuary in which to relax and reconnect. A refreshing spa-like environment offers a brisk welcome at the dawning of a new day or a soothing interlude as your day concludes.
Our busy and hectic lifestyles leave us yearning for a private place where we can truly relax and indulge. With amenities that pamper the senses and design elements inspired by luxury spas, bathroom environments are being transformed form the mundane and utilitarian to the extravagant and luxurious.
Bath cabinetry from Dura Supreme offers myriad design directions to create the personal harmony and beauty that are a hallmark of the bath sanctuary. Immerse yourself in our expansive palette of finishes and wood species to discover the look that calms your senses and soothes your soul. Your Dura Supreme designer will guide you through the selections and transform your bath into a beautiful retreat.
The Lyptus wood chosen for the vanity and linen cabinetry is a unique, sustainable wood species that has become popular with many homeowners. It resembles Mahogany with its grain texture and rich, red coloring but it has more color variation. Lyptus is a hybrid of the Eucalyptus plant and is grown on plantations in South America that are certified to Brazil's sustainable forestry standards. A notable environmental advantage is that trees grow to full maturity in 15 years (compared to 50+ years for most domestic hardwoods). Color is primarily a rich, red brown but can vary dramatically from light pink to very dark brown. Our darker stained finishes temper some of the color variation for a unique and attractive look.
Request a FREE Dura Supreme Cabinetry Brochure Packet at:
http://www.durasupreme.com/request-brochure

 The Lee W. Robinson Company
We remodeled this older home in a historic neighborhood to accommodate the life and style of a growing family. Working closely with the clients, we modernized the home and transformed spaces to meet today's technology and style standards, while maintaining a great respect for the home's original design and architecture.


 Herbert H. Construction LLC.
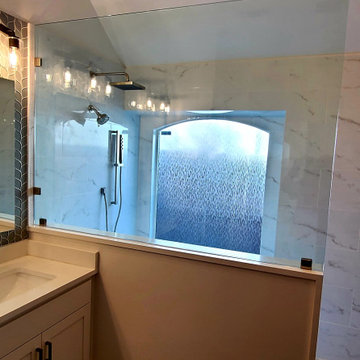
This project showcases a custom walk-in shower design, meticulously crafted to provide both functionality and aesthetic appeal. A key feature is the strategically placed half wall, which effectively protects the surrounding area from water splashes while maintaining an open, airy feel. The shower's design emphasizes a clean, elegant overall look, achieved through thoughtful material and finish selection. The space boasts custom-made cabinets that offer ample storage solutions that seamlessly blend with the overall design. Durable and beautiful Quartz countertops offer a luxurious, easy-to-maintain surface that complements the high-end finishes throughout the bathroom.
 Taylor Made Custom Contracting Inc.
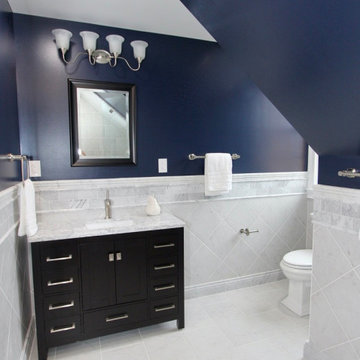
In this beautifully refinished hall bathroom, we feature a natural white Carrera marble stone complemented with white porcelain tile. The uniquely shaped shower shows off a hexagon-shaped floor tile, marble accent tile, pencil border, and porcelain wall tile. Included is a custom tempered shower door and half wall with brushed nickel hardware to accent the traditional decor. The 38”x18” custom bench and wall niche maintain a personalized look and functionality to the new shower. To create consistency in the design, both the mirror and the vanity were chosen in the shade “espresso” in addition to brushed nickel hardware for all the accessories. We know that this bathroom will stand the test of time for both design and workmanship.
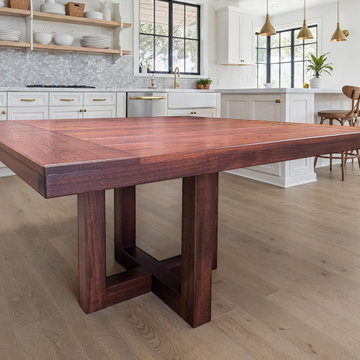
 House of Timber
The Pio Pedestal custom dining table features a clean, modern silhouette with a beautifully crafted top and a striking geometric pedestal base. Designed for both strength and elegance, its open, airy structure provides excellent stability while maintaining ample leg room on all sides. The layered tabletop edge adds a refined architectural detail, and the balanced proportions make it a stunning centerpiece for any dining space. Handcrafted with precision, this custom design blends modern style with timeless craftsmanship.
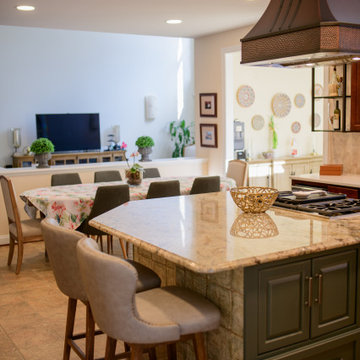
 The Decorating Therapist
The custom painted kitchen island integrates a hidden microwave behind pocket cabinet doors, giving the homeowners easy access while maintaining a discreet, uncluttered luxury kitchen design. This thoughtful appliance storage solution keeps the island visually refined and supports a clean, custom designer finish when the microwave is not in use

Sponsored
Fredericksburg, OH

High Point Cabinets
Columbus' Experienced Custom Cabinet Builder | 4x Best of Houzz Winner
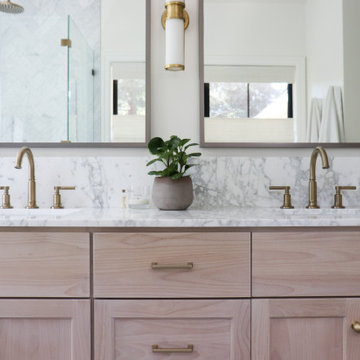
 House of Brazier
With plans of custom building their dream home, my clients knew they wanted timeless sophistication. Specifically, a sophisticated farmhouse that was minimalist with a neutral palette. While working closely together with the builder/owner, we red-lined plans and specified materials and finishes in light wood, white, ivory, and marble, combined with details of paneling, brushed brass, and accents of black throughout to maintain a gorgeous, organic, and light aesthetic.
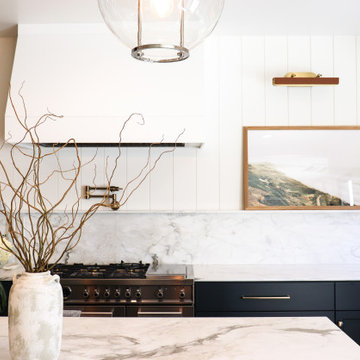 House of Brazier
With plans of custom building their dream home, my clients knew they wanted timeless sophistication. Specifically, a sophisticated farmhouse that was minimalist with a neutral palette. While working closely together with the builder/owner, we red-lined plans and specified materials and finishes in light wood, white, ivory, and marble, combined with details of paneling, brushed brass, and accents of black throughout to maintain a gorgeous, organic, and light aesthetic.
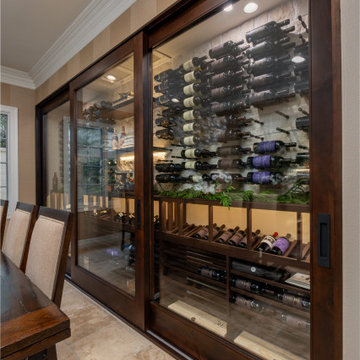
 Custom Wine Cellar
The floor-to-ceiling frameless glass design keeps the wine collection in full view at all times, enhancing the openness and modern appeal of the space while maintaining proper climate control inside the cellar. Read more: https://www.customwinecellar.com/glass-dining-room-wine-cellars/ Cachet Wine Cellars
3731 W. Warner Ave. Unit A13
Santa Ana, CA 92704
Phone: (949) 569-7857
113