
Search results for "Maintaining customer" in Home Design Ideas

 Leib Designs
The open kitchen is the heart of the apartment.
The island maintains a soft role as the anchor of the area and flashes principles of purity and simplicity with its white Caesarstone countertop. The same countertop material is placed on the remaining counter space, and encounters an exquisite backsplash made of Carrara Herringbone. The backsplash climbs from countertop to the ceiling allowing it to blend well with nearby hues and material palettes.
The living room liquor cabinet wraps around into the kitchen and greets the custom made pantry. The pantry not only offers more space for storage, but it also engages the child by allowing it to draw on the chalkboard material placed on the inside of the doors.
 ARTium Design Build
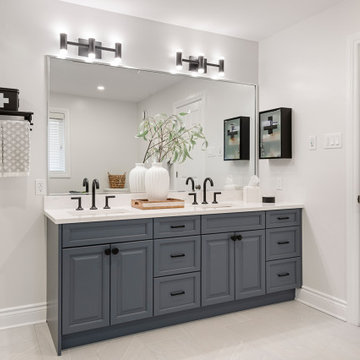
In the Ensuite, an unused corner tub was removed to add a more desirable freestanding tub, while maintaining a modern aesthetic. The aesthetics lends itself to a neutral palette paired with a calming blue.
 Ron Lee Homes
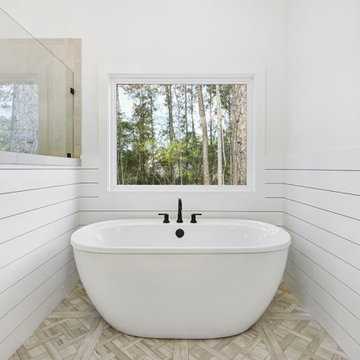
A serene retreat, this spa-inspired bathroom highlights a free-standing soaking tub nestled beneath a large window with wooded views. Shiplap walls and a unique herringbone tile floor frame the tub beautifully. The matte black tub filler and minimalist trim maintain the room’s clean, cohesive design. This setting offers both relaxation and visual appeal.
Find the right local pro for your project
 Holzman Interiors, Inc.
Extending the living experience beyond the interior, the backyard was envisioned as an outdoor entertaining destination. A custom outdoor kitchen, spacious dining terrace and comfortable lounge areas create a seamless transition from the family room, offering a versatile setting for everything from quiet mornings to large gatherings.
This approach makes each space feel individually considered while maintaining a consistent luxury editorial voice.

 Budget Blinds of Lakeshore
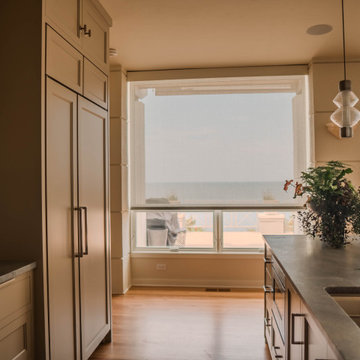
A custom solar roller shade lowers over a large kitchen sink window to cut harsh water reflection and midday heat. The sheer weave fabric tempers direct sunlight while maintaining clear line-of-sight to the outdoors.
 Architecture Riot Inc.
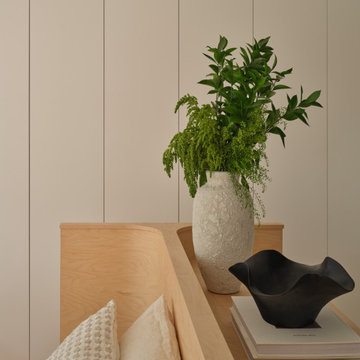
A full wall of his-and-hers closets conceals the ensuite laundry — storage that disappears entirely into the architecture. A custom unit behind the bed provides a partition that maintains privacy without introducing a wall.



 123 Remodeling Inc.
This stunning kitchen remodel in the heart of Gold Coast, Chicago, seamlessly blends modern upgrades with the home’s original charm. The clients sought a complete overhaul of their kitchen, updating everything from the flooring and cabinetry to the countertops and lighting, while maintaining the essence of the space.
 OCbyD
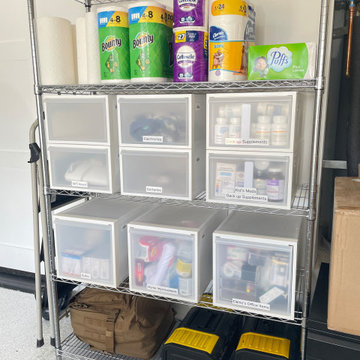
Garage shelving was organized to create a centralized household supply station for paper goods, medications, office supplies, electronics, batteries, cleaning products, and home maintenance items. Labeled drawers and categorized storage provide quick access while keeping essential items contained and easy to maintain.
 123 Remodeling Inc.
This stunning kitchen remodel in the heart of Gold Coast, Chicago, seamlessly blends modern upgrades with the home’s original charm. The clients sought a complete overhaul of their kitchen, updating everything from the flooring and cabinetry to the countertops and lighting, while maintaining the essence of the space.

 Roost Custom Builders Ltd.
A living room that is clearly defined from the kitchen while maintaining a certain connection.
Living room - mid-sized transitional medium tone wood floor living room idea with white walls and a standard fireplace
Living room - mid-sized transitional medium tone wood floor living room idea with white walls and a standard fireplace
 Post Services Inc
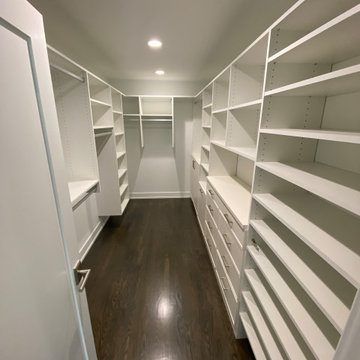
This walk-in closet is a testament to luxurious design and impeccable functionality, providing the ultimate organizational experience. Custom-crafted shelving, cabinets, and drawers line the space, maximizing storage potential while maintaining a sleek and elegant aesthetic. The crisp white finishes contrast beautifully with the rich, dark hardwood flooring, creating a timeless and refined look.
Thoughtfully designed, the closet features an abundance of hanging space for garments, open shelving for easy access to accessories, and soft-close drawers with contemporary hardware, perfect for storing smaller items in style. The recessed LED lighting casts a warm, inviting glow, ensuring every item is visible while enhancing the overall sophisticated ambiance.
The spacious layout offers a sense of exclusivity, allowing you to move comfortably while curating your wardrobe. Whether used for displaying couture pieces or maintaining an impeccably organized collection, this walk-in closet epitomizes modern luxury and practical elegance, elevating your daily routine to an indulgent experience.
 House of Brazier
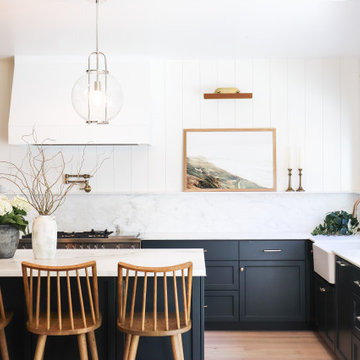
With plans of custom building their dream home, my clients knew they wanted timeless sophistication. Specifically, a sophisticated farmhouse that was minimalist with a neutral palette. While working closely together with the builder/owner, we red-lined plans and specified materials and finishes in light wood, white, ivory, and marble, combined with details of paneling, brushed brass, and accents of black throughout to maintain a gorgeous, organic, and light aesthetic.


 House of Brazier
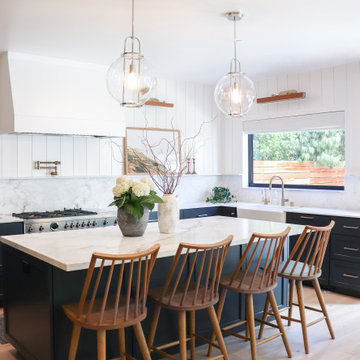
With plans of custom building their dream home, my clients knew they wanted timeless sophistication. Specifically, a sophisticated farmhouse that was minimalist with a neutral palette. While working closely together with the builder/owner, we red-lined plans and specified materials and finishes in light wood, white, ivory, and marble, combined with details of paneling, brushed brass, and accents of black throughout to maintain a gorgeous, organic, and light aesthetic.
 House of Brazier
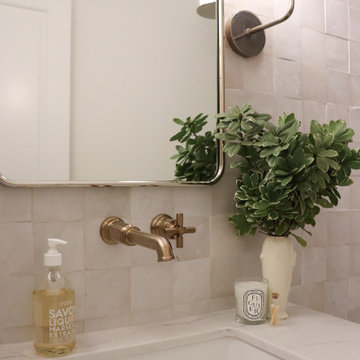
With plans of custom building their dream home, my clients knew they wanted timeless sophistication. Specifically, a sophisticated farmhouse that was minimalist with a neutral palette. While working closely together with the builder/owner, we red-lined plans and specified materials and finishes in light wood, white, ivory, and marble, combined with details of paneling, brushed brass, and accents of black throughout to maintain a gorgeous, organic, and light aesthetic.

 Morse Custom Homes and Remodeling
Photo of Original 1950's Bathroom Layout: Original 1953 mid century custom home was renovated with minimal wall removals in order to maintain the original charm of this home. Several features and finishes were kept or restored from the original finish of the house. The new products and finishes were chosen to emphasize the original custom decor and architecture. Design, Build, and most of all, Enjoy!

 Falcon Industries
This home is truly waterfront living at its finest. This new, from-the-ground-up custom home highlights the modernity and sophistication of its owners. Featuring relaxing interior hues of blue and gray and a spacious open floor plan on the first floor, this residence provides the perfect weekend getaway. Falcon Industries oversaw all aspects of construction on this new home - from framing to custom finishes - and currently maintains the property for its owners.

 House of Brazier
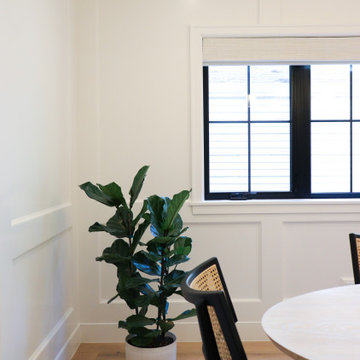
With plans of custom building their dream home, my clients knew they wanted timeless sophistication. Specifically, a sophisticated farmhouse that was minimalist with a neutral palette. While working closely together with the builder/owner, we red-lined plans and specified materials and finishes in light wood, white, ivory, and marble, combined with details of paneling, brushed brass, and accents of black throughout to maintain a gorgeous, organic, and light aesthetic.
 House of Brazier
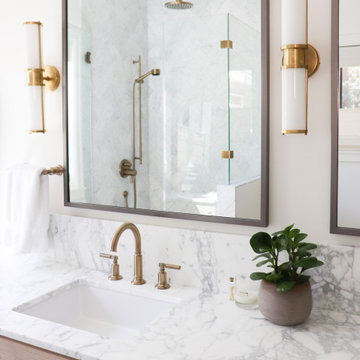
With plans of custom building their dream home, my clients knew they wanted timeless sophistication. Specifically, a sophisticated farmhouse that was minimalist with a neutral palette. While working closely together with the builder/owner, we red-lined plans and specified materials and finishes in light wood, white, ivory, and marble, combined with details of paneling, brushed brass, and accents of black throughout to maintain a gorgeous, organic, and light aesthetic.
 House of Brazier
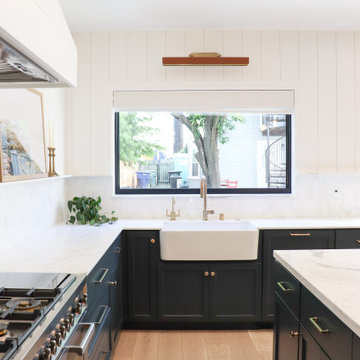
With plans of custom building their dream home, my clients knew they wanted timeless sophistication. Specifically, a sophisticated farmhouse that was minimalist with a neutral palette. While working closely together with the builder/owner, we red-lined plans and specified materials and finishes in light wood, white, ivory, and marble, combined with details of paneling, brushed brass, and accents of black throughout to maintain a gorgeous, organic, and light aesthetic.
111