
Search results for "Maintaining customer" in Home Design Ideas
 Custom Wine Cellars San Francisco
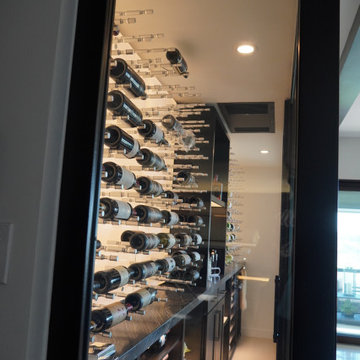
We designed this modern wine closet with just enough space for the homeowners to walk inside and move things around comfortably. Despite the variety of storage designs, you can see how the elements came together, still maintaining that clean aesthetic overall.
See more of this project here: https://www.customwinecellarssanfrancisco.com/incredible-modern-wine-room/
Custom Wine Cellars San Francisco
610 Leavenworth St
San Francisco, CA 94109
+1 (415) 508 - 8419
 Sea Pointe Design & Remodel
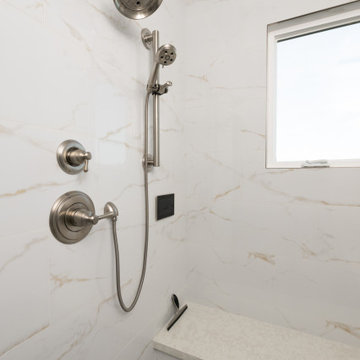
A custom glass door with a brushed nickel towel bar handle provides seamless access while maintaining an open, airy ambiance.
Inspiration for a contemporary master white tile and porcelain tile marble floor, beige floor, double-sink and wainscoting freestanding bathtub remodel in Orange County with shaker cabinets, brown cabinets, beige walls, an undermount sink, quartz countertops, a hinged shower door, white countertops and a built-in vanity
Inspiration for a contemporary master white tile and porcelain tile marble floor, beige floor, double-sink and wainscoting freestanding bathtub remodel in Orange County with shaker cabinets, brown cabinets, beige walls, an undermount sink, quartz countertops, a hinged shower door, white countertops and a built-in vanity

 User
The demands of a busy teenager make this bedroom both cool and hard wearing. Use of vinyl wallpaper, faux leather wrapped headboard and base, commercial carpet and heavy duty fabrics on the throw pillows make it hard for wear and tear to become apparant while still maintaining a soft, comfortable and cool atmosphere. Kartell Ghost Chairs by Starck and Gé Pendant Lamp by Ferruccio Laviani at timeless modernism.
Find the right local pro for your project
 Athena Salazar Interiors
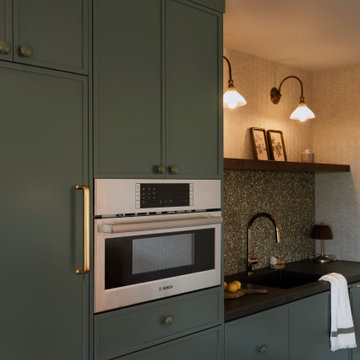
Designed to function as a true secondary kitchen, this custom kitchenette features walnut cabinetry, a panel-ready refrigerator and dishwasher, a speed oven, and porcelain countertops. Thoughtfully integrated appliances maximize functionality while maintaining a warm, seamless aesthetic.
 Amazing Blinds by Armi
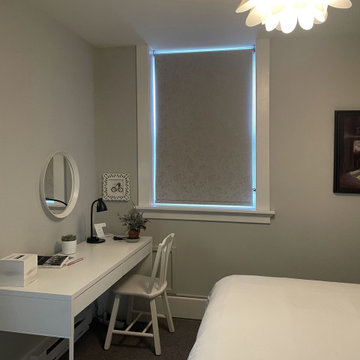
These sleek roller shades offer a practical solution for effortless operation in this Airbnb, all while maintaining a modern and polished look.
Example of a trendy bedroom design in Seattle
Example of a trendy bedroom design in Seattle
 Design Scapes Inc.
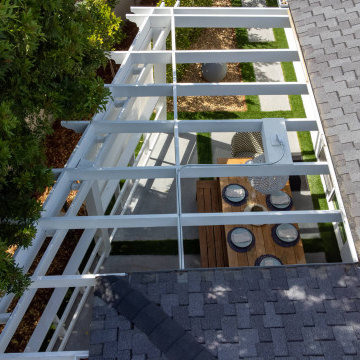
An elevated view showcasing the custom-built white structure, designed as a slanted, open-frame shade cover or pergola. The clean lines and minimal structure provide essential filtered sun protection to the adjacent patio, maintaining the project's contemporary aesthetic while expanding the usable outdoor space.
 Lamont Bros. Design & Construction
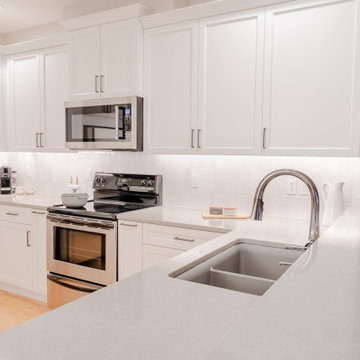
We opted for a “pull and replace” remodel – an approach that preserves the existing layout while updating key elements, offering significant aesthetic improvement at an optimal cost. The renovation included new cabinets, countertops, hardware, and fixtures throughout both spaces. A custom “appliance garage” was incorporated into the design, allowing countertop appliances to be concealed when not in use, maintaining the clean aesthetic the client desired.

Sponsored
Fredericksburg, OH

High Point Cabinets
Columbus' Experienced Custom Cabinet Builder | 4x Best of Houzz Winner
 Context
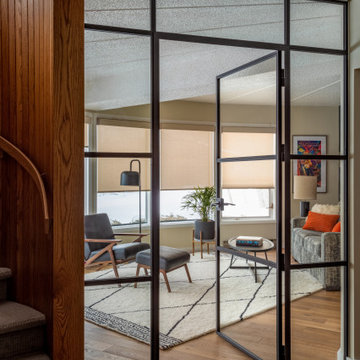
Custom glass room divider by Crystalia Glass. Room connected to circular stairway. Partially circular room with sofa bed and home office. Popcorn ceiling was maintained throughout house. New plank oak flooring installed throughout.
 Olamar Interiors
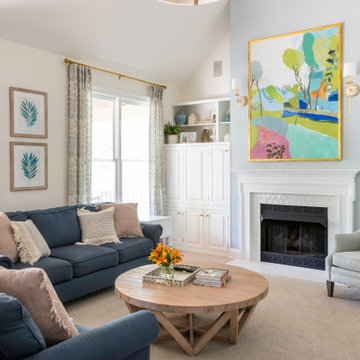
We gave this very busy family room a great make over that added a ton of light and personality while maintaining kid friendly functionality.
Mid-sized eclectic open concept carpeted, beige floor, vaulted ceiling and wallpaper family room photo in DC Metro with beige walls, a standard fireplace, a tile fireplace and a wall-mounted tv
Mid-sized eclectic open concept carpeted, beige floor, vaulted ceiling and wallpaper family room photo in DC Metro with beige walls, a standard fireplace, a tile fireplace and a wall-mounted tv

 Innovative Modern Design
A classic white custom kitchen with traditional accents sets this kitchen apart. Our client has MCS (multi-chemical sensitivity) so non-toxic and zero off-gassing were a must. We are pleased to provide a healthy and sustainable alternative while maintaining an elegant and versatile style.

 Hudson Place Realty
Absolutely fabulous 2 bedroom 2 bath with landscaped yard and exclusive 400 square foot storage room on downtown Willow Avenue. Beautifully renovated and impeccably maintained, this pristine condo features a stylish kitchen with stainless steel appliances, granite counters and custom glass backsplash. A gas fireplace in living room and dedicated dining area complete the airy living space. Master bath has custom vanity, Travertine and limestone tile & custom glass shower doors, 2nd bath with Jacuzzi tub, CAC, Brazilian cherry hardwood floors, 5 zone RUSS sound system, exposed brick, recessed lighting, custom closets and full size laundry. Close to Path, NYC bus, night life and shopping.
 ForeverLawn, Inc.
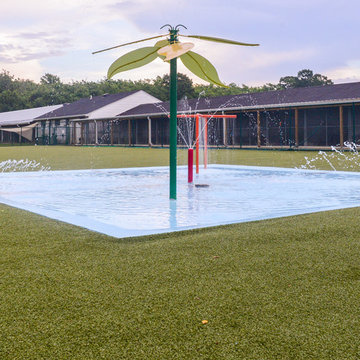
Sterling Meadows Kennel and Cattery is a highly-reputable dog daycare, boarding, and grooming facility in the Virginia Beach area. The staple of their facility is the large outdoor play area that offers a wide range of activities for dogs. While this area was loved by the dogs and customers, it was a very uneven surface that became difficult to maintain after lots of playing, digging, and harsh weather conditions. This created a significant amount of extra work for the facility staff because the dogs would come in dirty from play time and track their mess all around the facility. Owners Sammy and Cindy Hinkle turned to ForeverLawn® for a superior solution that eliminated these issues. The ForeverLawn Southwest Team replaced the hard-to-maintain natural grass dog area with K9Grass® Classic. This upgrade not only reduced the maintenance and cleanliness issues that they were facing, but allowed the owners to incorporate a swimming area for the dogs as well.

 Vetter Architects
The client’s request was quite common - a typical 2800 sf builder home with 3 bedrooms, 2 baths, living space, and den. However, their desire was for this to be “anything but common.” The result is an innovative update on the production home for the modern era, and serves as a direct counterpoint to the neighborhood and its more conventional suburban housing stock, which focus views to the backyard and seeks to nullify the unique qualities and challenges of topography and the natural environment.
The Terraced House cautiously steps down the site’s steep topography, resulting in a more nuanced approach to site development than cutting and filling that is so common in the builder homes of the area. The compact house opens up in very focused views that capture the natural wooded setting, while masking the sounds and views of the directly adjacent roadway. The main living spaces face this major roadway, effectively flipping the typical orientation of a suburban home, and the main entrance pulls visitors up to the second floor and halfway through the site, providing a sense of procession and privacy absent in the typical suburban home.
Clad in a custom rain screen that reflects the wood of the surrounding landscape - while providing a glimpse into the interior tones that are used. The stepping “wood boxes” rest on a series of concrete walls that organize the site, retain the earth, and - in conjunction with the wood veneer panels - provide a subtle organic texture to the composition.
The interior spaces wrap around an interior knuckle that houses public zones and vertical circulation - allowing more private spaces to exist at the edges of the building. The windows get larger and more frequent as they ascend the building, culminating in the upstairs bedrooms that occupy the site like a tree house - giving views in all directions.
The Terraced House imports urban qualities to the suburban neighborhood and seeks to elevate the typical approach to production home construction, while being more in tune with modern family living patterns.
Overview:
Elm Grove
Size:
2,800 sf,
3 bedrooms, 2 bathrooms
Completion Date:
September 2014
Services:
Architecture, Landscape Architecture
Interior Consultants: Amy Carman Design


 VRA Interiors, LLC
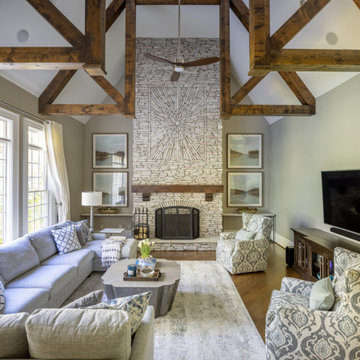
Our Atlanta studio renovated this traditional home with new furniture, accessories, art, and window treatments, so it flaunts a light, fresh look while maintaining its traditional charm. The fully renovated kitchen and breakfast area exude style and functionality, while the formal dining showcases elegant curves and ornate statement lighting. The family room and formal sitting room are perfect for spending time with loved ones and entertaining, and the powder room juxtaposes dark cabinets with Damask wallpaper and sleek lighting. The lush, calming master suite provides a perfect oasis for unwinding and rejuvenating.
---
Project designed by Atlanta interior design firm, VRA Interiors. They serve the entire Atlanta metropolitan area including Buckhead, Dunwoody, Sandy Springs, Cobb County, and North Fulton County.
For more about VRA Interior Design, see here: https://www.vrainteriors.com/
To learn more about this project, see here:
https://www.vrainteriors.com/portfolio/traditional-atlanta-home-renovation/
 Full Pro Restoration
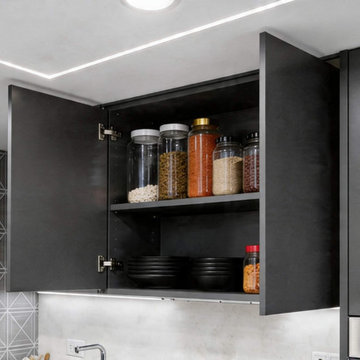
Custom cabinetry combined with built-in appliances creates a clean and efficient kitchen design. The layout maximizes storage while maintaining a streamlined and cohesive appearance.
 CJ Designs
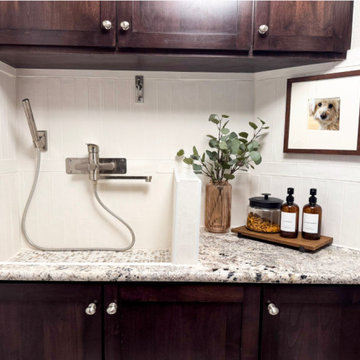
Luxury mudroom design in Denver featuring custom cabinetry, built-in storage, and durable materials. This space was designed to maximize organization while maintaining a clean, elevated aesthetic.
 Lamont Bros. Design & Construction
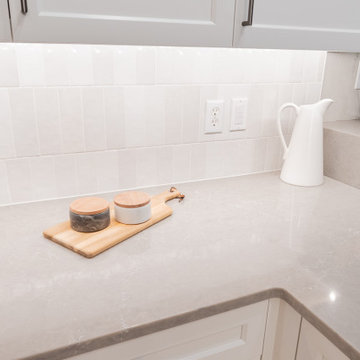
We opted for a “pull and replace” remodel – an approach that preserves the existing layout while updating key elements, offering significant aesthetic improvement at an optimal cost. The renovation included new cabinets, countertops, hardware, and fixtures throughout both spaces. A custom “appliance garage” was incorporated into the design, allowing countertop appliances to be concealed when not in use, maintaining the clean aesthetic the client desired.

Sponsored
Columbus, OH

Snider & Metcalf Interior Design, LTD
Leading Interior Designers in Columbus, Ohio & Ponte Vedra, Florida
 Lamont Bros. Design & Construction
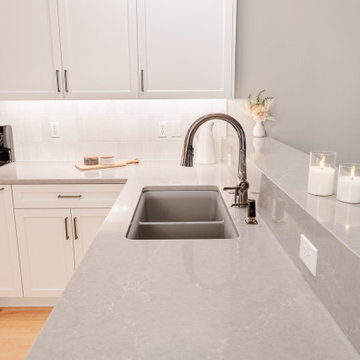
We opted for a “pull and replace” remodel – an approach that preserves the existing layout while updating key elements, offering significant aesthetic improvement at an optimal cost. The renovation included new cabinets, countertops, hardware, and fixtures throughout both spaces. A custom “appliance garage” was incorporated into the design, allowing countertop appliances to be concealed when not in use, maintaining the clean aesthetic the client desired.
 Custom Wine Cellar
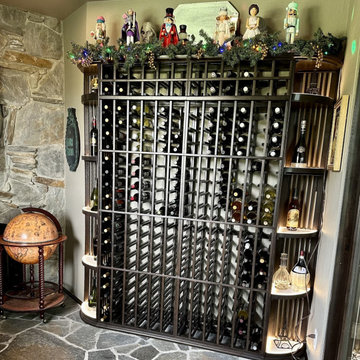
A key component of any wine cellar is its ability to maintain a consistent temperature and humidity level. This traditional home wine cellar features the HS 10000 ducted cooling unit by US Cellar Systems. Read more: https://www.customwinecellar.com/custom-traditional-wine-cellar/traditional-home-wine-cellar-designs/ Cachet Wine Cellars
3731 W. Warner Ave. Unit A13
Santa Ana, CA 92704
Phone: (949) 569-7857

 Design Connection, Inc.
The homeowner of this new build came to us for help with the design of their new home. They wanted a more contemporary look than what they're used to.
The large island is a great gathering point with in the open concept of the dining/kitchen/living space. Using two different colors of quartz countertops added contrast that highlights the marble backsplash. The backsplash adds texture and richness to the space. Shaker style cabinets help modernize the space with the clean lines. Function was key to this kitchen working with utensil pullouts, spice racks, rollouts, hidden storage and a knife block.
Design Connection, Inc. Kansas City interior designer provided space planning, architectural drawings, barstools, tile, plumbing fixtures, countertops, cabinets and hardware, lighting, paint colors, coordination with the builder and project management to ensure that the high standards of Design Connection, Inc. were maintained.
132