
Search results for "Maintaining customer" in Home Design Ideas
 MA Peterson Design Build, Inc.
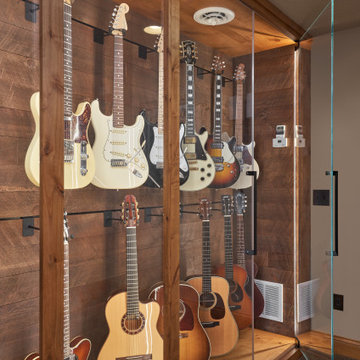
This beautiful floor-to-ceiling guitar humidor was custom-built to display the homeowner's guitar collection while maintaining proper humidity for the instruments. The custom music cabinetry makes storing and using music equipment a breeze with drawers that slide in and out for use. Both music spaces use warm lighting and rustic wood elements to tie in seamlessly with the rest of the lower level's aesthetic, enhancing the experience of space.
 Carole Fabrics
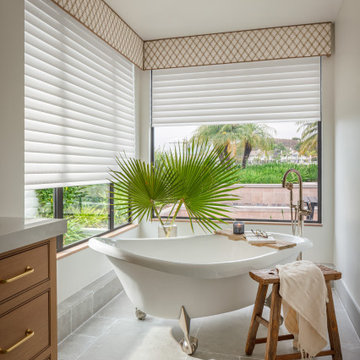
Create a serene, spa-like retreat with custom window treatments that balance style, softness, and privacy. This bathroom features tailored cornice boards upholstered in a warm geometric fabric with coordinating trim, adding architectural interest and a refined finishing touch. Paired with light-filtering sheer shades, the layered design gently diffuses natural light while maintaining privacy and enhancing the room's airy feel.
Statler Cornice in Inside And Out Hemp with Welt Cord Top and Bottom In Fresh Start Saddle
 Citidev Inc
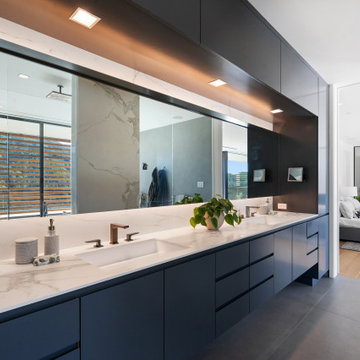
Custom flat-panel millwork, bespoke lighting with backlit Mirrors, doorless shower with dual shower head setup for couples, double sink setup to provide excess counter space for couples, privacy screens that maintain the beautiful view of Mt. Tam while providing
Find the right local pro for your project

 Greenwood Bay
This table is made from two large book matched walnut slabs, each with highly figured grain patterns. The raw edge was maintained along the entire edge of the table.
Greenwood Bay is custom woodworking studio that specializes in live edge furniture. We create stunning furniture widest assortment of unique and specialty woods available anywhere.

 Revival House
Custom pocket doors discreetly conceal the open shelving, peg wall, drop zone, bench, and large drawer, maintaining a clean and streamlined look while ensuring effortless accessibility.

 Kalina Herman
This massive living space started as two separate rooms. We removed the pre-existing wall+fireplace and added the beam to make a large living space for this family of 5. The clients opted to forgo a rug to maintain a kid-friendly surface for ride-on car play!

 Plumb Level Square
Example of a mid-sized urban open concept concrete floor and gray floor family room design in Seattle with a music area, white walls, a standard fireplace, a brick fireplace and no tv



 Whitney Garrett / Kenwood Kitchens
The customer wanted to open up their kitchen into the dining room but didn't want to disturb the original wood floors. We cut through the wall to create the feel of one large room but maintain two separate areas. The results are amazing.

 Linen Chest
For excellent UV protection while maintaining your view of the outdoors, our Designer Screen Shades are available in varying levels of opacity. Offering a minimal yet sophisticated shade with light control, color and style - a perfect roller screen shade for your patio or sunroom.
Linen Chest - Canada's Custom Window Treatment Expert
Book an appointment today!
Custom window shades by Hunter Douglas

 DK Homes
Taking advantage of a beautiful, wooded backdrop, the stunning, warm tones of this exterior, while maintaining that timeless black-and-white facade. The grey trim and garage doors, coupled with the stonework, make for a stunning view coming up the driveway.
On the inside, you'll find high ceilings in the foyer, a fabulous sunroom, and the finishing touches that bring this entire home together.
 Gramophone Design Build
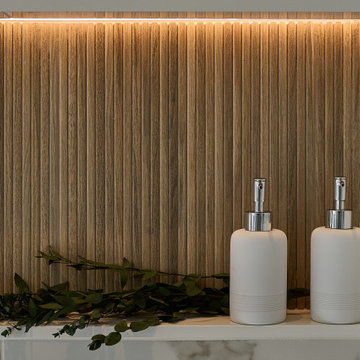
Integrated shower niche adds storage while maintaining a clean, seamless look
Inspiration for a large transitional master porcelain tile, multicolored floor, double-sink and wood wall freestanding bathtub remodel in Baltimore with recessed-panel cabinets, gray cabinets, a one-piece toilet, gray walls, a vessel sink, quartzite countertops, gray countertops, a niche and a built-in vanity
Inspiration for a large transitional master porcelain tile, multicolored floor, double-sink and wood wall freestanding bathtub remodel in Baltimore with recessed-panel cabinets, gray cabinets, a one-piece toilet, gray walls, a vessel sink, quartzite countertops, gray countertops, a niche and a built-in vanity
 BuildWright Construction Inc
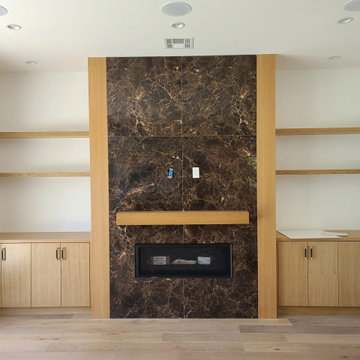
Luxury fireplace feature wall with large-format stone and custom built-in cabinetry. Designed to create a bold focal point while maintaining a clean, modern aesthetic in this Studio City home remodel.
 MA Peterson Design Build, Inc.
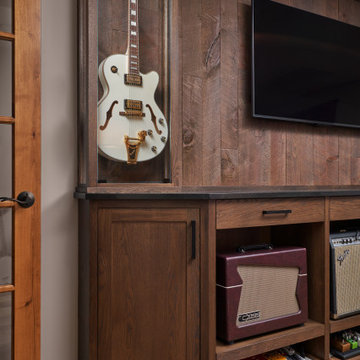
This beautiful floor-to-ceiling guitar humidor was custom-built to display the homeowner's guitar collection while maintaining proper humidity for the instruments. The custom music cabinetry makes storing and using music equipment a breeze with drawers that slide in and out for use. Both music spaces use warm lighting and rustic wood elements to tie in seamlessly with the rest of the lower level's aesthetic, enhancing the experience of space.

Sponsored
Columbus, OH

Snider & Metcalf Interior Design, LTD
Leading Interior Designers in Columbus, Ohio & Ponte Vedra, Florida

 Joy Street Design
This classic Tudor home in Oakland was given a modern makeover with an interplay of soft and vibrant color, bold patterns, and sleek furniture. The classic woodwork and built-ins of the original house were maintained to add a gorgeous contrast to the modern decor.
Designed by Oakland interior design studio Joy Street Design. Serving Alameda, Berkeley, Orinda, Walnut Creek, Piedmont, and San Francisco.
For more about Joy Street Design, click here: https://www.joystreetdesign.com/
To learn more about this project, click here:
https://www.joystreetdesign.com/portfolio/oakland-tudor-home-renovation
 Yuri Nulman
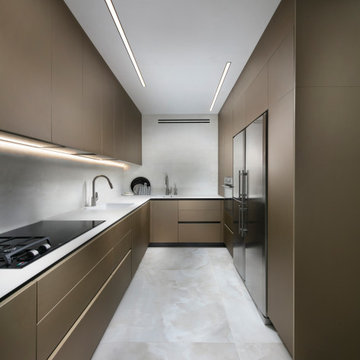
A compact working layout keeps the kitchen practical while maintaining a connection with the living room.
Photography: Elad Gonen.
Example of a trendy kitchen design in Tel Aviv
Example of a trendy kitchen design in Tel Aviv
 Make Architecture
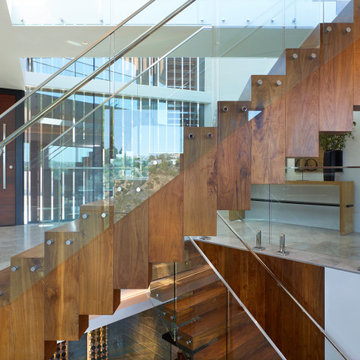
We conceived the stairs as heavy yet mysteriously floating wood planks that seem to defy gravity. Glass guardrails maintain the openness of the modest sized space and further highlight the sculptural wood staircase.
MAKE Architecture | www.makearch.com | 323-669-0278
 Olamar Interiors
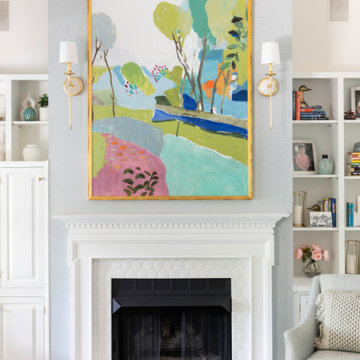
We gave this very busy family room a great make over that added a ton of light and personality while maintaining kid friendly functionality.
Example of a mid-sized eclectic open concept carpeted, beige floor, vaulted ceiling and wallpaper family room design in DC Metro with beige walls, a standard fireplace, a tile fireplace and a wall-mounted tv
Example of a mid-sized eclectic open concept carpeted, beige floor, vaulted ceiling and wallpaper family room design in DC Metro with beige walls, a standard fireplace, a tile fireplace and a wall-mounted tv

Sponsored
Fredericksburg, OH

High Point Cabinets
Columbus' Experienced Custom Cabinet Builder | 4x Best of Houzz Winner
 Divine Window Decor LLC
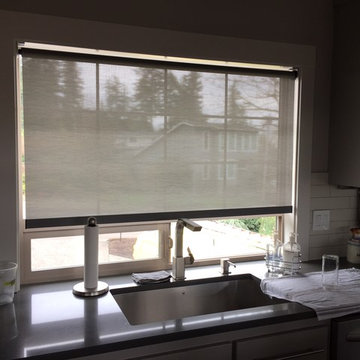
Roller shades come in a variety of fabrics and have several custom options for head rails, bottom rails, and lift systems. There's a great selection of fabrics including solids, subtle textures and vibrant patterns. Reduce the glare and maintain your view with the ever popular screen shade fabrics in solids and textures.
 Joe McGuire Design
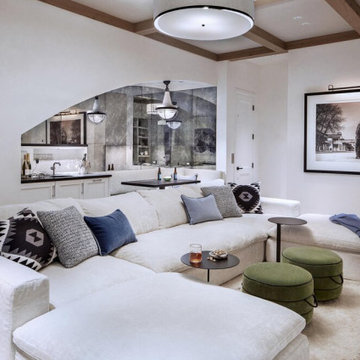
Our Aspen studio designed this beautiful home in the mountains to reflect the bright, beautiful, natural vibes outside – an excellent way to elevate the senses. We used a double-height, oak-paneled ceiling in the living room to create an expansive feeling. We also placed layers of Moroccan rugs, cozy textures of alpaca, mohair, and shearling by exceptional makers from around the US. In the kitchen and bar area, we went with the classic black and white combination to create a sophisticated ambience. We furnished the dining room with attractive blue chairs and artworks, and in the bedrooms, we maintained the bright, airy vibes by adding cozy beddings and accessories.

 Southern Hills Construction
We thoughtfully constructed a moody color drenched home office that is rich and inviting. The arched doorway transitions to a light filled entryway but also can be closed off with beautiful white oak pocket doors. The built in floor-to-ceiling bookshelves maximize storage while maintaining refined proportions and classic detailing
129