
Search results for "Maintaining customer" in Home Design Ideas
 Studio Couture
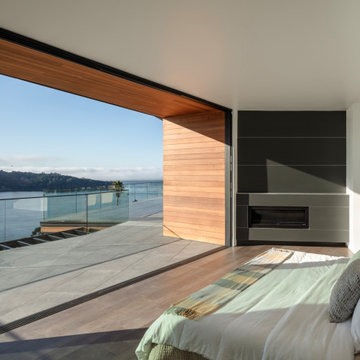
Primary bedroom with floor-to-ceiling glass opening to a covered terrace overlooking the bay. Warm wood soffits and restrained detailing create a calm retreat that maintains a strong connection to the surrounding landscape.
 Budget Blinds of Lakeshore
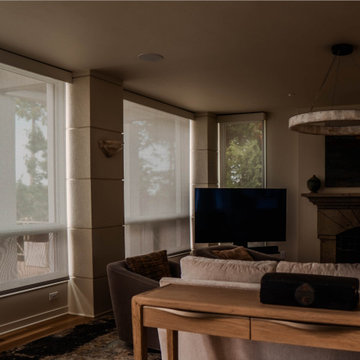
Custom solar roller shades lowered across multi-panel living room windows to filter direct afternoon light. The light-filtering fabric eliminates TV glare and protects interior seating while maintaining outdoor views.
 Motor City Designworks
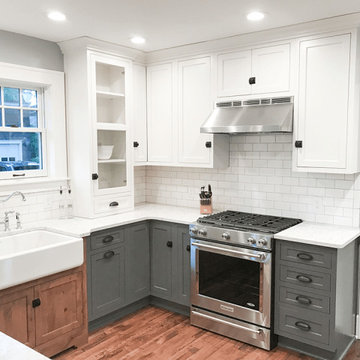
This home, built in 1919 in downtown Lansing, was truly dark + scary. We removed the wall between the kitchen + dining room to make a more functional space for both entertaining and daily use. We maintained some of the 100 year old character and charm by keeping several elements but added modern amenities and extra "wow" factor throughout to make this space absolutely gorgeous!
Find the right local pro for your project
 Jenna Bayer Garden Design, Inc.
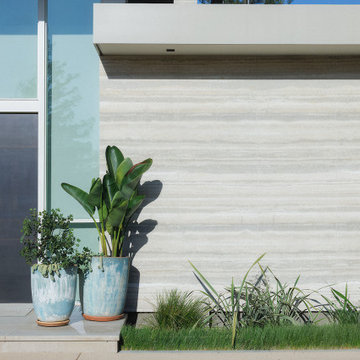
Drought-tolerant foundation planting softens the contemporary exterior while maintaining a clean architectural aesthetic.
Entryway - contemporary entryway idea in San Francisco
Entryway - contemporary entryway idea in San Francisco

 White House Living & White House Luxe
This basement play area, boasting a gorgeous transitional design, gets a new life while still maintaining form and function. Designed by Susan Arlio.
Example of a large transitional medium tone wood floor basement design in New York with gray walls, a standard fireplace and a stone fireplace
Example of a large transitional medium tone wood floor basement design in New York with gray walls, a standard fireplace and a stone fireplace

 Drewett Works
The primary goal for this project was to craft a modernist derivation of pueblo architecture. Set into a heavily laden boulder hillside, the design also reflects the nature of the stacked boulder formations. The site, located near local landmark Pinnacle Peak, offered breathtaking views which were largely upward, making proximity an issue. Maintaining southwest fenestration protection and maximizing views created the primary design constraint. The views are maximized with careful orientation, exacting overhangs, and wing wall locations. The overhangs intertwine and undulate with alternating materials stacking to reinforce the boulder strewn backdrop. The elegant material palette and siting allow for great harmony with the native desert.
The Elegant Modern at Estancia was the collaboration of many of the Valley's finest luxury home specialists. Interiors guru David Michael Miller contributed elegance and refinement in every detail. Landscape architect Russ Greey of Greey | Pickett contributed a landscape design that not only complimented the architecture, but nestled into the surrounding desert as if always a part of it. And contractor Manship Builders -- Jim Manship and project manager Mark Laidlaw -- brought precision and skill to the construction of what architect C.P. Drewett described as "a watch."
Project Details | Elegant Modern at Estancia
Architecture: CP Drewett, AIA, NCARB
Builder: Manship Builders, Carefree, AZ
Interiors: David Michael Miller, Scottsdale, AZ
Landscape: Greey | Pickett, Scottsdale, AZ
Photography: Dino Tonn, Scottsdale, AZ
Publications:
"On the Edge: The Rugged Desert Landscape Forms the Ideal Backdrop for an Estancia Home Distinguished by its Modernist Lines" Luxe Interiors + Design, Nov/Dec 2015.
Awards:
2015 PCBC Grand Award: Best Custom Home over 8,000 sq. ft.
2015 PCBC Award of Merit: Best Custom Home over 8,000 sq. ft.
The Nationals 2016 Silver Award: Best Architectural Design of a One of a Kind Home - Custom or Spec
2015 Excellence in Masonry Architectural Award - Merit Award
Photography: Werner Segarra
 cutlerschulze
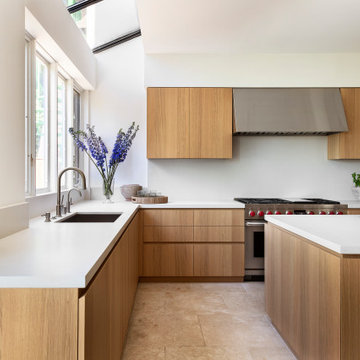
This minimalist, modern kitchen exudes warm sophistication with its sleek light oak cabinetry and clean lines, reflecting the refined aesthetic of a celebrity interior designer's work in a luxurious Hollywood Hills home. The spacious layout provides ample counter space with a crisp white solid surface that contrasts beautifully against the rich wood tones.
Floor-to-ceiling cabinets maximize storage while maintaining a streamlined look, punctuated by brushed nickel hardware that adds a subtle metallic accent. The large window lets in an abundance of natural light, complemented by a whimsical floral arrangement that brings a touch of organic texture.
The professional-grade gas range and coordinating hood make a bold statement as the kitchen's focal point, catering to the needs of an avid home chef. Open shelving displays a stylish pot collection, while a potted herb garden nearby infuses freshness into the space.
With its harmonious blend of natural materials, clean lines, and functional elements, this modern kitchen epitomizes sophisticated minimalism tailored for a contemporary Hollywood Hills lifestyle, showcasing the talent of a renowned celebrity interior design team.


 Bethesda Garden Design llc
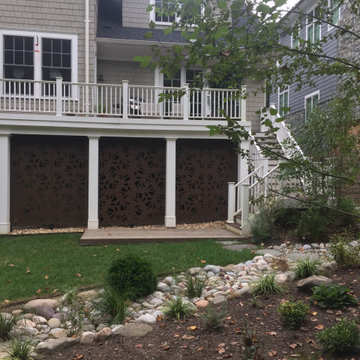
Custom metal cut-out screens were designed to fit between the pillars, providing an attractive solution that conceals the storage area behind them while maintaining visual interest.
 Sequoia Outdoor Design & Build
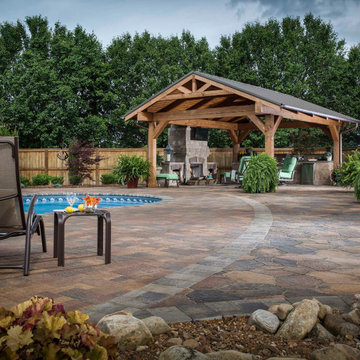
Patio - backyard concrete paver patio idea in San Francisco with a pergola
 Tapis Rugs & Carpet
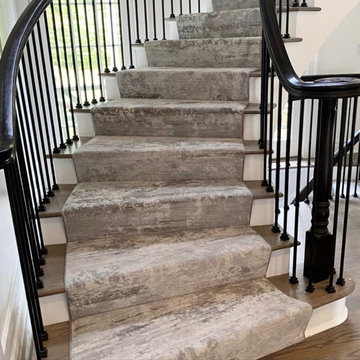
Cool toned abstract pattern stair runner that is cruelty-free. Made of nylon and easy to maintain. Comes in sizes from 27" - 41" width-wise, but custom sizes are available upon inquiry . Comes with warranties as well.

 Ernesto Garcia Interior Design, LLC
Thin top and bottom bands of black pebbles frame the slated curvature of the tub surround and maintains the rustic palette in the bathroom.
Master multicolored tile and stone tile slate floor drop-in bathtub photo in Phoenix with a two-piece toilet, an undermount sink and granite countertops
Master multicolored tile and stone tile slate floor drop-in bathtub photo in Phoenix with a two-piece toilet, an undermount sink and granite countertops
 SPECIALTY GARDENS
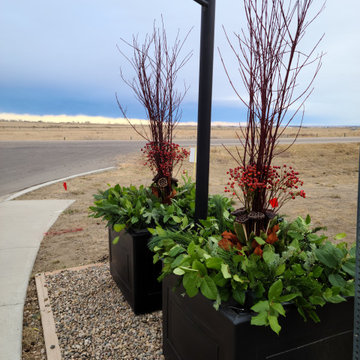
The Desert Blume Homeowners' Association hired Specialty Gardens to design, build, install and maintain the Seasonal Container plantings for their subdivision on the outskirts of Medicine Hat.
Lighting is solar in all the containers as there is no electricity in these locations. The arrangements must withstand high winds and visits from hungry ungulates (mule deer) as well.
 Rayna Vogel
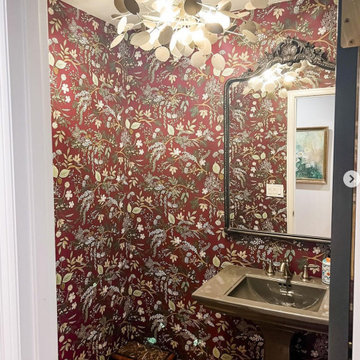
Who doesn't love a touch of boldness? This wallpaper and light fixture certainly do the job well, adding a touch of the client's personality while maintaining a beautiful aesthetic.

Sponsored
Columbus, OH

Hope Restoration & General Contracting
Columbus Design-Build, Kitchen & Bath Remodeling, Historic Renovations

 Wine Enthusiast
Featuring a combination of N'Finity and Sonoma case racking, this custom wine cellar is maintained at a comfortable 57 degrees to preserve the integrity of the bottles for aging. Photos courtesy of Camille and Frank Gramieri.
 TAV Remodeling
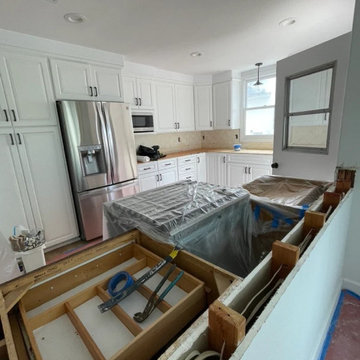
This modern kitchen remodel in Washington, DC features custom white cabinetry, a large island with integrated cooktop, stainless steel appliances, and durable stone countertops. TAV Remodeling designed and built this kitchen to maximize functionality, storage, and natural light while maintaining a clean, timeless aesthetic.
 Big Moose Construction
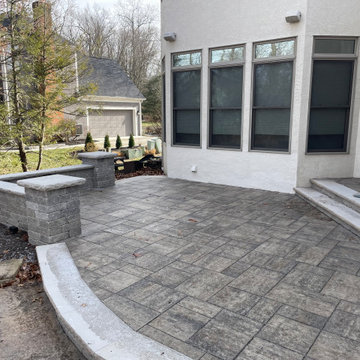
This section of the patio was redesigned to improve circulation and eliminate dead space near the home.
The new layout creates a smooth transition from the house to the outdoor living area while maintaining clean lines and durable materials for everyday use and entertaining.
 Bedico Creek Preserve
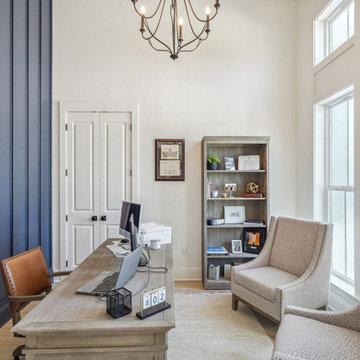
This sophisticated private office features a bold navy accent wall, soaring ceilings, and an abundance of natural light. The stylish chandelier and built-in shelving provide a refined workspace perfect for remote professionals or creative projects. French doors ensure privacy while maintaining an open and inviting atmosphere.


 Top10renovation
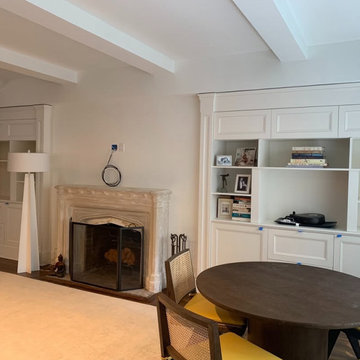
For this elegant open concept apartment in Queens, we created a spacious and sophisticated interior designed for modern living. Our team completed flooring installation, ceiling detailing, custom lighting, and wall finishing to achieve a bright and inviting atmosphere. The seamless layout enhances movement throughout the apartment while maintaining a clean and luxurious aesthetic. Every aspect of the renovation reflects high-quality craftsmanship and thoughtful modern design principles.
 Motor City Designworks
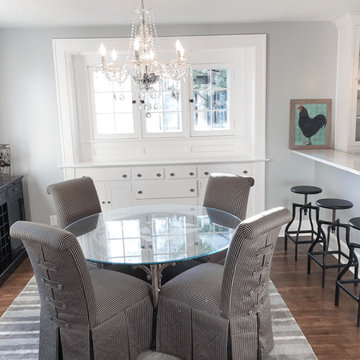
This home, built in 1919 in downtown Lansing, was truly dark + scary. We removed the wall between the kitchen + dining room to make a more functional space for both entertaining and daily use. We maintained some of the 100 year old character and charm by keeping several elements but added modern amenities and extra "wow" factor throughout to make this space absolutely gorgeous!

 mackmiller design+build
The raised panel, French blue cabinets are finished with a dark brown glazing. These are full overlay doors and drawers, constructed with high precision to maintain a 1/8” gap between every side of a door and drawer.
Using Carrera marble subway tiles on the backsplash enhanced the Kashmir White granite on countertops. For the backsplash, marble tiles and listellos were carefully designed to create an arched top niche that mirrors the shape of the range hood opening and it doubles a space for storing spices and oils.
PHOTO CREDIT: John Ray
134