
Search results for "Maintaining customer" in Home Design Ideas
 Alterra Landscape Design
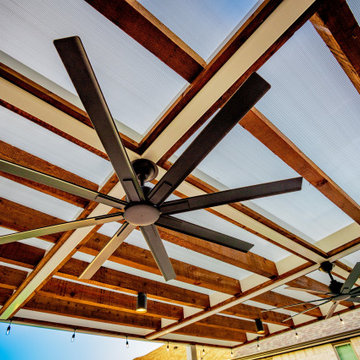
Bespoke overhead construction defines this outdoor living space. The custom pavilion ceiling features exposed timber joists, integrated cylinder downlighting, ambient string lights, and oversized industrial ceiling fans. Modern landscape architecture ensures year-round comfort under this covered patio, shielding the kitchen, bar, and dining area while maintaining a stylish, modern aesthetic.
 Chapter Renovation
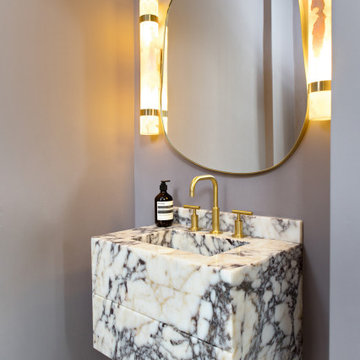
The Powder Room offers a refined, luxurious design, highlighted by the custom-made Calacatta Viola marble vanity, which serves as the focal point of the space. To maintain the flow of organic shapes, we selected a stunning curved mirror with an irregular form that adds character to the room.
The marble sconce lights complement the vanity beautifully, tying the design together.
To preserve the intimate and serene atmosphere of the room, we chose Benjamin Moore's White Dove for the walls. This color seamlessly blends all the elements, creating the ideal ambiance for the space.
 Desa Design Studio
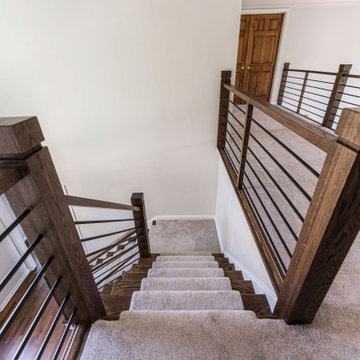
Modern stair railing remodel in Naperville, IL, featuring a sleek combination of wood and metal with horizontal slats for a contemporary look. This design adds a clean, modern feel while maintaining safety and functionality, making it a striking architectural element in the home. Perfect inspiration for those seeking modern staircase design, custom railings, and wood and metal accents in Chicagoland interiors.
Find the right local pro for your project

 Wilson Homes
Inspiration for a contemporary kitchen remodel in Calgary with white backsplash and marble backsplash
 Aesthetic Design & Build Llc
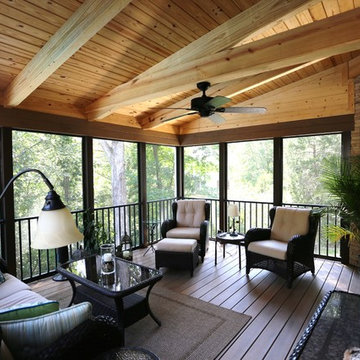
The screenroom includes the same aluminum railing inside the screenroom as is on the deck portion of the project maintaining a consistent look throughout. The screenroom posts are the same Timbertech material as used for the posts on the deck railing as well.


 Better Builders
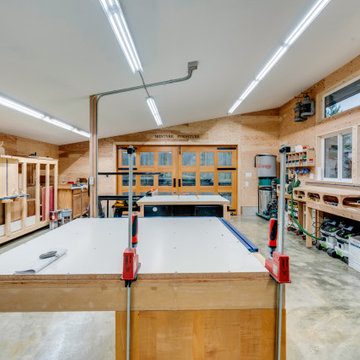
When a Bellevue homeowner running a custom woodworking business needed a space that could serve as both workshop and inspiration, Better Builders delivered a thoughtful solution. We replaced the original garage with a 1,500 sq. ft. addition, designed to maximize functionality and create a modern, efficient workspace. The result blends practical needs with striking design, all while maintaining the charm of the home and meeting local zoning requirements.

Sponsored
Plain City, OH

Kuhns Contracting, Inc.
Central Ohio's Trusted Home Remodeler Specializing in Kitchens & Baths
 Joe McGuire Design
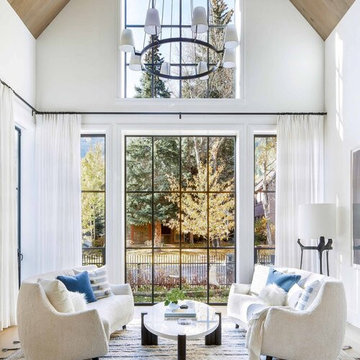
Our Aspen studio designed this beautiful home in the mountains to reflect the bright, beautiful, natural vibes outside – an excellent way to elevate the senses. We used a double-height, oak-paneled ceiling in the living room to create an expansive feeling. We also placed layers of Moroccan rugs, cozy textures of alpaca, mohair, and shearling by exceptional makers from around the US. In the kitchen and bar area, we went with the classic black and white combination to create a sophisticated ambience. We furnished the dining room with attractive blue chairs and artworks, and in the bedrooms, we maintained the bright, airy vibes by adding cozy beddings and accessories.

 Island TimberFrame Ltd.
Large-scale Douglas fir timberframe trusses are the focal point of this grand, open concept home as part of a hybrid timber/conventional structural roof system. The customers wanted to have the traditional feel of timberframe while maintaining a more modern drywall ceiling between the timbers to keep the room bright and airy. For consistency throughout the home, the customers opted for post and beam detailing and custom-cut Douglas fir trim in the main living area.
In addition to the timberwork, we supplied the custom built-in mantle and shelving around the fireplace and the entry and interior doors along with custom cut Douglas fir trim and baseboard material throughout.

 Carpet Crafters Rug Co.
On this project the client was looking for a very durable and cleanable easy to maintain product. Because of the very high traffic and staining possibilities we selected a woven Wilton olefin yarn flat weave and added a custom wide binding made of microfiber which highlights the black lines in the carpeting. Not only did they get the clean ability and durability they wanted they also added a very fashionable natural woven look.

 Wine Cellar Specialists
Unlike the raw custom wine racking, the ladder was finished, allowing it to blend nicely with the exterior wine cabinets. It is attached to a railing to provide ease when moving from one section to another section in the racking. There's no need to lift the ladder. All in all, the wine cellar design is a sight to behold.
We installed a ducted split wine refrigeration system to ensure optimum conditions in the cellar.
See what other people say about us: https://www.google.com/search?q=Wine+Cellar+Specialists&ludocid=8538802152238743744#lrd=0x0:0x767feb51238800c0,1
Wine Cellar Specialists
+1 (773) 234-0112
http://www.winecellarspec.com
info@winecellarspec.com
Check us out on Facebook: https://www.facebook.com/WineCellarSpecialists
 Glenview Haus – Custom Doors & Wine Cellars
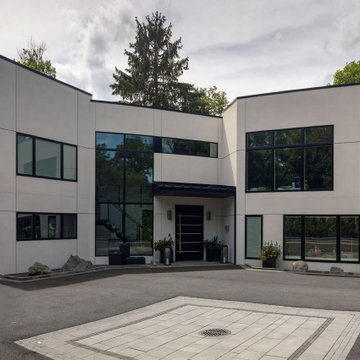
The combination of horizontal wood grains and metallic inlay produces a unique design that stands out. This steel inlay is the only way to achieve this particular look, which makes it even more distinctive. Our doors are built to last for years with minimal maintenance, thanks to our hybrid euro technology. With a modern take on the traditional 6 panel door, this unit catches the eye while still maintaining a sleek and stylish appearance.

 Dancer Concrete Design
For this residential project on the North side of Fort Wayne, Indiana we used a penetrating dye to color the concrete. We started by grinding the floor to remove the cure and seal, and going through the necessary passes to bring the floor to an 800-level shine - a reflective shine that is easy to maintain. We then cleaned the floor, added the custom dye, (with a mixture of black and sand), rinsed the floor, densified and finished with a final polish.

Sponsored
Columbus, OH

Trish Takacs Design
Award Winning & Highly Skilled Kitchen & Bath Designer in Columbus

 Lewis & Associates Designs, llc
Example of a large classic medium tone wood floor seated home bar design in Cleveland with an undermount sink, raised-panel cabinets, medium tone wood cabinets and granite countertops

 Cowart Door Systems
Individual Zinc panels are used as cladding for this garage door in an effort to match the zinc siding used throughout the home's exterior.
A great characteristic about metal is its tendency to change color when exposed to the elements. If the correct metal is chosen as well as maintained the patina adds to the presentation of the design.
 Joe McGuire Design
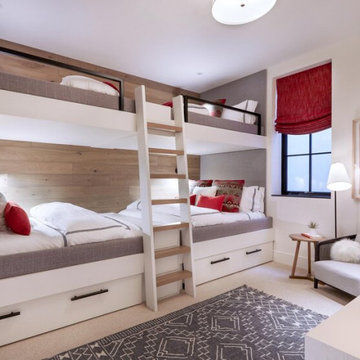
Our Aspen studio designed this beautiful home in the mountains to reflect the bright, beautiful, natural vibes outside – an excellent way to elevate the senses. We used a double-height, oak-paneled ceiling in the living room to create an expansive feeling. We also placed layers of Moroccan rugs, cozy textures of alpaca, mohair, and shearling by exceptional makers from around the US. In the kitchen and bar area, we went with the classic black and white combination to create a sophisticated ambience. We furnished the dining room with attractive blue chairs and artworks, and in the bedrooms, we maintained the bright, airy vibes by adding cozy beddings and accessories.

 Living Stone Design + Build
A meticulously designed Craftsman hallway showcasing signature architectural elements with refined millwork and custom trim details. The transitional space demonstrates exceptional attention to craftsmanship through its clean lines, warm wood tones, and thoughtful lighting design, creating an inviting connection between living spaces while maintaining the home's authentic Craftsman character.

Sponsored
Fredericksburg, OH

High Point Cabinets
Columbus' Experienced Custom Cabinet Builder | 4x Best of Houzz Winner

 Stokkers & Co
Located in Huntington Bay on Long Island, this historical waterfront home was meticulously renovated and expanded by Stokkers & Company. The interior was transformed to create functional living spaces with a coastal aesthetic, all while maintaining the traditional heritage of the home’s exterior.

 Carters Flooring
high end wall to wall installation of pattern match custom carpet
Inspiration for a large modern enclosed light wood floor home theater remodel in San Francisco with beige walls and a media wall
Inspiration for a large modern enclosed light wood floor home theater remodel in San Francisco with beige walls and a media wall

165