
Search results for "Maintaining customer" in Home Design Ideas
 Veteran Built Homes
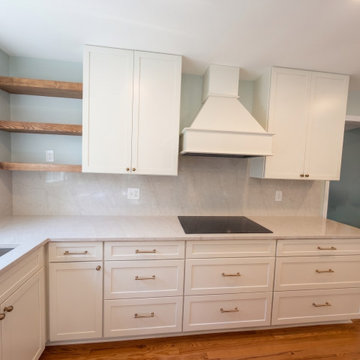
Classic white Shaker-style cabinets provide a timeless foundation. The perimeter features a mix of wide, deep pot drawers and traditional doors, maximizing functional storage while maintaining clean lines.
The Hardware: Slim, modern brushed brass pulls and knobs add a touch of understated luxury and warmth against the bright white woodwork.
 Joe McGuire Design
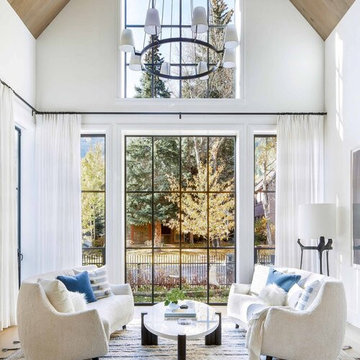
Our Boulder studio designed this beautiful home in the mountains to reflect the bright, beautiful, natural vibes outside – an excellent way to elevate the senses. We used a double-height, oak-paneled ceiling in the living room to create an expansive feeling. We also placed layers of Moroccan rugs, cozy textures of alpaca, mohair, and shearling by exceptional makers from around the US. In the kitchen and bar area, we went with the classic black and white combination to create a sophisticated ambience. We furnished the dining room with attractive blue chairs and artworks, and in the bedrooms, we maintained the bright, airy vibes by adding cozy beddings and accessories.
 Key Remodeling & Design
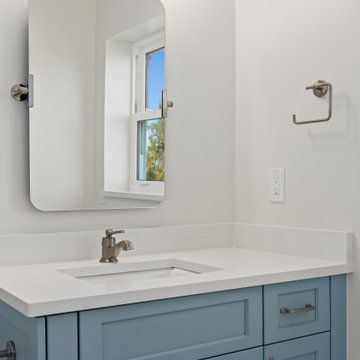
Custom coastal vanity featuring painted shaker cabinetry paired with a seamless quartz countertop. A tailored mirror and warm metal fixtures add contrast while maintaining a light, calm palette. Designed for durability, symmetry, and everyday functionality in a refined beachfront bathroom.
Find the right local pro for your project
 Zbranek & Holt Custom Homes
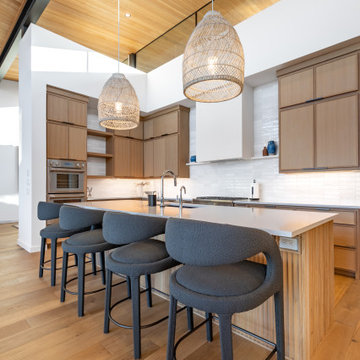
Incorporating modern, high-end appliances, including double ovens and a gas cooktop, the kitchen is designed with both form and function in mind. The open layout ensures easy movement around the space, perfect for both cooking and entertaining guests.
The custom wood cabinetry stretches from floor to ceiling, offering significant storage space while maintaining the minimalist style of the kitchen. The cabinets’ flat panel design, coupled with hidden hardware, enhances the streamlined look of the space. The warm wood tones of the cabinetry complement the overall neutral palette, which is punctuated by the white tile backsplash, adding a subtle reflective surface to bounce light throughout the room.
 Moris Construction
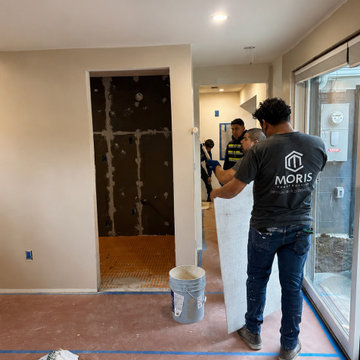
Construction progress on a custom Seattle home gym as part of a larger whole-home renovation. This phase showcases framing, finish work, and preparation for new flooring and modern finishes. The completed space was designed to provide a dedicated fitness area while maintaining the clean, contemporary style of the overall remodel.
 Moris Construction
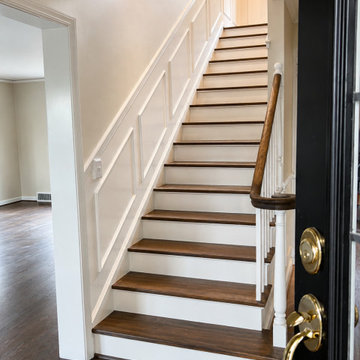
This remodeled staircase serves as a welcoming focal point for the home's entry. Custom wainscoting, refined trim details, and rich wood stair treads bring warmth and architectural character while maintaining a timeless aesthetic. The updated staircase creates a seamless transition between floors and enhances the overall flow of the renovated home with craftsmanship that feels both elegant and enduring.
 Mark Newman Design
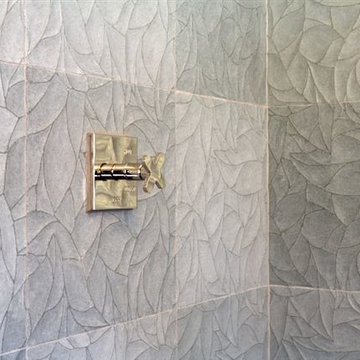
Hand carved stone tiles: "Ziva" in Lake Blue, from Artistic Tile. 16" x 16"
Fixture: THG Paris "Profil" from the Jamie Drake collection.
Polished Nickel.
photo credit: Christopher Stark



 Ontario Tile
Diana's new porcelain shower with Linear Drain
Inspiration for a contemporary white tile and porcelain tile bathroom remodel in Toronto
Inspiration for a contemporary white tile and porcelain tile bathroom remodel in Toronto
 Eurolux Patio
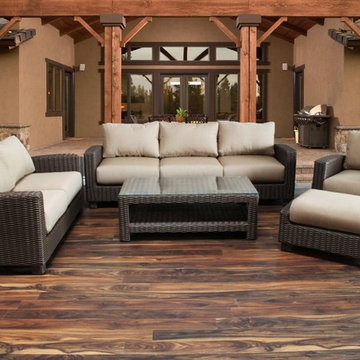
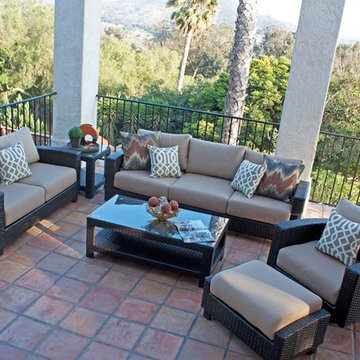
Duxbury Seating arrangement set comes with one club chair, one large sofa, one love seat, one ottoman, a rectangle coffee table and a side table. This set is manufactured with high end semi-round brown wicker that's meant to last for many years to come. Wicker is easy to maintain and clean. This set is part of our top seller Marrone collection. Cushions are made with high end fade-resisting Sunbrella fabric and are fully removable and washable. This product is part of our quick-ship program and comes prepackaged with Sunbrella Heather Beige fabric. Custom Sunbrella fabric also available for purchase. Lead time with custom Sunbrella normally takes 2-3 weeks.
 Eurolux Patio
Duxbury Seating arrangement set comes with one club chair, one large sofa, one love seat, one ottoman, a rectangle coffee table and a side table. This set is manufactured with high end semi-round brown wicker that's meant to last for many years to come. Wicker is easy to maintain and clean. This set is part of our top seller Marrone collection. Cushions are made with high end fade-resisting Sunbrella fabric and are fully removable and washable. This product is part of our quick-ship program and comes prepackaged with Sunbrella Heather Beige fabric. Custom Sunbrella fabric also available for purchase. Lead time with custom Sunbrella normally takes 2-3 weeks.

 Stohlman & Kilner Remodeling Contractors
This project involved expanding the existing kitchen space and remodeling the interior of the existing house to compliment the addition. The ceiling heights in the kitchen and windows were arranged to allow views of the owner’s meticulously maintained lawn and custom stone walls. The addition was designed to be compatible with the character of the existing house.

 Cambria
Photographer- Athena Pelton http://athenapelton.com/
Home design - mid-sized transitional home design idea in Minneapolis
Home design - mid-sized transitional home design idea in Minneapolis

 Angelique Interiors
Example of a mid-sized classic master carpeted bedroom design in San Francisco with beige walls and no fireplace

Sponsored
Westerville, OH

Custom Home Works
Franklin County's Award-Winning Design, Build and Remodeling Expert

 Georgia Coast Design & Construction
 - Southern Living Custom Builder Showcase Home at St. Simons Island, GA
Built on a one-acre, lakefront lot on the north end of St. Simons Island, the Southern Living Custom Builder Showcase Home is characterized as Old World European featuring exterior finishes of Mosstown brick and Old World stucco, Weathered Wood colored designer shingles, cypress beam accents and a handcrafted Mahogany door.
Inside the three-bedroom, 2,400-square-foot showcase home, Old World rustic and modern European style blend with high craftsmanship to create a sense of timeless quality, stability, and tranquility. Behind the scenes, energy efficient technologies combine with low maintenance materials to create a home that is economical to maintain for years to come. The home's open floor plan offers a dining room/kitchen/great room combination with an easy flow for entertaining or family interaction. The interior features arched doorways, textured walls and distressed hickory floors.

 Anderson Floor Company, Inc.
Oshkosh Designs border within a 3/4" x 3", 4", 5" Quartersawn Red Oak floor. Sanded, stained and finished with Traffic HD finish manufactured by Bona.


 SJ&J Design
Custom Spaces
Example of a small minimalist galley medium tone wood floor open concept kitchen design in San Francisco with an undermount sink, shaker cabinets, light wood cabinets, solid surface countertops, gray backsplash, ceramic backsplash, stainless steel appliances and an island
Example of a small minimalist galley medium tone wood floor open concept kitchen design in San Francisco with an undermount sink, shaker cabinets, light wood cabinets, solid surface countertops, gray backsplash, ceramic backsplash, stainless steel appliances and an island






 Provost Companies, Inc.
Inspiration for a mid-sized traditional partial sun backyard brick garden path in Boston for spring.
198